
22 Concord Avenue #11, Cambridge, MA 02138
Local realty services provided by:ERA Hart Sargis-Breen Real Estate
22 Concord Avenue #11,Cambridge, MA 02138
$485,000
- 1 Beds
- 1 Baths
- 676 sq. ft.
- Condominium
- Active
Listed by: gary vrotsos team, gary s. vrotsos
Office: coldwell banker realty - cambridge
MLS#:73483674
Source:MLSPIN
Price summary
- Price:$485,000
- Price per sq. ft.:$717.46
- Monthly HOA dues:$631
About this home
Discover an inviting condominium residence at 22 Concord Avenue U:11 in Cambridge, MA. Built in 1920, this 676 square foot property offers a ready-to-move-in experience, perfectly blending historical charm with contemporary comfort. This single-story unit, located on the third floor, features a thoughtfully designed bedroom, providing a private sanctuary for relaxation. The property includes a full bathroom, efficiently appointed to serve your daily needs. This charming condominium is a unique opportunity to embrace refined urban living in Cambridge.
Contact an agent
Home facts
- Year built:1920
- Listing ID #:73483674
- Updated:August 14, 2026 at 10:51 PM
Rooms and interior
- Bedrooms:1
- Total bathrooms:1
- Full bathrooms:1
- Rooms Total:4
- Flooring:Hardwood
- Dining Description:Hardwood
- Kitchen Description:Closet/Cabinets - Custom Built, Flooring - Wood, Range, Refrigerator
- Living area:676 sq. ft.
Heating and cooling
- Heating:Central, Common, Natural Gas, Steam
Structure and exterior
- Roof:Rubber
- Year built:1920
- Building area:676 sq. ft.
- Construction Materials:Brick
- Exterior Features:Professional Landscaping
Utilities
- Water:Public
- Sewer:Public Sewer
Finances and disclosures
- Price:$485,000
- Price per sq. ft.:$717.46
- Tax amount:$3,406 (2026)
Features and amenities
- Appliances:Intercom, Range, Refrigerator
- Laundry features:Common Area
Parking
- Parking description:On Street
New listings near 22 Concord Avenue #11
- Open Sat, 12 to 1:30pmNew
 $488,000Active1 beds 1 baths459 sq. ft.
6 Bristol Street #6, Cambridge, MA 02141
MLS# 73563466Listed by: Compass - New
 $840,000Active3 beds 2 baths1,335 sq. ft.
52 Garden St #B2, Cambridge, MA 02138
MLS# 73563331Listed by: LAER Realty Partners - New
 $2,550,000Active7 beds 4 baths3,936 sq. ft.
311-313 Cardinal Medeiros Ave, Cambridge, MA 02141
MLS# 73563191Listed by: Coldwell Banker Realty - Lexington - Open Sat, 11am to 12:30pmNew
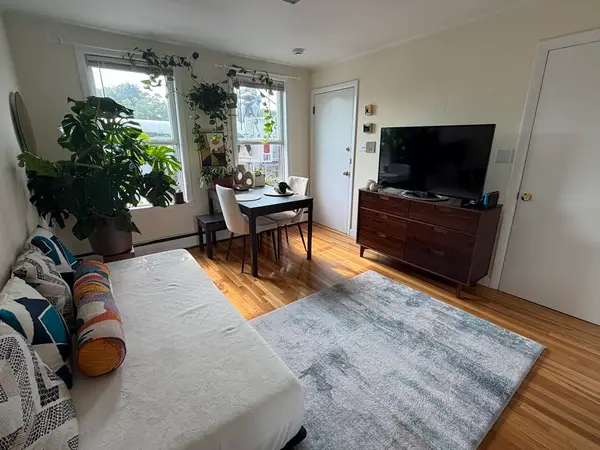 $515,000Active1 beds 1 baths370 sq. ft.
67-69 Ellery Street #6, Cambridge, MA 02138
MLS# 73563197Listed by: Coldwell Banker Realty - Boston - Open Sat, 1 to 2:30pmNew
 $790,000Active2 beds 2 baths1,005 sq. ft.
21 Washburn Ave #2, Cambridge, MA 02140
MLS# 73563230Listed by: Hestia - Open Sat, 11am to 1pmNew
 $399,900Active1 beds 1 baths369 sq. ft.
16 Chauncy St #B, Cambridge, MA 02138
MLS# 73563076Listed by: Legacy Summit Realty LLC - Open Sat, 12 to 1:30pmNew
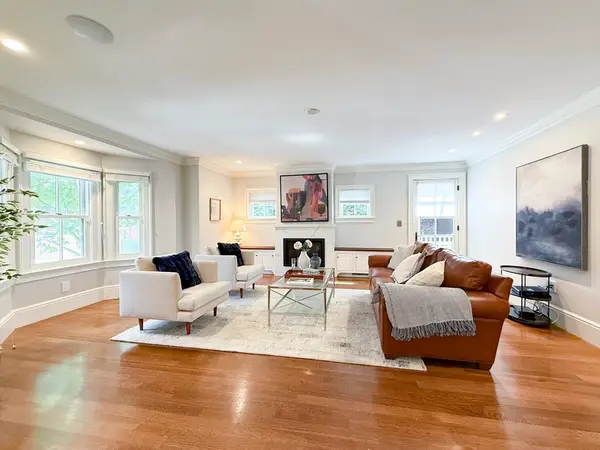 $4,880,000Active6 beds 7 baths4,800 sq. ft.
35 Willard St, Cambridge, MA 02138
MLS# 73562908Listed by: Regatta Realty - Open Sat, 1 to 2:30pmNew
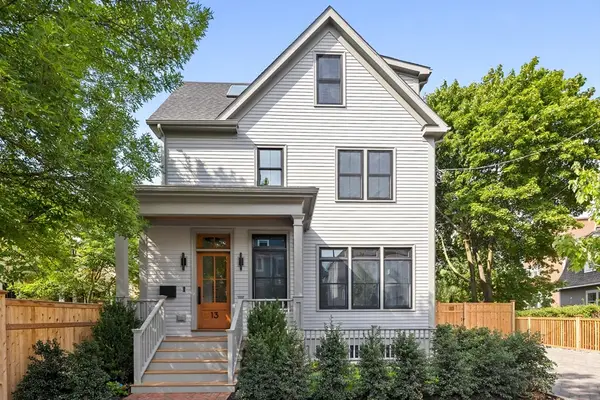 $3,185,000Active5 beds 5 baths3,394 sq. ft.
13 Hubbard Avenue #13, Cambridge, MA 02140
MLS# 73562821Listed by: Coldwell Banker Realty - Cambridge - Open Sat, 12 to 1:30pmNew
 $859,000Active1 beds 1 baths686 sq. ft.
1975 Massachusetts Ave #302, Cambridge, MA 02140
MLS# 73562504Listed by: Century 21 Cityside - Open Sat, 12 to 2pmNew
 $995,000Active1 beds 1 baths760 sq. ft.
130 Mount Auburn St #406, Cambridge, MA 02138
MLS# 73562506Listed by: Coldwell Banker Realty - Cambridge


Protect your home and budget from life's surprises with an Assurant Home Warranty, backed by a partner that supports you through every step of homeownership. Explore Plans.
© 2023 - 2026 ERA Franchise Systems LLC. All rights reserved. ERA Franchise Systems LLC fully supports the principles of the Fair Housing Act and the Equal Opportunity Act. ERA, ERA Real Estate powered, and their respective logos are registered service marks of ERA Franchise Systems LLC. Each office is independently owned and operated.