
327-329 Hurley St #2, Cambridge, MA 02141
Local realty services provided by:ERA Key Realty Services
327-329 Hurley St #2,Cambridge, MA 02141
$1,270,000
- 3 Beds
- 3 Baths
- 1,502 sq. ft.
- Condominium
- Active
Listed by: ann b. andrew, kendall begnaud
Office: premier properties
MLS#:73561493
Source:MLSPIN
Price summary
- Price:$1,270,000
- Price per sq. ft.:$845.54
- Monthly HOA dues:$250
About this home
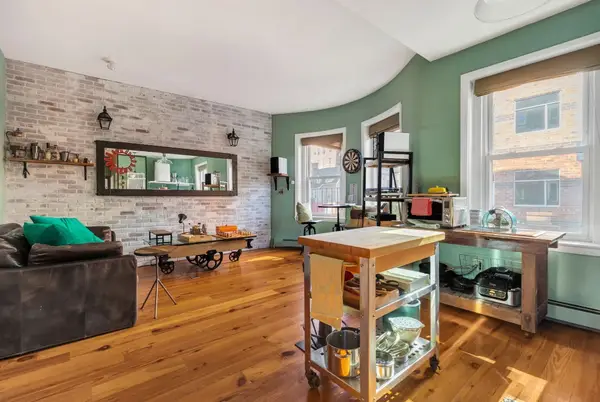
Location! Location! Location! This gorgeous and totally renovated condo sits on a quiet tree-lined street in East Cambridge close to the Hurley St. playground in one direction and the Ahearn fields and playground in the other. This stunning home is located on the top 2 floors, which allows for an abundance of natural light. The main level (2nd floor) features an open concept layout - the light and bright kitchen has marble countertops (peninsula seating, as well!), stainless steel appliances and overlooks the large living area complete with a cozy gas fireplace and a half bath (this is where your laundry is conveniently located!). There is also a good size dining area which makes this such a wonderful home for entertaining! Rounding out the main level is the primary suite, which is roomy enough for a desk and a sitting area - ideal for the remote worker! On the third floor are two generous sized bedrooms each with double closets, a full bathroom and another sitting area for reading or possibly a second office area? Additional features include beautiful hardwood floors throughout, central a/c, in-unit laundry, smart thermostat and a shared backyard with a garden area and a charming patio to enjoy your morning cup of coffee or a glass of wine in the evening. Being just minutes to Kendall Square, Inman Square, MIT, Harvard University, Mass General Hospital and Lechmere T-stop makes this the perfect place for your new HOME SWEET HOME!...
Contact an agent
Home facts
- Year built:1854
- Listing ID #:73561493
- Updated:September 28, 2026 at 12:21 PM
Rooms and interior
- Bedrooms:3
- Total bathrooms:3
- Full bathrooms:2
- Half bathrooms:1
- Rooms Total:6
- Flooring:Tile, Wood
- Dining Description:Hardwood, Open Floorplan, Overhead
- Kitchen Description:Breakfast Bar / Nook, Countertops - Stone/Granite/Solid, Dishwasher, Flooring - Hardwood, Kitchen Island, Microwave, Range, Range Hood, Recessed Lighting, Refrigerator, Remodeled, Stainless Steel Appliances
- Living area:1,502 sq. ft.
Heating and cooling
- Cooling:Central Air
- Heating:Forced Air
- Central air:Yes
Structure and exterior
- Roof:Shingle
- Year built:1854
- Building area:1,502 sq. ft.
- Construction Materials:Frame
- Exterior Features:Patio
Utilities
- Water:Public
- Sewer:Public Sewer
Finances and disclosures
- Price:$1,270,000
- Price per sq. ft.:$845.54
- Tax amount:$6,575 (2026)
Features and amenities
- Appliances:Dishwasher, Dryer, Microwave, Range, Range Hood, Refrigerator, Washer
- Laundry features:Dryer, First Floor, In Unit, Washer
Parking
- Parking description:On Street
New listings near 327-329 Hurley St #2
- Coming Soon
 $389,000Coming Soon1 beds 1 baths470 sq. ft.
348 Franklin St #D, Cambridge, MA 02139
MLS# 73581121Listed by: Ebb Tide Realty - New
 $849,000Active2 beds 2 baths914 sq. ft.
292 Western Ave #1, Cambridge, MA 02139
MLS# 73583034Listed by: The Agency Boston - New
 $499,500Active1 beds 1 baths650 sq. ft.
170 Gore St #208, Cambridge, MA 02141
MLS# 73582762Listed by: C&D Realty Services - New
 $1,350,000Active3 beds 3 baths1,771 sq. ft.
15 Hunting Street #2, Cambridge, MA 02141
MLS# 73582440Listed by: Turn Key Realty - New
 $3,685,000Active4 beds 3 baths3,029 sq. ft.
16 Coolidge Ave, Cambridge, MA 02138
MLS# 73582280Listed by: Real Estate 109 - New
 $1,678,000Active5 beds 4 baths2,398 sq. ft.
52 Kirkland Street, Cambridge, MA 02138
MLS# 73582176Listed by: Compass - New
 $559,990Active1 beds 1 baths450 sq. ft.
863 Massachusetts Ave #32, Cambridge, MA 02139
MLS# 73582136Listed by: Dreamega International Realty LLC - New
 $1,725,000Active3 beds 4 baths2,005 sq. ft.
27 Lopez St #27, Cambridge, MA 02139
MLS# 73581959Listed by: Coldwell Banker Realty - Lexington - New
 $1,025,000Active2 beds 2 baths1,092 sq. ft.
94 Amory #2, Cambridge, MA 02139
MLS# 73581903Listed by: Real Broker MA, LLC - New
 $639,000Active1 beds 1 baths627 sq. ft.
170 Gore St #117, Cambridge, MA 02141
MLS# 73581940Listed by: Compass


Protect your home and budget from life's surprises with an Assurant Home Warranty, backed by a partner that supports you through every step of homeownership. Explore Plans.
© 2023 - 2026 ERA Franchise Systems LLC. All rights reserved. ERA Franchise Systems LLC fully supports the principles of the Fair Housing Act and the Equal Opportunity Act. ERA, ERA Real Estate powered, and their respective logos are registered service marks of ERA Franchise Systems LLC. Each office is independently owned and operated.