
40 Prince Street #40, Cambridge, MA 02139
Local realty services provided by:Cohn & Company ERA Powered
40 Prince Street #40,Cambridge, MA 02139
$1,125,000
- 3 Beds
- 4 Baths
- 1,648 sq. ft.
- Condominium
- Active
Upcoming open houses
- Thu, Oct 0812:00 pm - 01:30 pm
- Sat, Oct 1001:00 pm - 02:30 pm
- Sun, Oct 1111:00 am - 12:30 pm
Listed by: dana schaefer
Office: compass
MLS#:73587136
Source:MLSPIN
Price summary
- Price:$1,125,000
- Price per sq. ft.:$682.65
- Monthly HOA dues:$480
About this home
Tucked away in the heart of Cambridgeport, 40 Prince Street, offers a rare combination of expansive interior volume and immediate access to the best of Cambridge living. This two-level condo spans an impressive 1,648 square feet, defined by soaring ceilings and an open floor plan that feels both grand and functional. Newly refinished white oak floors flow throughout the main level, catching the light and anchoring a space designed for hosting. The kitchen is a standout, featuring generous proportions and a large walk-in pantry for exceptional utility. With three bedrooms plus a dedicated home office, the layout adapts effortlessly to modern needs. The residence includes two full baths and two half baths, ensuring convenience across both levels. Modern comforts like central AC, dedicated storage, and an off-street parking space provide a seamless urban experience. The location is a true lifestyle draw, positioned near the Charles River and the scenic green spaces of Magazine Beach Park. Daily errands are effortless with both Whole Foods and Trader Joe’s nearby, while the energy of Central Square is within easy reach. From there, the Red Line offers a quick commute into Boston—approximately 6 minutes to Park Street—putting the city’s premier dining and employment hubs at your fingertips. This is a unique opportunity to secure a spacious, versatile home in one of the city's most vibrant pockets....
Contact an agent
Home facts
- Year built:1894
- Listing ID #:73587136
- Updated:October 07, 2026 at 11:27 AM
Rooms and interior
- Bedrooms:3
- Total bathrooms:4
- Full bathrooms:2
- Half bathrooms:2
- Rooms Total:7
- Kitchen Description:Dishwasher, Disposal, Microwave, Range, Refrigerator
- Living area:1,648 sq. ft.
Heating and cooling
- Cooling:1 Cooling Zone, Central Air
- Heating:Forced Air, Natural Gas
- Central air:Yes
Structure and exterior
- Roof:Rubber
- Year built:1894
- Building area:1,648 sq. ft.
Utilities
- Water:Public
- Sewer:Public Sewer
Finances and disclosures
- Price:$1,125,000
- Price per sq. ft.:$682.65
- Tax amount:$7,317 (2026)
Features and amenities
- Appliances:Dishwasher, Disposal, Dryer, Microwave, Range, Refrigerator, Washer
- Laundry features:Dryer, In Unit, Washer
Parking
- Total parking spaces:1
- Parking description:Off Street
New listings near 40 Prince Street #40
- Coming Soon
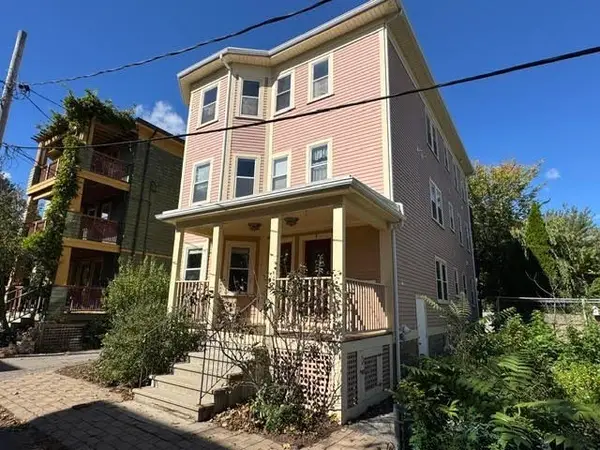 $1,100,000Coming Soon2 beds 2 baths1,075 sq. ft.
5 Adams Terrace #3, Cambridge, MA 02138
MLS# 73587352Listed by: Real Broker MA, LLC - Open Sun, 12 to 1pmNew
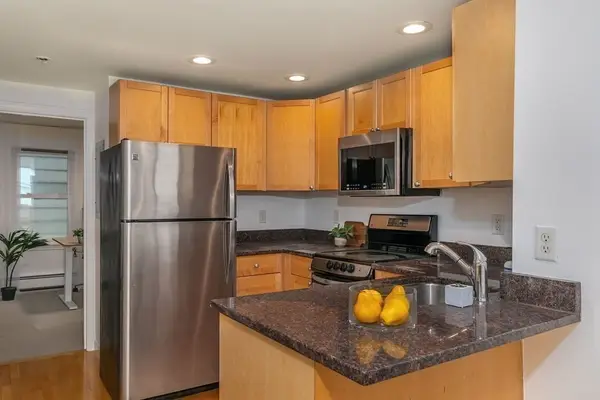 $550,000Active2 beds 1 baths507 sq. ft.
95 Second St #3, Cambridge, MA 02141
MLS# 73587201Listed by: Compass - New
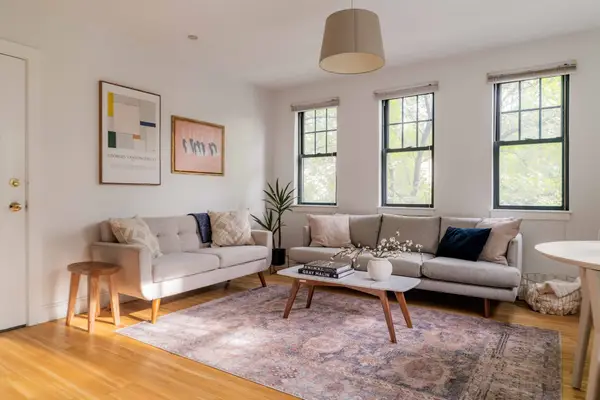 $898,000Active3 beds 2 baths854 sq. ft.
241-255 River Street #6, Cambridge, MA 02139
MLS# 73586543Listed by: Gibson Sotheby's International Realty - New
 $995,000Active3 beds 1 baths1,056 sq. ft.
59 Blanchard Rd, Cambridge, MA 02138
MLS# 73586313Listed by: Commonwealth Standard Realty Advisors - New
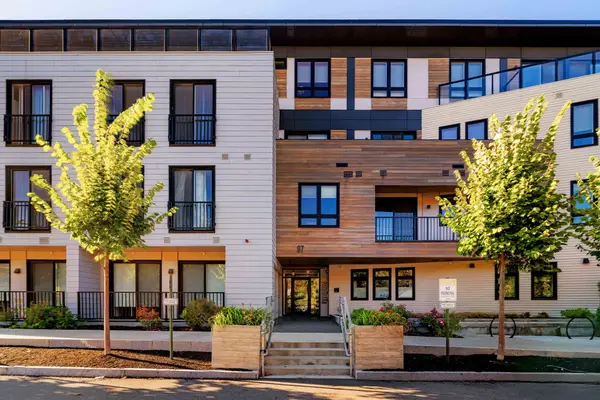 $599,000Active1 beds 1 baths516 sq. ft.
97-99 Elmwood Street #109, Cambridge, MA 02140
MLS# 73586270Listed by: Gibson Sotheby's International Realty - New
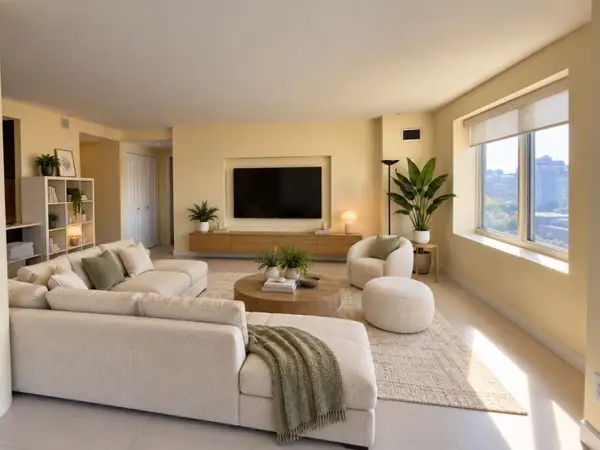 $1,390,000Active2 beds 2 baths1,266 sq. ft.
8-10 Museum Way #2324, Cambridge, MA 02141
MLS# 73586224Listed by: Compass - New
 $3,900,000Active10 beds 10 baths4,320 sq. ft.
48 Kirkland Street, Cambridge, MA 02138
MLS# 73586029Listed by: Coldwell Banker Realty - Belmont - New
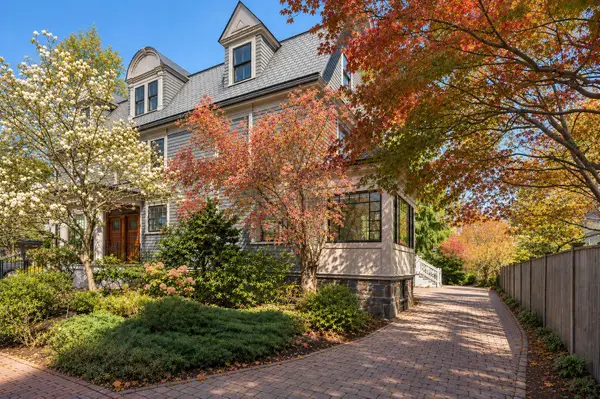 $3,485,000Active5 beds 5 baths4,002 sq. ft.
9 Farrar Street #9, Cambridge, MA 02138
MLS# 73586047Listed by: Coldwell Banker Realty - Cambridge - New
 $649,000Active2 beds 1 baths1,047 sq. ft.
14 Notre Dame Ave #C, Cambridge, MA 02140
MLS# 73585820Listed by: Gibson Sotheby's International Realty


Protect your home and budget from life's surprises with an Assurant Home Warranty, backed by a partner that supports you through every step of homeownership. Explore Plans.
© 2023 - 2026 ERA Franchise Systems LLC. All rights reserved. ERA Franchise Systems LLC fully supports the principles of the Fair Housing Act and the Equal Opportunity Act. ERA, ERA Real Estate powered, and their respective logos are registered service marks of ERA Franchise Systems LLC. Each office is independently owned and operated.