
5 Adams Terrace #3, Cambridge, MA 02138
Local realty services provided by:ERA Hart Sargis-Breen Real Estate
5 Adams Terrace #3,Cambridge, MA 02138
$1,100,000
- 2 Beds
- 2 Baths
- 1,075 sq. ft.
- Condominium
- Coming Soon
Listed by: the shorey realty group, david shorey
Office: real broker ma, llc
MLS#:73587352
Source:MLSPIN
Price summary
- Price:$1,100,000
- Price per sq. ft.:$1,023.26
- Monthly HOA dues:$189
About this home
Don't miss this beautifully renovated top-floor residence tucked away on a private way in the heart of Mid-Cambridge, just steps from Harvard Sq! Thoughtfully transformed through a high-quality, architect-designed 2014 renovation of an elegant 3-family residence, this sun-filled home offers 6 rooms, 2 bedrooms, 2 full baths and 1,075 sq ft of thoughtfully designed living space. The bright, open-concept living, dining and kitchen area features high ceilings, beautifully refinished hardwood floors and wonderful natural light, with the added benefit of no one living above you. The spacious kitchen is ideal for cooking and entertaining, with custom white cabinetry, crown molding, Biscayne White granite counters, breakfast bar and stainless appliances. A separate office/study provides an ideal work-from-home space, while custom California Closet systems enhance storage in the 2nd bedroom and office. One of the home's highlights is the large private rear deck—a peaceful outdoor retreat overlooking neighboring gardens. Residents also enjoy a shared fenced backyard and pet-friendly association. Additional conveniences include central A/C, in-unit laundry, basement storage and 1-car parking. Set back off Roberts Road on a private way, this well-maintained, owner-occupied building offers a quiet residential setting remarkably close to everything. With a Walk Score of 93 and perfect Bike Score of 100, Kirkland Village is approx. 5 minutes away, Whole Foods about 10 minutes, and Harvard Square and the Red Line approx. 12 minutes on foot. Cambridge Rindge & Latin, Cambridge Public Library, parks, restaurants, cafés, shops and cultural attractions are all nearby. Recent improvements include newer A/C condenser, appliances, hot-water tank, windows and deck staining. Top-floor living, 2 baths, office, private deck, parking, central air and in-unit laundry—an exceptional Mid-Cambridge combination....
Contact an agent
Home facts
- Year built:1910
- Listing ID #:73587352
- Updated:October 07, 2026 at 11:27 AM
Rooms and interior
- Bedrooms:2
- Total bathrooms:2
- Full bathrooms:2
- Rooms Total:6
- Flooring:Tile, Wood
- Kitchen Description:Dishwasher, Disposal, Microwave, Range, Refrigerator
- Living area:1,075 sq. ft.
Heating and cooling
- Cooling:Central Air
- Heating:Forced Air, Natural Gas
- Central air:Yes
Structure and exterior
- Roof:Rubber
- Year built:1910
- Building area:1,075 sq. ft.
- Construction Materials:Frame
- Exterior Features:Deck, Garden, Porch
Utilities
- Water:Public
- Sewer:Public Sewer
Finances and disclosures
- Price:$1,100,000
- Price per sq. ft.:$1,023.26
- Tax amount:$3,608 (2026)
Features and amenities
- Appliances:Dishwasher, Disposal, Dryer, Microwave, Range, Refrigerator, Washer
- Laundry features:Dryer, In Unit, Third Floor, Washer
Parking
- Total parking spaces:1
- Parking description:Assigned, Off Street
New listings near 5 Adams Terrace #3
- Open Sun, 12 to 1pmNew
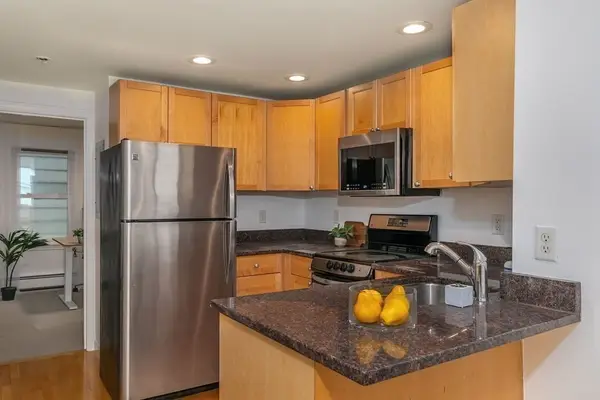 $550,000Active2 beds 1 baths507 sq. ft.
95 Second St #3, Cambridge, MA 02141
MLS# 73587201Listed by: Compass - Open Thu, 12 to 1:30pmNew
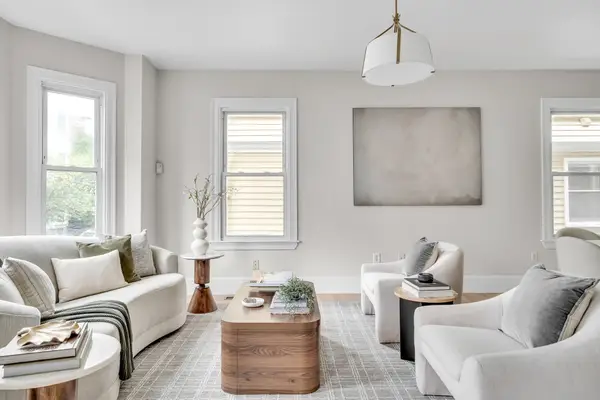 $1,125,000Active3 beds 4 baths1,648 sq. ft.
40 Prince Street #40, Cambridge, MA 02139
MLS# 73587136Listed by: Compass - New
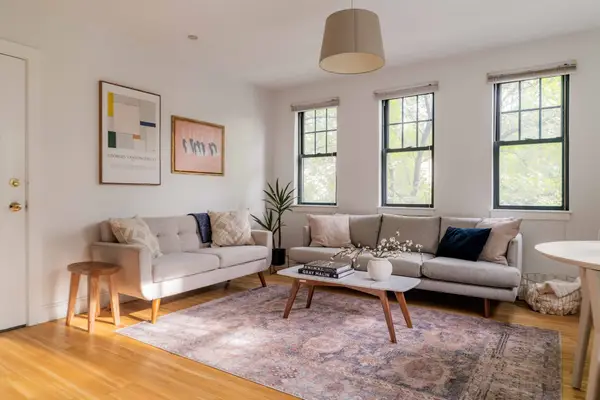 $898,000Active3 beds 2 baths854 sq. ft.
241-255 River Street #6, Cambridge, MA 02139
MLS# 73586543Listed by: Gibson Sotheby's International Realty - New
 $995,000Active3 beds 1 baths1,056 sq. ft.
59 Blanchard Rd, Cambridge, MA 02138
MLS# 73586313Listed by: Commonwealth Standard Realty Advisors - New
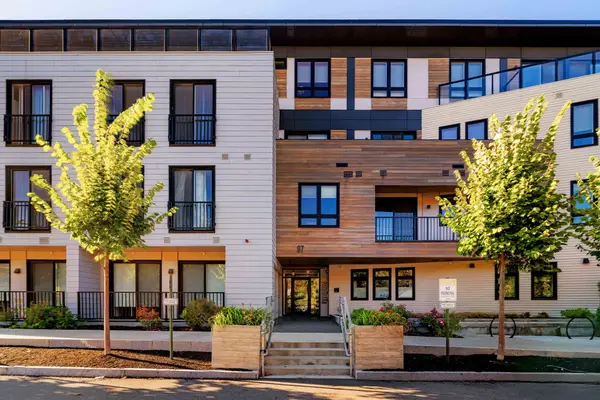 $599,000Active1 beds 1 baths516 sq. ft.
97-99 Elmwood Street #109, Cambridge, MA 02140
MLS# 73586270Listed by: Gibson Sotheby's International Realty - New
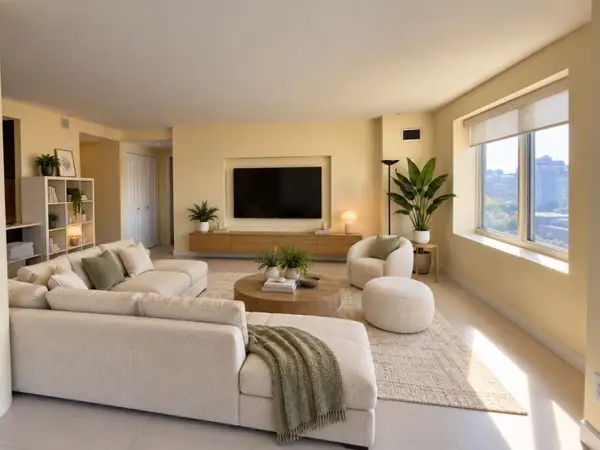 $1,390,000Active2 beds 2 baths1,266 sq. ft.
8-10 Museum Way #2324, Cambridge, MA 02141
MLS# 73586224Listed by: Compass - New
 $3,900,000Active10 beds 10 baths4,320 sq. ft.
48 Kirkland Street, Cambridge, MA 02138
MLS# 73586029Listed by: Coldwell Banker Realty - Belmont - New
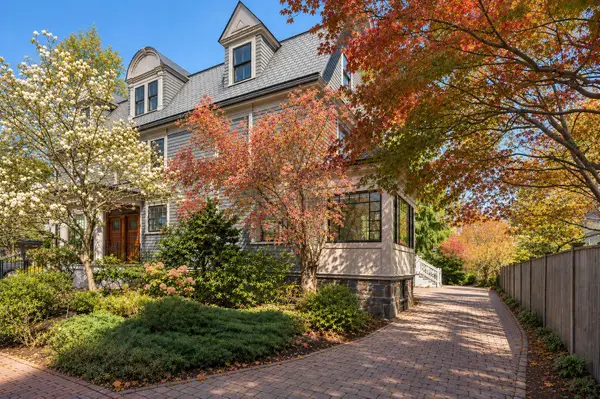 $3,485,000Active5 beds 5 baths4,002 sq. ft.
9 Farrar Street #9, Cambridge, MA 02138
MLS# 73586047Listed by: Coldwell Banker Realty - Cambridge - New
 $649,000Active2 beds 1 baths1,047 sq. ft.
14 Notre Dame Ave #C, Cambridge, MA 02140
MLS# 73585820Listed by: Gibson Sotheby's International Realty


Protect your home and budget from life's surprises with an Assurant Home Warranty, backed by a partner that supports you through every step of homeownership. Explore Plans.
© 2023 - 2026 ERA Franchise Systems LLC. All rights reserved. ERA Franchise Systems LLC fully supports the principles of the Fair Housing Act and the Equal Opportunity Act. ERA, ERA Real Estate powered, and their respective logos are registered service marks of ERA Franchise Systems LLC. Each office is independently owned and operated.