
8-10 Museum Way #2324, Cambridge, MA 02141
Local realty services provided by:ERA M. Connie Laplante Real Estate
8-10 Museum Way #2324,Cambridge, MA 02141
$1,390,000
- 2 Beds
- 2 Baths
- 1,266 sq. ft.
- Condominium
- Active
Listed by: alpha group
Office: compass
MLS#:73586224
Source:MLSPIN
Price summary
- Price:$1,390,000
- Price per sq. ft.:$1,097.95
- Monthly HOA dues:$1,581
About this home
Elevated penthouse living with sweeping Charles River views and private outdoor space. Perched on the penthouse level of Regatta Riverview, this sophisticated two-bedroom, two-bath residence offers a rare combination of refined interiors, abundant natural light, and breathtaking views of the Charles River. The thoughtfully designed residence features an elegant open-concept living and dining area framed by expansive windows, allowing the ever-changing river and cityscape to become part of the home. The spacious kitchen is seamlessly integrated into the living space, while two well-appointed bedrooms provide comfort and privacy. It comes with In-unit laundry and one valet parking space. Unit 2324 offers a distinctive urban lifestyle in one of Cambridge's most desirable settings. Residents of this professionally managed, full-service building enjoy 24-hour concierge along with an impressive collection of amenities, including a fitness center, heated indoor lap pool, hot tub, theater room, entertainment suite, and complimentary shuttle service. Ideally located in East Cambridge near the Charles River, North Point Park, Kendall Square, Cambridge Crossing, shopping, dining, public transportation, and major commuter routes, this is an opportunity to enjoy a sophisticated lifestyle in one of Cambridge's most convenient waterfront locations....
Contact an agent
Home facts
- Year built:1998
- Listing ID #:73586224
- Updated:October 05, 2026 at 10:59 AM
Rooms and interior
- Bedrooms:2
- Total bathrooms:2
- Full bathrooms:2
- Rooms Total:4
- Living area:1,266 sq. ft.
Heating and cooling
- Cooling:Central Air
- Heating:Central
- Central air:Yes
Structure and exterior
- Year built:1998
- Building area:1,266 sq. ft.
- Construction Materials:Stone
- Exterior Features:Balcony
Utilities
- Water:Public
- Sewer:Public Sewer
Finances and disclosures
- Price:$1,390,000
- Price per sq. ft.:$1,097.95
- Tax amount:$8,658 (2026)
Features and amenities
- Laundry features:In Unit
- Amenities:Clubroom, Elevator(s)
Parking
- Total parking spaces:1
- Parking description:Deeded, Under
- Garage:Yes
- Garage spaces:1
New listings near 8-10 Museum Way #2324
- New
 $995,000Active3 beds 1 baths1,056 sq. ft.
59 Blanchard Rd, Cambridge, MA 02138
MLS# 73586313Listed by: Commonwealth Standard Realty Advisors - New
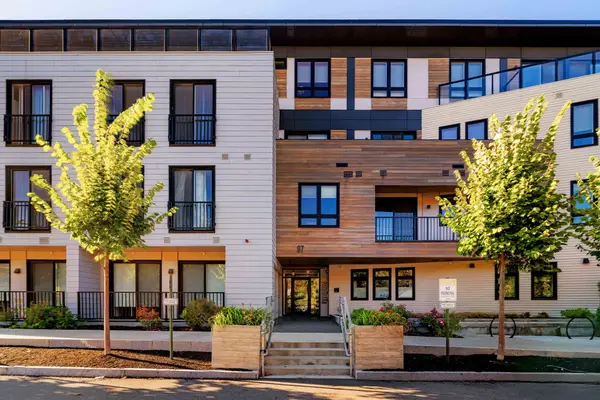 $599,000Active1 beds 1 baths516 sq. ft.
97-99 Elmwood Street #109, Cambridge, MA 02140
MLS# 73586270Listed by: Gibson Sotheby's International Realty - Open Mon, 12 to 1:30pmNew
 $3,900,000Active10 beds 10 baths4,320 sq. ft.
48 Kirkland Street, Cambridge, MA 02138
MLS# 73586029Listed by: Coldwell Banker Realty - Belmont - New
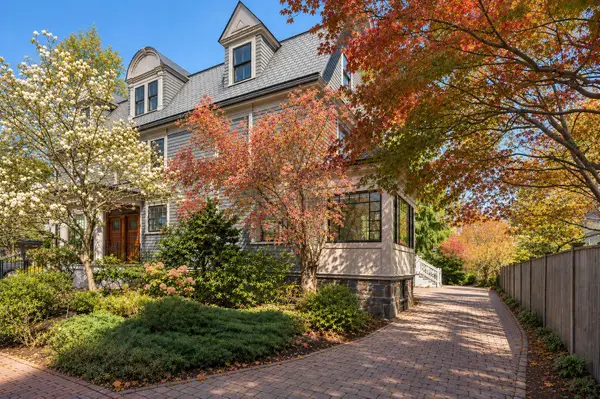 $3,485,000Active5 beds 5 baths4,002 sq. ft.
9 Farrar Street #9, Cambridge, MA 02138
MLS# 73586047Listed by: Coldwell Banker Realty - Cambridge - New
 $649,000Active2 beds 1 baths1,047 sq. ft.
14 Notre Dame Ave #C, Cambridge, MA 02140
MLS# 73585820Listed by: Gibson Sotheby's International Realty - New
 $1,700,000Active6 beds 3 baths2,479 sq. ft.
407 Washington St #407, Cambridge, MA 02139
MLS# 73585718Listed by: Coldwell Banker Realty - Newton - New
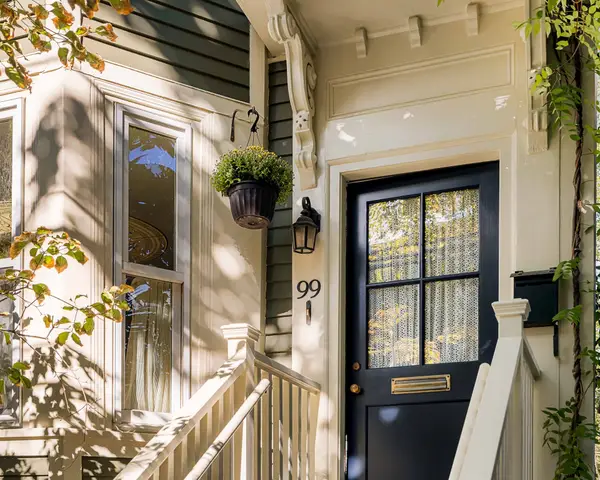 $2,145,000Active4 beds 3 baths1,860 sq. ft.
99 Pleasant Street, Cambridge, MA 02139
MLS# 73585574Listed by: RE/MAX Real Estate Center - New
 $1,575,000Active3 beds 2 baths1,519 sq. ft.
12 Salem St, Cambridge, MA 02139
MLS# 73585510Listed by: Compass - New
 $599,000Active1 beds 1 baths625 sq. ft.
31 Wheeler St #101, Cambridge, MA 02138
MLS# 73585399Listed by: Coldwell Banker Realty - Cambridge


Protect your home and budget from life's surprises with an Assurant Home Warranty, backed by a partner that supports you through every step of homeownership. Explore Plans.
© 2023 - 2026 ERA Franchise Systems LLC. All rights reserved. ERA Franchise Systems LLC fully supports the principles of the Fair Housing Act and the Equal Opportunity Act. ERA, ERA Real Estate powered, and their respective logos are registered service marks of ERA Franchise Systems LLC. Each office is independently owned and operated.