
8 Richardson St #8, Cambridge, MA 02139
Local realty services provided by:ERA Key Realty Services
8 Richardson St #8,Cambridge, MA 02139
$2,050,000
- 3 Beds
- 4 Baths
- 1,987 sq. ft.
- Condominium
- Active
Listed by: elisabeth preis
Office: compass
MLS#:73574011
Source:MLSPIN
Price summary
- Price:$2,050,000
- Price per sq. ft.:$1,031.71
- Monthly HOA dues:$506
About this home
A singular achievement in modern design and refreshing livability, the single family-style Residences at Sennott Park are prized for their beautiful finishes, private landscaped outdoor spaces, and coveted Cambridge location. 8 Richardson, a rarely available 3BR, 3.5 BA corner unit built in 2020-21 with the feel of a private house, offers expansive walls of windows, high ceilings, and luxe engineered oak hardwood floors. The exquisite open-plan living and dining spaces, distinguished by a striking custom gas fireplace and motorized cellular shades, flow seamlessly into a sleek contemporary kitchen outfitted with Fisher & Paykel Energy Star appliances, quartz countertops, a gas range, and slim-profileShaker cabinetry. A gracious entry foyer and an elegant modern powder room round out the main level. A glass door off of the kitchen and dining area leads to a serene private patio and yard space beyond, offering the perfect spot for al fresco summer entertaining. Decked out with Umbriana pavers and enclosed with a stylish horizontal-panel cedar fence, the landscaped exclusive-use outdoor space is truly an urban oasis. Back inside, the upper level features a luxe ensuite primary with radiant floors, a walk-in closet, and a skylit rain-head shower. Also ensuite, the second upstairs bedroom connects to a beautiful skylit bath with a serene soaking tub. Laundry on the second floor adds to the sense of convenience and luxury. Downstairs, the finished lower level consists of a family or media room, a third full bath, a generously proportioned third bedroom or home office, and an additional walk-in storage space. With abundant storage, privacy and a full third bath, this level offers great versatility for guests or an au pair. Hi-end infrastructure and systems distinguish the property throughout, including a tankless hot water heater and hi-efficiency three-zone HVAC system with hydro-air, as well as hi-tech thermostats that can be programmed remotely. Enjoy the ease of off-street parking on your own exclusive-use driveway. Nested in "The Port" neighborhood with easy access to dynamic shops, restaurants, public transportation, Central Square, Harvard, MIT, Kendall and Inman Squares, this home offers an ideal balance between city living and an inviting tree-lined neighborhood with historical appeal. It also conveniently located around the corner from Sennott Park, a lovely public green space & playground. A rare opportunity!...
Contact an agent
Home facts
- Year built:2021
- Listing ID #:73574011
- Updated:September 15, 2026 at 11:10 AM
Rooms and interior
- Bedrooms:3
- Total bathrooms:4
- Full bathrooms:3
- Half bathrooms:1
- Rooms Total:7
- Flooring:Engineered Hardwood, Flooring - Stone/Ceramic Tile, Tile
- Dining Description:Exterior Access, Open Floorplan, Pendant, Recessed Lighting, Window(s) - Picture
- Bathrooms Description:Bathroom, Bathroom - Full, Bathroom - With Tub & Shower
- Kitchen Description:Cabinets - Upgraded, Countertops - Stone/Granite/Solid, Dining Area, Disposal, ENERGY STAR Qualified Dishwasher, ENERGY STAR Qualified Refrigerator, Exterior Access, Gas Stove, Microwave, Open Floorplan, Oven, Range, Recessed Lighting, Stainless Steel Appliances, Window(s) - Picture
- Living area:1,987 sq. ft.
Heating and cooling
- Cooling:3 Cooling Zones, Unit Control
- Heating:Central, Hydro Air, Unit Control
Structure and exterior
- Roof:Rubber
- Year built:2021
- Building area:1,987 sq. ft.
- Construction Materials:Conventional (2x4-2x6)
- Exterior Features:Garden, Patio - Enclosed, Professional Landscaping, Rain Gutters, Sprinkler System
Schools
- High school:Cambridge Rindge & Latin
- Middle school:Cambridge Public Schools
- Elementary school:Cambridge Public Schools
Utilities
- Water:Public
- Sewer:Public Sewer
Finances and disclosures
- Price:$2,050,000
- Price per sq. ft.:$1,031.71
- Tax amount:$12,991 (2026)
Features and amenities
- Appliances:Disposal, Dryer, ENERGY STAR Qualified Dishwasher, ENERGY STAR Qualified Refrigerator, Microwave, Range, Washer
- Laundry features:Dryer, Electric Dryer Hookup, In Unit, Laundry Closet, Second Floor, Washer, Washer Hookup
- Amenities:Entry Hall, Storage
Parking
- Total parking spaces:1
- Parking description:Off Street, Paved
New listings near 8 Richardson St #8
- Open Thu, 11am to 12:30pmNew
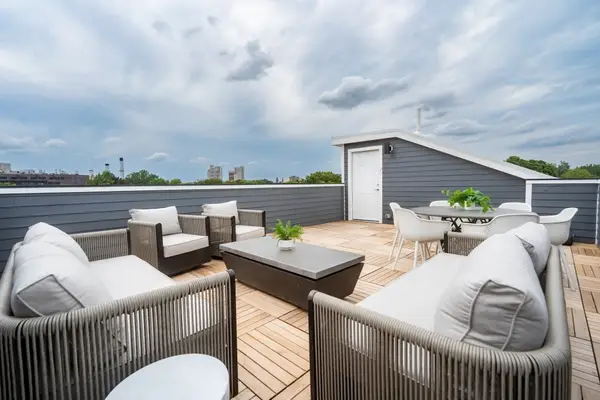 $1,699,000Active4 beds 4 baths1,615 sq. ft.
343 Allston Street #A, Cambridge, MA 02139
MLS# 73577054Listed by: Compass - New
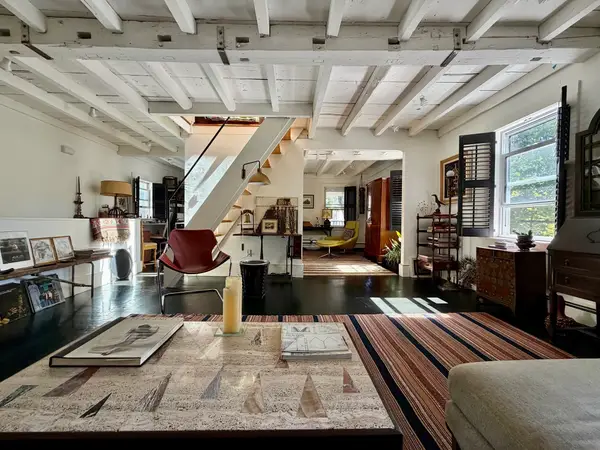 $2,195,000Active4 beds 3 baths2,700 sq. ft.
63 Sixth Street, Cambridge, MA 02141
MLS# 73577051Listed by: Melcher Real Estate Group - Open Thu, 11am to 12:30pmNew
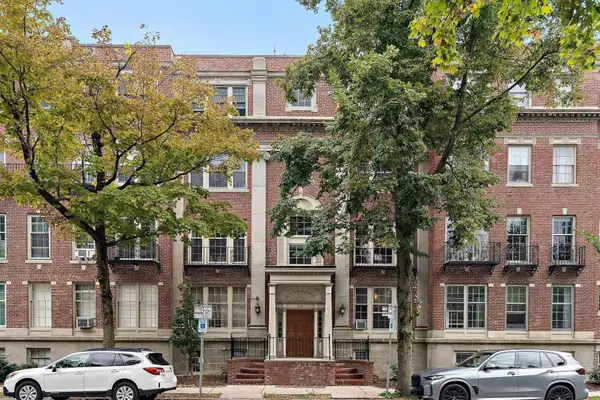 $725,000Active2 beds 1 baths852 sq. ft.
250 Brattle Street #22, Cambridge, MA 02138
MLS# 73577040Listed by: Compass - Open Thu, 12 to 1:15pmNew
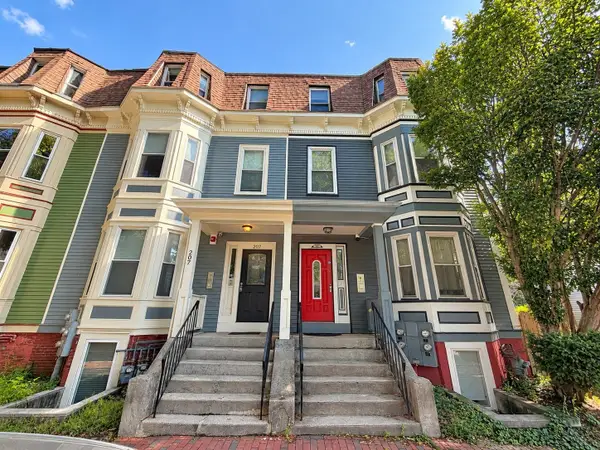 $3,149,000Active11 beds 6 baths3,300 sq. ft.
205 Harvard Street, Cambridge, MA 02139
MLS# 73576584Listed by: Boston Realty Advisors - New
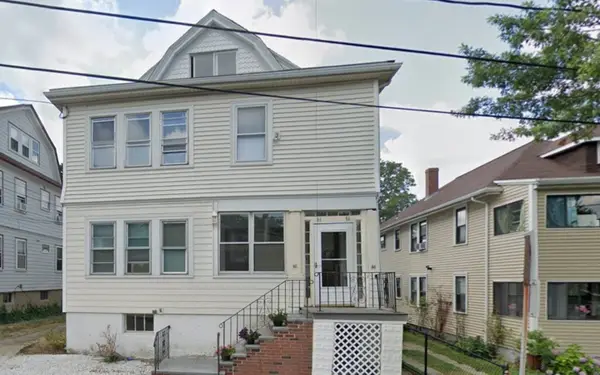 $1,875,000Active5 beds 2 baths3,277 sq. ft.
66 Matignon, Cambridge, MA 02140
MLS# 73571731Listed by: Acorn Properties - New
 $1,575,000Active3 beds 2 baths1,712 sq. ft.
345 Harvard St #2 E-F, Cambridge, MA 02138
MLS# 73576212Listed by: Engel & Volkers Newton - New
 $765,000Active2 beds 2 baths1,010 sq. ft.
104 Thorndike St #3, Cambridge, MA 02141
MLS# 73575988Listed by: Leading Edge Real Estate - New
 $539,000Active1 beds 1 baths458 sq. ft.
55 Magazine St. #17, Cambridge, MA 02139
MLS# 73575802Listed by: Olga Perelman - New
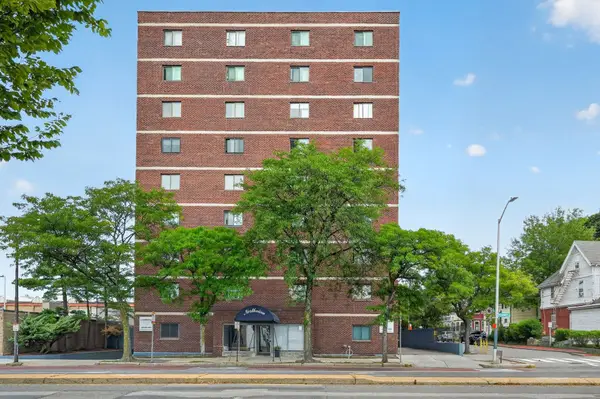 $650,000Active2 beds 1 baths903 sq. ft.
2353 Mass Ave #51, Cambridge, MA 02140
MLS# 73575789Listed by: PlanSmart Realty LLC - New
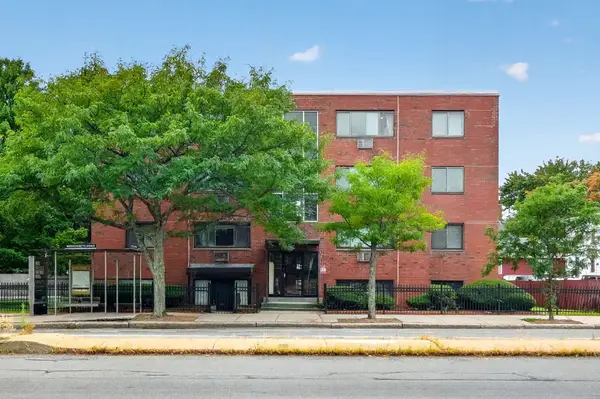 $620,000Active2 beds 1 baths693 sq. ft.
2192 Mass Ave #2-2, Cambridge, MA 02140
MLS# 73575788Listed by: PlanSmart Realty LLC


Protect your home and budget from life's surprises with an Assurant Home Warranty, backed by a partner that supports you through every step of homeownership. Explore Plans.
© 2023 - 2026 ERA Franchise Systems LLC. All rights reserved. ERA Franchise Systems LLC fully supports the principles of the Fair Housing Act and the Equal Opportunity Act. ERA, ERA Real Estate powered, and their respective logos are registered service marks of ERA Franchise Systems LLC. Each office is independently owned and operated.