
10 Curtis Cir, Canton, MA 02021
Local realty services provided by:ERA M. Connie Laplante Real Estate
Listed by: renee roberts
Office: william raveis r.e. & home services
MLS#:73563310
Source:MLSPIN
Price summary
- Price:$649,900
- Price per sq. ft.:$399.2
About this home
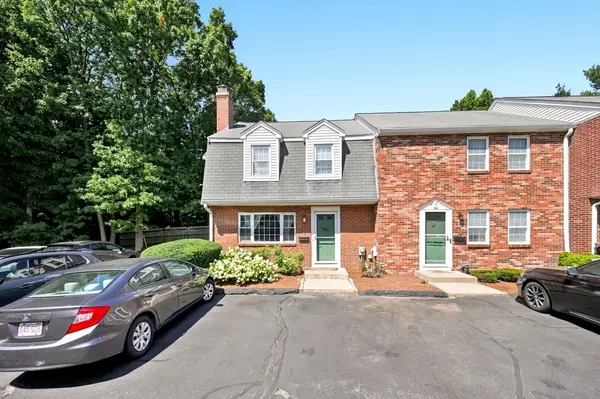
Picture-perfect Cape ideally situated at the end of a quiet cul-de-sac in a great neighborhood, offering a wonderful combination of charm, updates, and convenience. Located just steps from the commuter rail and close to Canton Center’s restaurants, shops, and local amenities, this move-in-ready home is perfectly positioned for today’s lifestyle. The inviting first floor features a bright granite kitchen with all-new stainless steel appliances. A formal dining room provides the perfect setting for entertaining, while the comfortable living room offers a welcoming space to relax. A first-floor bedroom and full bath add flexibility for guests, a home office, or convenient one-level living. Upstairs, you’ll find two additional well-proportioned bedrooms and a second full bath. The finished lower level expands the living space with a spacious family room ideal for movie nights, a playroom, home gym, or office, along with a large separate storage area. Outside, enjoy a great yard with plenty of room for entertaining, gardening, or play, plus the convenience of a one-car detached garage. Additional updates and amenities include hardwood floors, replacement windows, low-maintenance Hardie board siding, a new roof, newer high-efficiency Navien heating system with on-demand hot water, a new bulkhead, and more. With all major improvements already completed, this turnkey home offers the opportunity to simply move in and enjoy. A fantastic home in an exceptional location!...
Contact an agent
Home facts
- Year built:1956
- Listing ID #:73563310
- Updated:August 25, 2026 at 11:02 AM
Rooms and interior
- Bedrooms:3
- Total bathrooms:2
- Full bathrooms:2
- Rooms Total:7
- Flooring:Carpet, Tile, Wood
- Dining Description:Hardwood
- Kitchen Description:Countertops - Stone/Granite/Solid, Dining Area, Dishwasher, Disposal, Exterior Access, Flooring - Hardwood, Microwave, Plumbed For Ice Maker, Range, Refrigerator, Stainless Steel Appliances
- Basement Description:Bulkhead, Full, Interior Entry, Partially Finished
- Living area:1,628 sq. ft.
Heating and cooling
- Cooling:Window Unit(s)
- Heating:Baseboard, Natural Gas
Structure and exterior
- Roof:Shingle
- Year built:1956
- Building area:1,628 sq. ft.
- Lot area:0.24 Acres
- Lot Features:Cul-De-Sac
- Architectural Style:Cape
- Construction Materials:Frame
- Exterior Features:Rain Gutters
- Foundation Description:Concrete Perimeter
Schools
- High school:Chs
- Middle school:Galvin
- Elementary school:Luce
Utilities
- Water:Public
- Sewer:Public Sewer
Finances and disclosures
- Price:$649,900
- Price per sq. ft.:$399.2
- Tax amount:$5,301 (2026)
Features and amenities
- Appliances:Dishwasher, Disposal, Dryer, Microwave, Range, Refrigerator, Washer
- Laundry features:Dryer, Gas Dryer Hookup, In Basement, Washer, Washer Hookup
Parking
- Total parking spaces:4
- Parking description:Detached, Garage Door Opener, Off Street, Paved, Paved Drive
- Garage:Yes
- Garage spaces:1
New listings near 10 Curtis Cir
- New
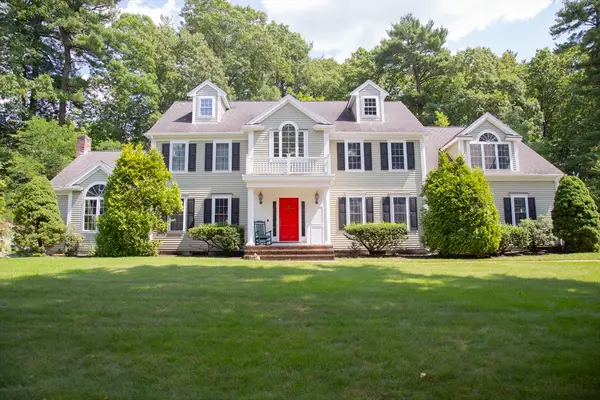 $1,499,000Active4 beds 4 baths3,660 sq. ft.
1941 Washington St, Canton, MA 02021
MLS# 73565980Listed by: eXp Realty LLC - New
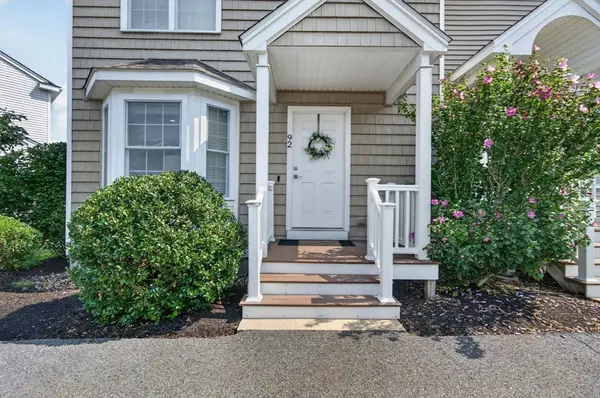 $665,000Active2 beds 3 baths1,629 sq. ft.
92 Turtle Brook Rd #92, Canton, MA 02021
MLS# 73565939Listed by: Centre Realty Group - New
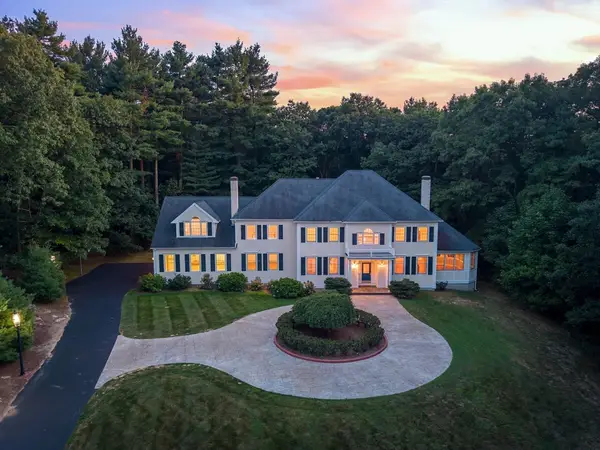 $2,495,000Active5 beds 5 baths8,359 sq. ft.
68 Elm St, Canton, MA 02021
MLS# 73565405Listed by: LandVest, Inc. - New
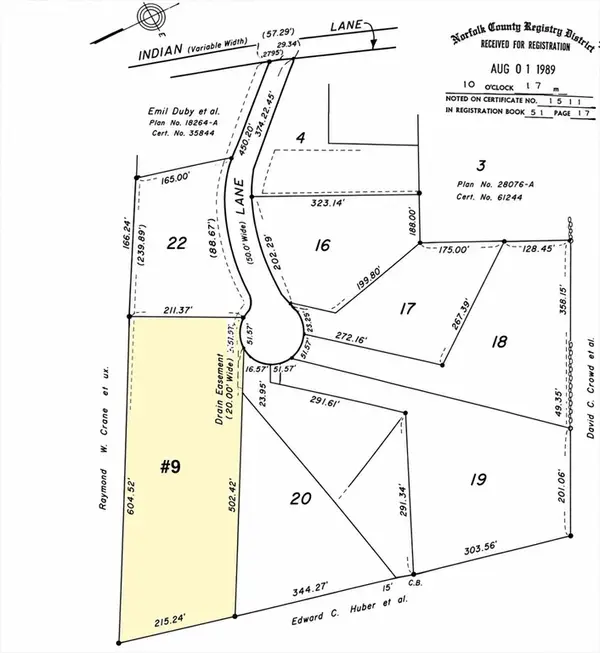 $399,900Active2.77 Acres
9 Chief Ln, Canton, MA 02021
MLS# 73564890Listed by: William Raveis R.E. & Home Services - New
 $538,500Active3 beds 2 baths1,617 sq. ft.
13 Meyer Ter #13, Canton, MA 02021
MLS# 73564615Listed by: Boston Bayside Properties, LLC - New
 $817,325Active2 beds 2 baths1,582 sq. ft.
30 Coppersmith Way #50701, Canton, MA 02021
MLS# 73563875Listed by: Pulte Homes of New England  $665,900Active2 beds 3 baths1,859 sq. ft.
101 Turtle Brook Rd #101, Canton, MA 02021
MLS# 73563096Listed by: Coldwell Banker Realty - Lexington $759,000Active4 beds 2 baths1,960 sq. ft.
77-79 Messinger Street, Canton, MA 02021
MLS# 73562870Listed by: Camber Real Estate, Inc. $410,000Active2 beds 1 baths1,017 sq. ft.
194 Washington St #B, Canton, MA 02021
MLS# 73561852Listed by: Compass


Protect your home and budget from life's surprises with an Assurant Home Warranty, backed by a partner that supports you through every step of homeownership. Explore Plans.
© 2023 - 2026 ERA Franchise Systems LLC. All rights reserved. ERA Franchise Systems LLC fully supports the principles of the Fair Housing Act and the Equal Opportunity Act. ERA, ERA Real Estate powered, and their respective logos are registered service marks of ERA Franchise Systems LLC. Each office is independently owned and operated.