
49 Forest St, Carver, MA 02330
Local realty services provided by:ERA Millennium Real Estate
49 Forest St,Carver, MA 02330
$529,000
- 4 Beds
- 2 Baths
- 1,532 sq. ft.
- Single family
- Active
Upcoming open houses
- Sun, Aug 2312:00 pm - 02:00 pm
Listed by: jennifer knight
Office: century 21 tassinari gold
MLS#:73565418
Source:MLSPIN
Price summary
- Price:$529,000
- Price per sq. ft.:$345.3
About this home
Open House Sunday 12-2. Welcome home to this spacious raised ranch set on a large, 1.3-acre lot in convenient North Carver neighborhood. Lovingly owned and cared for by the same family over the years, this home offers plenty of space both inside and out. Featuring 4 bedrooms, 1 and 1/2 baths, a large eat-in kitchen with a slider leading to deck overlooking the private backyard, sunlit living room, and a spacious family room perfect for relaxing or entertaining. A large utility room provides abundant storage and workshop. Multiple decks and sheds add versatility to the outdoor space, creating plenty of room to enjoy the private setting, garden and entertain. Oversized circular driveway adds to curb appeal! Located with easy access to highway, schools, shopping, and everyday conveniences. Well-maintained over the years and ready for its next owner, this home offers a wonderful opportunity to add your own personal touches and make it your own!
Contact an agent
Home facts
- Year built:1985
- Listing ID #:73565418
- Updated:August 23, 2026 at 10:58 AM
Rooms and interior
- Bedrooms:4
- Total bathrooms:2
- Full bathrooms:1
- Half bathrooms:1
- Rooms Total:8
- Flooring:Carpet, Vinyl
- Dining Description:Slider, Vinyl
- Kitchen Description:Dishwasher, Exterior Access, Flooring - Vinyl, Range, Refrigerator
- Living area:1,532 sq. ft.
Heating and cooling
- Heating:Forced Air, Oil
Structure and exterior
- Roof:Shingle
- Year built:1985
- Building area:1,532 sq. ft.
- Lot area:1.39 Acres
- Lot Features:Wooded
- Architectural Style:Raised Ranch, Split Entry
- Construction Materials:Frame
- Exterior Features:Deck - Wood, Rain Gutters, Storage
- Foundation Description:Concrete Perimeter
Schools
- High school:Chs
- Middle school:Cms
- Elementary school:Cem
Utilities
- Water:Private
- Sewer:Private Sewer
Finances and disclosures
- Price:$529,000
- Price per sq. ft.:$345.3
- Tax amount:$6,879 (2026)
Features and amenities
- Appliances:Dishwasher, Dryer, Range, Refrigerator, Washer
- Laundry features:Dryer, Electric Dryer Hookup, In Basement, Washer, Washer Hookup
Parking
- Total parking spaces:5
- Parking description:Off Street, Paved
New listings near 49 Forest St
- New
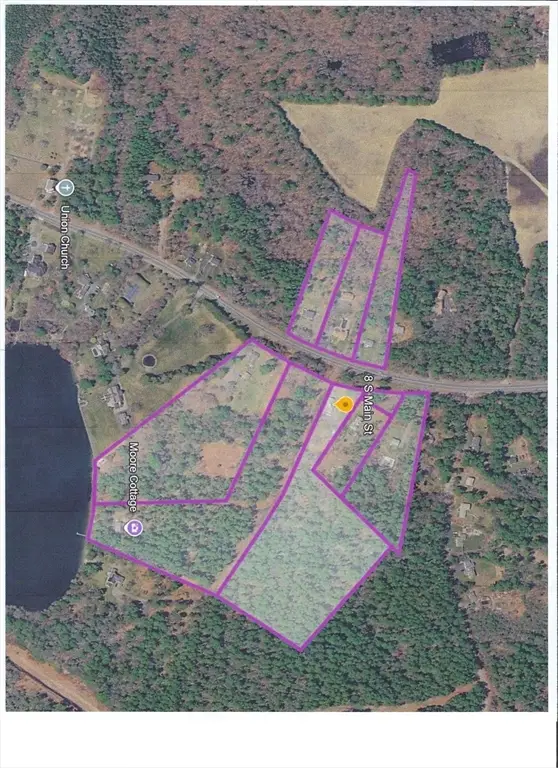 $625,000Active3 beds 1 baths1,664 sq. ft.
8 S Main St, Carver, MA 02330
MLS# 73567025Listed by: eXp Realty LLC - Open Thu, 4 to 6pmNew
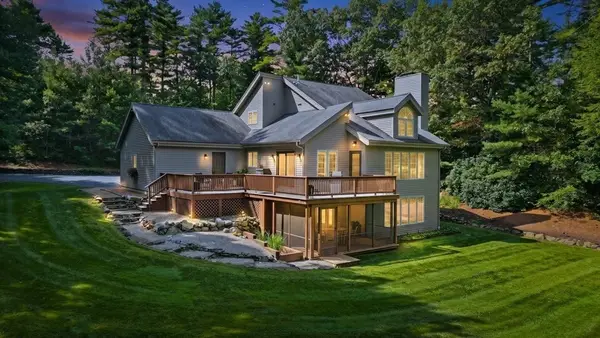 $969,900Active4 beds 3 baths2,672 sq. ft.
182 High St, Carver, MA 02330
MLS# 73567013Listed by: Germaine Realty LLC - Open Sun, 1:30 to 3pmNew
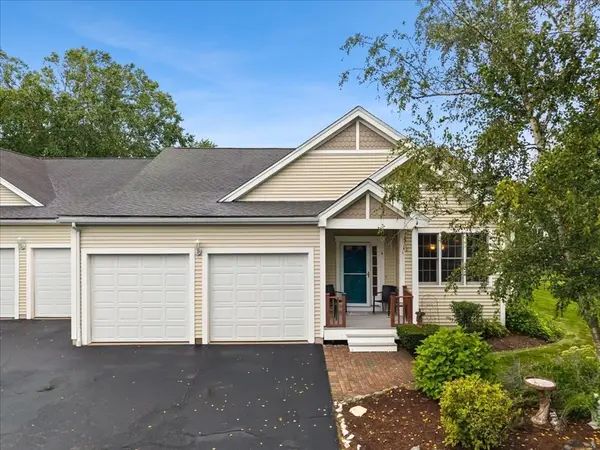 $525,000Active2 beds 4 baths2,695 sq. ft.
4 Chance Court #4, Carver, MA 02330
MLS# 73560453Listed by: Keller Williams Realty - Open Sun, 10:30am to 12:30pmNew
 $1,100,000Active3 beds 3 baths3,127 sq. ft.
3 Kestrel Wy, Carver, MA 02330
MLS# 73564486Listed by: Keller Williams Realty Colonial Partners - New
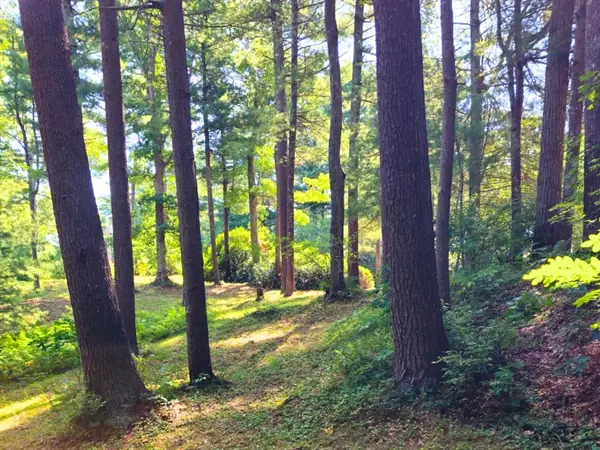 $250,000Active1.04 Acres
0 Nel Bonney Road, Plympton, MA 02367
MLS# 73564456Listed by: Movementum Realty, LLC - New
 $1,399,900Active4 beds 5 baths3,100 sq. ft.
3 Ohana Way, Carver, MA 02330
MLS# 73564209Listed by: Boston Connect Real Estate - New
 $579,900Active3 beds 2 baths1,801 sq. ft.
219 Tremont St, Carver, MA 02330
MLS# 73563667Listed by: Escalate Real Estate - New
 $269,900Active2 beds 1 baths980 sq. ft.
37-3 South Meadow Village, Carver, MA 02330
MLS# 73563312Listed by: Plymouth Sails Realty, LLC  $269,000Active3 beds 2 baths1,352 sq. ft.
10 Jefferson Way, Carver, MA 02330
MLS# 73560971Listed by: Conway - Plymouth


Protect your home and budget from life's surprises with an Assurant Home Warranty, backed by a partner that supports you through every step of homeownership. Explore Plans.
© 2023 - 2026 ERA Franchise Systems LLC. All rights reserved. ERA Franchise Systems LLC fully supports the principles of the Fair Housing Act and the Equal Opportunity Act. ERA, ERA Real Estate powered, and their respective logos are registered service marks of ERA Franchise Systems LLC. Each office is independently owned and operated.