
4 Chance Court #4, Carver, MA 02330
Local realty services provided by:ERA Key Realty Services
4 Chance Court #4,Carver, MA 02330
$499,000
- 2 Beds
- 4 Baths
- 2,695 sq. ft.
- Condominium
- Active
Listed by: colleen & company team, colleen boyle jolin
Office: keller williams realty
MLS#:73560453
Source:MLSPIN
Price summary
- Price:$499,000
- Price per sq. ft.:$185.16
- Monthly HOA dues:$660
About this home
Rare opportunity at the coveted Townhouses at Chance Court in Carver! This exceptional, low-maintenance home offers a unique 55+ community perk: only ONE buyer needs to be 55+—the 2nd adult can be ANY AGE! Enjoy serene, picturesque water views of Vaughn Pond from your private deck and main-level living spaces! Featuring 2 bedrooms, 3.5 baths, soaring 9-foot ceilings, and gleaming hardwood floors, this sun-filled townhouse is designed for effortless comfort. The spacious main floor boasts a bright living room with a cozy gas fireplace, a primary suite with a walk-in closet and private full bath, plus convenient main-floor laundry. Need extra room? The fully finished lower level offers versatile bonus space complete with a full bathroom! Additional features include an attached 2-car garage, central air, gas heat and a generator for total peace of mind. Prime location close to golf courses, shopping, and Dunkin' Donuts right at the end of the street. Don't miss this rare, flexible-living waterfront opportunity! All furniture is digitally staged!...
Contact an agent
Home facts
- Year built:2004
- Listing ID #:73560453
- Updated:October 07, 2026 at 11:28 AM
Rooms and interior
- Bedrooms:2
- Total bathrooms:4
- Full bathrooms:3
- Half bathrooms:1
- Rooms Total:6
- Flooring:Carpet, Wood
- Dining Description:Hardwood
- Kitchen Description:Flooring - Stone/Ceramic Tile
- Living area:2,695 sq. ft.
Heating and cooling
- Cooling:1 Cooling Zone, Central Air
- Heating:Baseboard, Natural Gas
- Central air:Yes
Structure and exterior
- Roof:Shingle
- Year built:2004
- Building area:2,695 sq. ft.
- Construction Materials:Frame
- Exterior Features:Deck
Utilities
- Water:Shared Well
- Sewer:Private Sewer
Finances and disclosures
- Price:$499,000
- Price per sq. ft.:$185.16
- Tax amount:$7,635 (2026)
Features and amenities
- Laundry features:Bathroom - Half, First Floor, In Unit
- Amenities:Internet Available - Satellite
Parking
- Total parking spaces:4
- Parking description:Attached, Off Street
- Garage:Yes
- Garage spaces:2
New listings near 4 Chance Court #4
- New
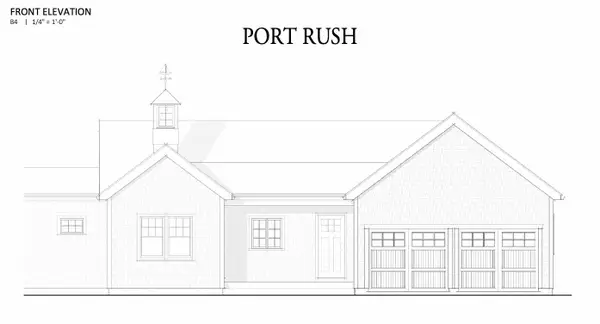 $689,000Active2 beds 2 baths1,490 sq. ft.
12 Weathervane Drive, Carver, MA 02330
MLS# 73586699Listed by: Plymouth Village, Inc. - New
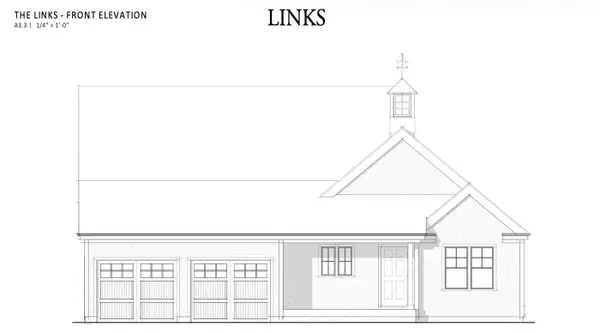 $729,900Active2 beds 2 baths1,574 sq. ft.
14 Weathervane Drive, Carver, MA 02330
MLS# 73586708Listed by: Plymouth Village, Inc. - New
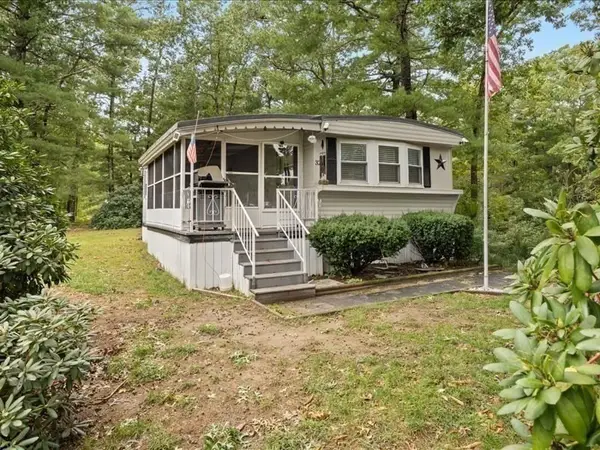 $300,000Active2 beds 1 baths1,027 sq. ft.
32-6 South Meadow Village, Carver, MA 02330
MLS# 73586424Listed by: eXp Realty LLC - New
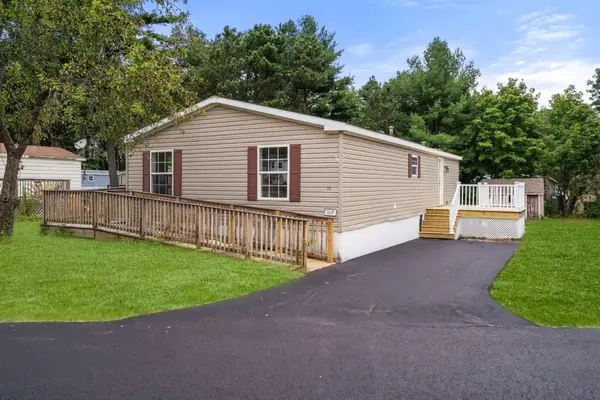 $259,900Active3 beds 2 baths1,104 sq. ft.
10 Marks Way, Carver, MA 02330
MLS# 73585614Listed by: Real Broker Ma, LLC - New
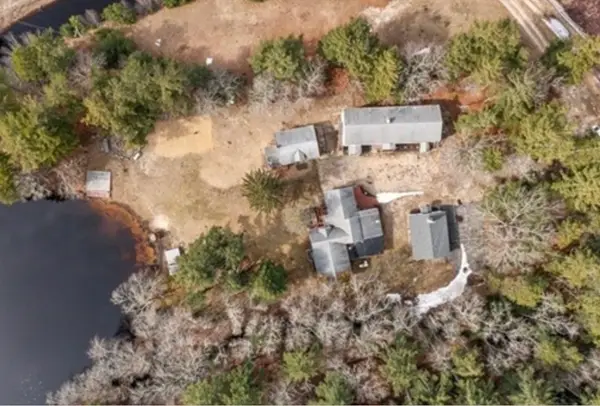 $699,900Active6 beds 4 baths4,500 sq. ft.
40 Wareham St, Carver, MA 02330
MLS# 73584477Listed by: Premier Properties - New
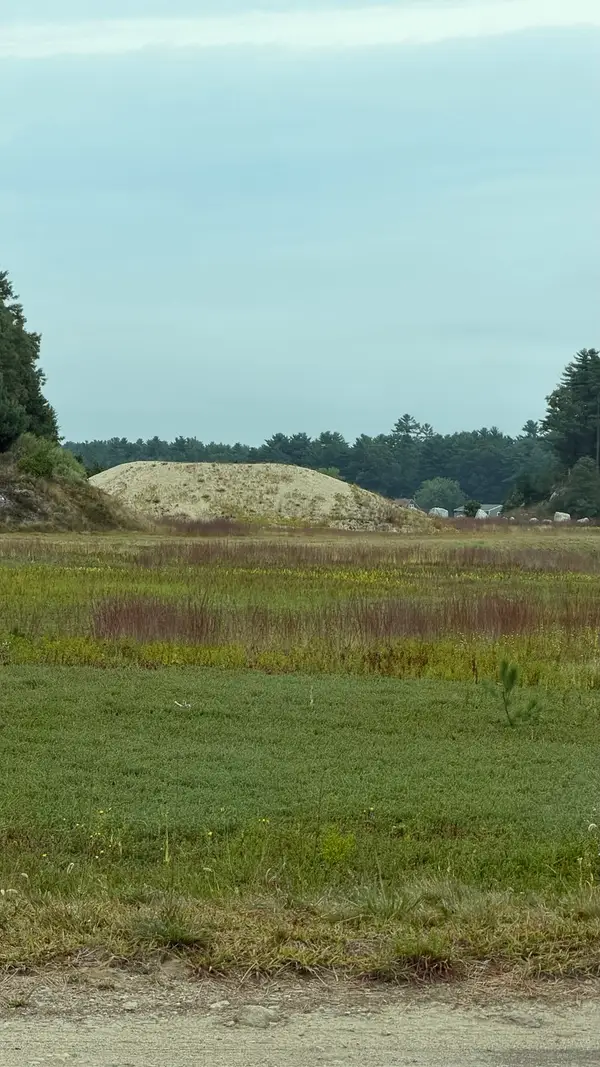 $1,450,000Active73 Acres
0 Wareham St, Carver, MA 02330
MLS# 73584517Listed by: Premier Properties - Open Sat, 11am to 1pmNew
 $799,000Active4 beds 3 baths2,256 sq. ft.
91-B Tremont St, Carver, MA 02330
MLS# 73584120Listed by: RE/MAX Real Estate Center 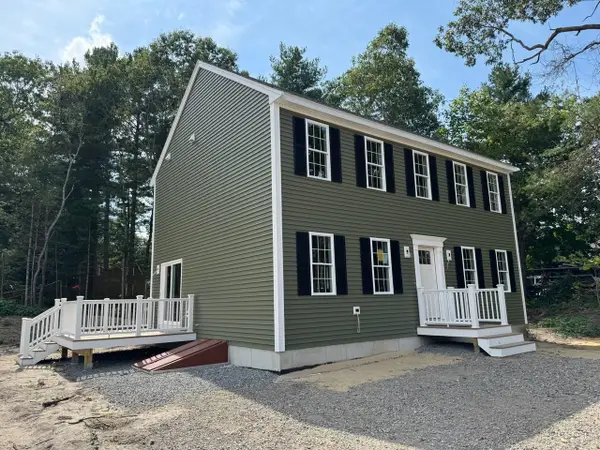 $699,000Active3 beds 3 baths1,768 sq. ft.
3 Cranberry Rd, Carver, MA 02330
MLS# 73582621Listed by: JLK Realty- Open Thu, 4 to 6pm
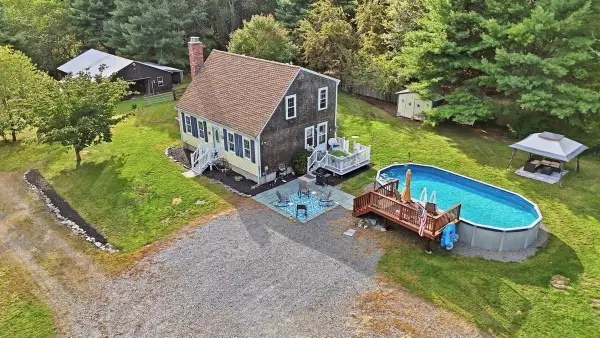 $649,900Active3 beds 2 baths1,344 sq. ft.
40 Forest Street, Carver, MA 02330
MLS# 73581541Listed by: eXp Realty LLC  $287,700Active2 beds 1 baths1,032 sq. ft.
28 Washington Park, Carver, MA 02330
MLS# 73580912Listed by: Uptown REALTORS®, LLC


Protect your home and budget from life's surprises with an Assurant Home Warranty, backed by a partner that supports you through every step of homeownership. Explore Plans.
© 2023 - 2026 ERA Franchise Systems LLC. All rights reserved. ERA Franchise Systems LLC fully supports the principles of the Fair Housing Act and the Equal Opportunity Act. ERA, ERA Real Estate powered, and their respective logos are registered service marks of ERA Franchise Systems LLC. Each office is independently owned and operated.