
15 Long Pond Cir, Centerville, MA 02632
Local realty services provided by:ERA Key Realty Services
15 Long Pond Cir,Barnstable, MA 02632
$1,350,000
- 3 Beds
- 4 Baths
- 2,353 sq. ft.
- Single family
- Active
Listed by: chuck tuttle
Office: william raveis r.e. & home services
MLS#:73568935
Source:MLSPIN
Price summary
- Price:$1,350,000
- Price per sq. ft.:$573.74
About this home
Centerville Sanctuary! Beautifully designed home with thoughtful detail and custom craftsmanship throughout. The Living Room with handsome Gas Fireplace, or the Dining area with Coffered Ceiling and adjacent Sunroom overlooking the Tranquil Backyard, or the open Chef's Kitchen with French Doors to the Bluestone Patio - lovely, inviting spaces that offer a graciously calm environment. Superb Home Office/Den off the Sun Room. Hardwood floors throughout. The 2nd Floor offers a Primary Bedroom Suite, as well as a large Guest Suite with Separate Entrance, a third Bedroom, as well as a Bonus Room. Beautiful grounds abutting Mother's Park. Wonderful outbuilding "She Shed" with Cathedral Ceiling, electric service, and lots of light. Stately Patio off the Large Kitchen. Full Basement with painted walls and floor ready for finishing. Central Air Conditioning, irrigation, alarm, invisible fence, Oversized 2-Bay Garage... This property has it all, tucked away...beautiful home in an excellent location....
Contact an agent
Home facts
- Year built:1981
- Listing ID #:73568935
- Updated:September 16, 2026 at 10:57 AM
Rooms and interior
- Bedrooms:3
- Total bathrooms:4
- Full bathrooms:3
- Half bathrooms:1
- Rooms Total:7
- Basement Description:Bulkhead, Full, Interior Entry
- Living area:2,353 sq. ft.
Heating and cooling
- Cooling:Central Air
- Heating:Forced Air, Natural Gas
- Central air:Yes
Structure and exterior
- Roof:Shingle
- Year built:1981
- Building area:2,353 sq. ft.
- Lot area:0.51 Acres
- Lot Features:Wooded
- Architectural Style:Colonial
- Exterior Features:Patio, Storage
- Foundation Description:Concrete Perimeter
Utilities
- Water:Public
- Sewer:Private Sewer
Finances and disclosures
- Price:$1,350,000
- Price per sq. ft.:$573.74
- Tax amount:$7,314 (2025)
Features and amenities
- Amenities:Gas Water Heater
Parking
- Total parking spaces:4
- Parking description:Attached, Paved, Paved Drive
- Garage:Yes
- Garage spaces:2
New listings near 15 Long Pond Cir
- New
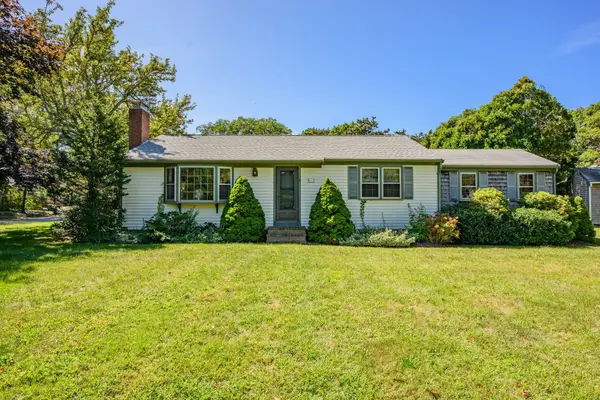 $535,000Active3 beds 1 baths1,240 sq. ft.
61 Laurel Rd, Barnstable, MA 02632
MLS# 73576829Listed by: Berkshire Hathaway HomeServices Robert Paul Properties  $699,000Active2 beds 3 baths1,844 sq. ft.
62 Hillside Dr, Barnstable, MA 02632
MLS# 73571995Listed by: Kinlin Grover Compass $549,000Active2 beds 1 baths888 sq. ft.
378 Ames Way, Barnstable, MA 02632
MLS# 73571941Listed by: Sotheby's International Realty- Open Sat, 11am to 1pm
 $795,000Active3 beds 3 baths2,318 sq. ft.
66 Sheaffer Rd, Barnstable, MA 02632
MLS# 73571510Listed by: William Raveis R.E. & Home Services - Open Sun, 1 to 2:30pm
 $749,000Active4 beds 2 baths1,976 sq. ft.
3 Thoreau Dr, Barnstable, MA 02632
MLS# 73571417Listed by: RE/MAX Platinum 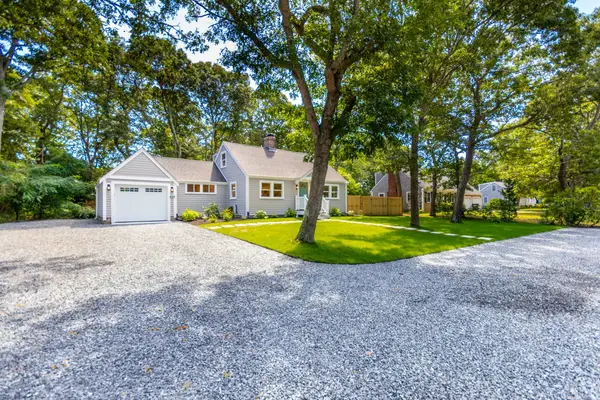 $749,000Active3 beds 3 baths1,392 sq. ft.
888 Phinneys Ln, Barnstable, MA 02632
MLS# 73571285Listed by: LPT Realty, LLC- Open Fri, 4 to 6pm
 $649,000Active2 beds 2 baths1,184 sq. ft.
48 Audubon Cir, Barnstable, MA 02632
MLS# 73570364Listed by: Today Real Estate, Inc. 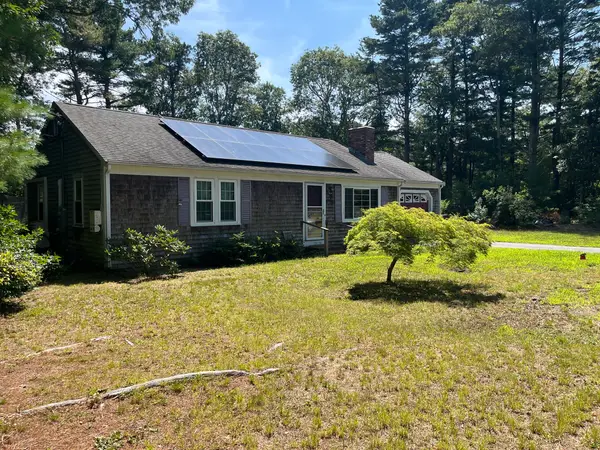 $514,900Active2 beds 1 baths1,040 sq. ft.
110 Goff Ter, Barnstable, MA 02632
MLS# 73568267Listed by: William Raveis Real Estate & Homes Services- Open Sun, 11am to 1pm
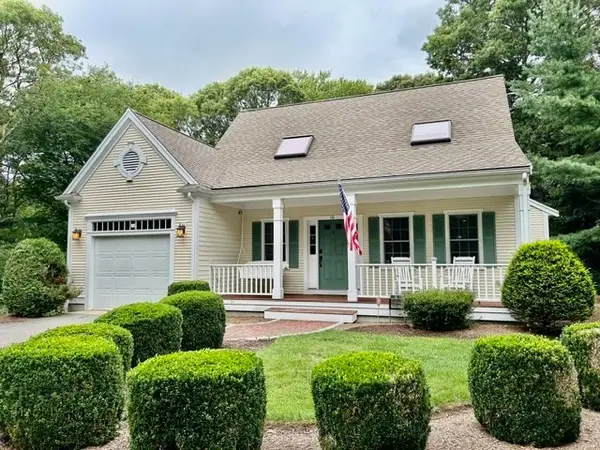 $840,000Active3 beds 3 baths2,233 sq. ft.
10 Lawton Lane, Barnstable, MA 02668
MLS# 73565500Listed by: Today Real Estate, Inc.


Protect your home and budget from life's surprises with an Assurant Home Warranty, backed by a partner that supports you through every step of homeownership. Explore Plans.
© 2023 - 2026 ERA Franchise Systems LLC. All rights reserved. ERA Franchise Systems LLC fully supports the principles of the Fair Housing Act and the Equal Opportunity Act. ERA, ERA Real Estate powered, and their respective logos are registered service marks of ERA Franchise Systems LLC. Each office is independently owned and operated.