
61 Laurel Rd, Centerville, MA 02632
Local realty services provided by:ERA Millennium Real Estate
61 Laurel Rd,Barnstable, MA 02632
$535,000
- 3 Beds
- 1 Baths
- 1,240 sq. ft.
- Single family
- Active
Listed by: kathleen craig
Office: berkshire hathaway homeservices robert paul properties
MLS#:73576829
Source:MLSPIN
Price summary
- Price:$535,000
- Price per sq. ft.:$431.45
- Monthly HOA dues:$8.33
About this home
Great opportunity to own in Wequaquet Estates. This 3 bedroom ranch has a spacious and private deeded beach just around the corner on Lake Wequaquet. This large freshwater lake has over 600 acres and is great for beaching, boating, fishing and access to the Yacht Club. The perfect home to renovate for year-round, summer use or an investment. Along with the newer roof, there are hardwood floors, a fireplaced living room, an enclosed porch and a one car garage. The property sits on a .22-acre corner lot, and a private yard with patio. Close to shopping, highway access, Craigville beach and Centerville village. Bring your vision to this fixer upper in a great area.
Contact an agent
Home facts
- Year built:1964
- Listing ID #:73576829
- Updated:September 16, 2026 at 10:57 AM
Rooms and interior
- Bedrooms:3
- Total bathrooms:1
- Full bathrooms:1
- Rooms Total:6
- Flooring:Wood
- Kitchen Description:Range, Refrigerator
- Basement Description:Bulkhead, Full, Interior Entry
- Living area:1,240 sq. ft.
Heating and cooling
- Heating:Baseboard, Oil
Structure and exterior
- Year built:1964
- Building area:1,240 sq. ft.
- Lot area:0.22 Acres
- Lot Features:Corner Lot, Level
- Architectural Style:Ranch
- Exterior Features:Patio, Porch - Enclosed
- Foundation Description:Concrete Perimeter
Utilities
- Water:Public
- Sewer:Inspection Required For Sale
Finances and disclosures
- Price:$535,000
- Price per sq. ft.:$431.45
- Tax amount:$3,347 (2026)
Features and amenities
- Appliances:Range, Refrigerator
- Laundry features:In Basement
Parking
- Total parking spaces:2
- Parking description:Attached
- Garage:Yes
- Garage spaces:1
New listings near 61 Laurel Rd
 $699,000Active2 beds 3 baths1,844 sq. ft.
62 Hillside Dr, Barnstable, MA 02632
MLS# 73571995Listed by: Kinlin Grover Compass $549,000Active2 beds 1 baths888 sq. ft.
378 Ames Way, Barnstable, MA 02632
MLS# 73571941Listed by: Sotheby's International Realty- Open Sat, 11am to 1pm
 $795,000Active3 beds 3 baths2,318 sq. ft.
66 Sheaffer Rd, Barnstable, MA 02632
MLS# 73571510Listed by: William Raveis R.E. & Home Services - Open Sun, 1 to 2:30pm
 $749,000Active4 beds 2 baths1,976 sq. ft.
3 Thoreau Dr, Barnstable, MA 02632
MLS# 73571417Listed by: RE/MAX Platinum 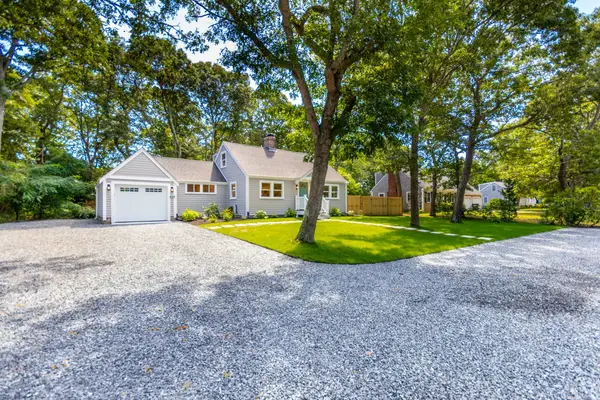 $749,000Active3 beds 3 baths1,392 sq. ft.
888 Phinneys Ln, Barnstable, MA 02632
MLS# 73571285Listed by: LPT Realty, LLC- Open Fri, 4 to 6pm
 $649,000Active2 beds 2 baths1,184 sq. ft.
48 Audubon Cir, Barnstable, MA 02632
MLS# 73570364Listed by: Today Real Estate, Inc. 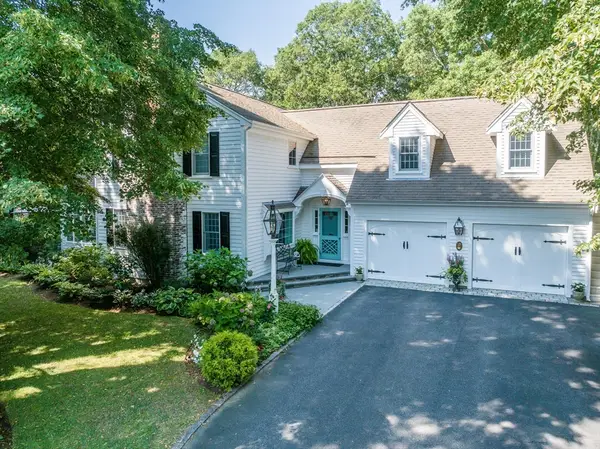 $1,350,000Active3 beds 4 baths2,353 sq. ft.
15 Long Pond Cir, Barnstable, MA 02632
MLS# 73568935Listed by: William Raveis R.E. & Home Services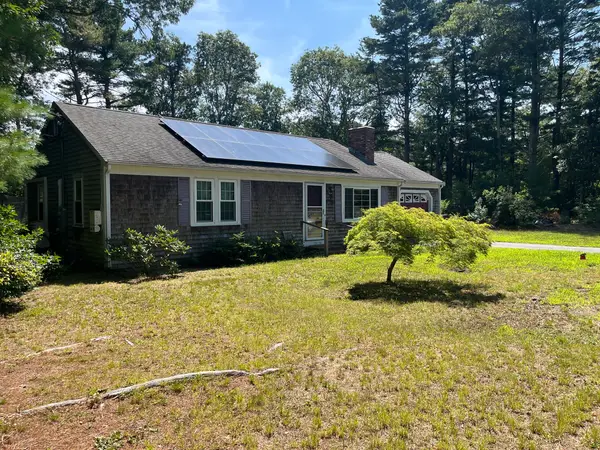 $514,900Active2 beds 1 baths1,040 sq. ft.
110 Goff Ter, Barnstable, MA 02632
MLS# 73568267Listed by: William Raveis Real Estate & Homes Services- Open Sun, 11am to 1pm
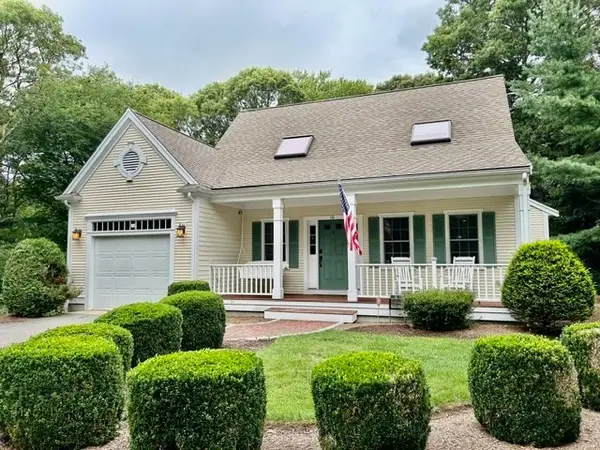 $840,000Active3 beds 3 baths2,233 sq. ft.
10 Lawton Lane, Barnstable, MA 02668
MLS# 73565500Listed by: Today Real Estate, Inc.


Protect your home and budget from life's surprises with an Assurant Home Warranty, backed by a partner that supports you through every step of homeownership. Explore Plans.
© 2023 - 2026 ERA Franchise Systems LLC. All rights reserved. ERA Franchise Systems LLC fully supports the principles of the Fair Housing Act and the Equal Opportunity Act. ERA, ERA Real Estate powered, and their respective logos are registered service marks of ERA Franchise Systems LLC. Each office is independently owned and operated.