
877 Bumps River Rd, Centerville, MA 02632
Local realty services provided by:ERA Key Realty Services
877 Bumps River Rd,Barnstable, MA 02632
$689,000
- 3 Beds
- 2 Baths
- 1,256 sq. ft.
- Single family
- Active
Listed by: meghan taylor
Office: kinlin grover compass
MLS#:73587125
Source:MLSPIN
Price summary
- Price:$689,000
- Price per sq. ft.:$548.57
About this home
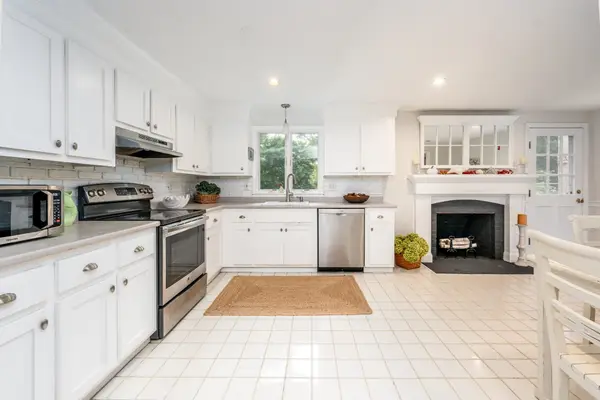
Welcome to 877 Bumps River Road in Centerville, where 1,256 square feet of beautifully updated living space awaits. This turnkey home features three bedrooms and two full bathrooms, plus a walkout lower level offering incredible potential for additional living area. Thoughtful, practical updates throughout make this home a dream to step into. The new flooring, renovated bathroom, and updated first-floor windows and doors immediately catch the eye. You'll also enjoy lasting peace of mind with a roof, heating and cooling system, hot water heater, 400-amp electrical service, leased solar panels, and insulation—all less than three years old. The large deck off the kitchen is perfect for entertaining and overlooks a spacious, fenced-in backyard. Set back from the road to create a private retreat, this property remains conveniently close to everything Centerville has to offer. Don't miss your chance to see this one!
Contact an agent
Home facts
- Year built:1975
- Listing ID #:73587125
- Updated:October 07, 2026 at 03:21 PM
Rooms and interior
- Bedrooms:3
- Total bathrooms:2
- Full bathrooms:2
- Rooms Total:7
- Flooring:Tile, Wood
- Kitchen Description:Dishwasher, Microwave, Range, Refrigerator
- Basement Description:Full, Walk-Out Access
- Living area:1,256 sq. ft.
Heating and cooling
- Cooling:1 Cooling Zone, Heat Pump
- Heating:Heat Pump
Structure and exterior
- Year built:1975
- Building area:1,256 sq. ft.
- Lot area:0.61 Acres
- Lot Features:Level
- Architectural Style:Ranch
- Exterior Features:Deck, Storage
- Foundation Description:Concrete Perimeter
Utilities
- Water:Public
- Sewer:Inspection Required For Sale
Finances and disclosures
- Price:$689,000
- Price per sq. ft.:$548.57
- Tax amount:$4,213 (2025)
Features and amenities
- Appliances:Dishwasher, Dryer, Microwave, Range, Refrigerator, Washer
- Laundry features:Dryer, Washer
Parking
- Total parking spaces:4
New listings near 877 Bumps River Rd
- Open Sat, 12:30 to 2pmNew
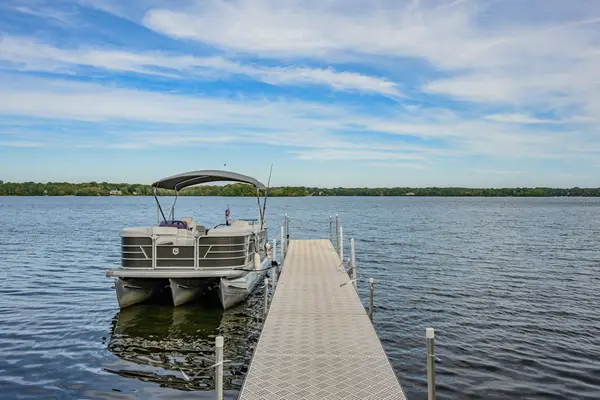 $1,700,000Active3 beds 4 baths3,327 sq. ft.
73 Tern Lane, Barnstable, MA 02632
MLS# 73586343Listed by: Kinlin Grover Compass - New
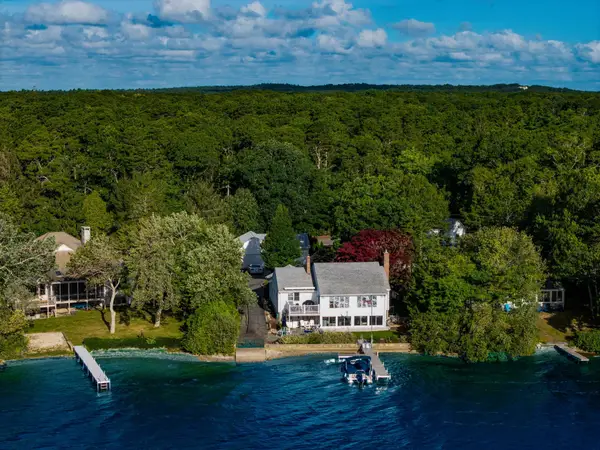 $2,249,000Active3 beds 3 baths2,220 sq. ft.
188 Annable Point Rd, Barnstable, MA 02632
MLS# 73585976Listed by: James E. Murphy - Open Sat, 11am to 12:30pmNew
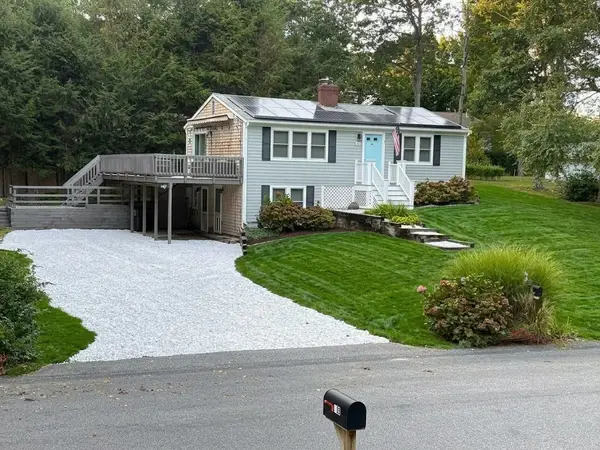 $669,900Active3 beds 2 baths1,728 sq. ft.
132 Harbor Hills Road, Barnstable, MA 02632
MLS# 73585887Listed by: Gerry Abbott REALTORS® - New
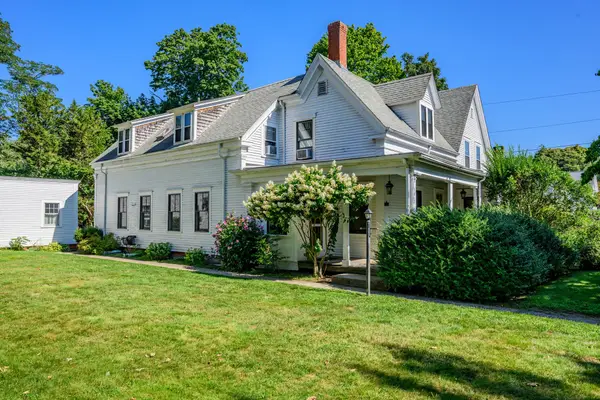 $334,900Active1 beds 1 baths861 sq. ft.
340 Main St #1, Barnstable, MA 02632
MLS# 73585222Listed by: Kinlin Grover Compass - New
 $739,000Active3 beds 3 baths2,168 sq. ft.
99 Old Post Road, Barnstable, MA 02632
MLS# 73583163Listed by: William Raveis R.E. & Home Services  $689,900Active2 beds 2 baths1,467 sq. ft.
402 Prince Hinckley Rd, Barnstable, MA 02632
MLS# 73582601Listed by: On the Move Real Estate $725,000Active3 beds 2 baths1,936 sq. ft.
348 Prince Hinckley Road, Barnstable, MA 02632
MLS# 73580856Listed by: Sotheby's International Realty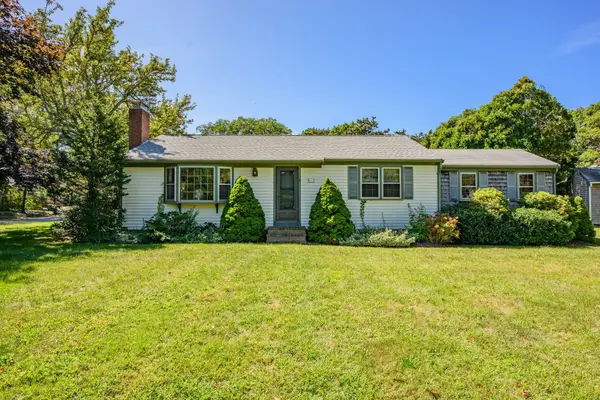 $535,000Active3 beds 1 baths1,240 sq. ft.
61 Laurel Rd, Barnstable, MA 02632
MLS# 73576829Listed by: Berkshire Hathaway HomeServices Robert Paul Properties $699,000Active2 beds 3 baths1,844 sq. ft.
62 Hillside Dr, Barnstable, MA 02632
MLS# 73571995Listed by: Kinlin Grover Compass


Protect your home and budget from life's surprises with an Assurant Home Warranty, backed by a partner that supports you through every step of homeownership. Explore Plans.
© 2023 - 2026 ERA Franchise Systems LLC. All rights reserved. ERA Franchise Systems LLC fully supports the principles of the Fair Housing Act and the Equal Opportunity Act. ERA, ERA Real Estate powered, and their respective logos are registered service marks of ERA Franchise Systems LLC. Each office is independently owned and operated.