
11B Colicum Dr, Charlton, MA 01507
Local realty services provided by:ERA Key Realty Services
11B Colicum Dr,Charlton, MA 01507
$799,900
- 4 Beds
- 4 Baths
- 3,399 sq. ft.
- Single family
- Active
Listed by: angela choiniere
Office: noonan/lombardi, realtors® llc
MLS#:73547093
Source:MLSPIN
Price summary
- Price:$799,900
- Price per sq. ft.:$235.33
About this home
Welcome to this exceptional 4 BR Colonial, privately set on nearly an acre of beautifully manicured land! Upon entry, your eye is drawn to the soaring ceilings, and exquisite foyer. The open concept kitchen/family room is perfect for entertaining, and upstairs offers 4 spacious BRs, including a stunning primary suite w/ reading nook, oversized walk-in closet & impressive en-suite w/jacuzzi tub. A 2nd floor laundry rm makes for ease of living, & a finished lower level w/ 2 rooms for flexible living space is a perfect addition. Step outside to a private oasis, and the centerpiece of this home, featuring a heated in-ground pool, hot tub, spacious patio, gazebo, & expansive space for family gatherings. Whether you’re hosting summer pool parties, relaxing w/ friends, or enjoying peaceful evenings outdoors, this property was built for making memories. Car enthusiasts will appreciate the 3-car attached garage & add'l detached boat garage, offering storage for vehicles, toys or watercraft!
Contact an agent
Home facts
- Year built:2005
- Listing ID #:73547093
- Updated:August 08, 2026 at 11:12 AM
Rooms and interior
- Bedrooms:4
- Total bathrooms:4
- Full bathrooms:2
- Half bathrooms:2
- Rooms Total:8
- Flooring:Carpet, Flooring - Hardwood, Flooring - Vinyl, Hardwood, Laminate, Tile
- Dining Description:Crown Molding, Hardwood, Overhead
- Bathrooms Description:Bathroom - Half
- Kitchen Description:Bathroom - Half, Closet, Countertops - Stone/Granite/Solid, Dishwasher, Exterior Access, Flooring - Hardwood, Kitchen Island, Microwave, Pantry, Plumbed For Ice Maker, Range, Recessed Lighting, Refrigerator, Slider, Water Softner, Window(s) - Picture
- Basement Description:Bulkhead, Concrete, Full, Interior Entry, Partially Finished, Radon Remediation System
- Living area:3,399 sq. ft.
Heating and cooling
- Cooling:2 Cooling Zones, Central Air
- Heating:Central, Hydro Air, Oil, Wood
- Central air:Yes
Structure and exterior
- Roof:Shingle
- Year built:2005
- Building area:3,399 sq. ft.
- Lot area:0.93 Acres
- Lot Features:Cleared, Cul-De-Sac, Wooded
- Architectural Style:Colonial
- Construction Materials:Frame
- Exterior Features:Decorative Lighting, Patio, Porch, Professional Landscaping, Rain Gutters, Sprinkler System, Stone Wall, Storage
- Foundation Description:Concrete Perimeter
Schools
- High school:Shepard Hill
- Middle school:Charlton Middle
- Elementary school:Heritage School
Utilities
- Water:Private
- Sewer:Private Sewer
Finances and disclosures
- Price:$799,900
- Price per sq. ft.:$235.33
- Tax amount:$8,612 (2026)
Features and amenities
- Appliances:Dishwasher, Dryer, Microwave, Range, Refrigerator, Washer
- Laundry features:Attic Access, Dryer, Electric Dryer Hookup, Flooring - Stone/Ceramic Tile, Lighting - Overhead, Second Floor, Washer, Washer Hookup
- Amenities:Cable Hookup, Cedar Closet(s), Closet, Lighting - Overhead, Recessed Lighting
- Pool features:Pool - Inground Heated, Private Pool
Parking
- Total parking spaces:9
- Parking description:Attached, Garage Door Opener, Garage Faces Side, Off Street, Paved, Paved Drive, Storage, Workshop in Garage
- Garage:Yes
- Garage spaces:3
New listings near 11B Colicum Dr
- Open Sun, 4 to 5:30pmNew
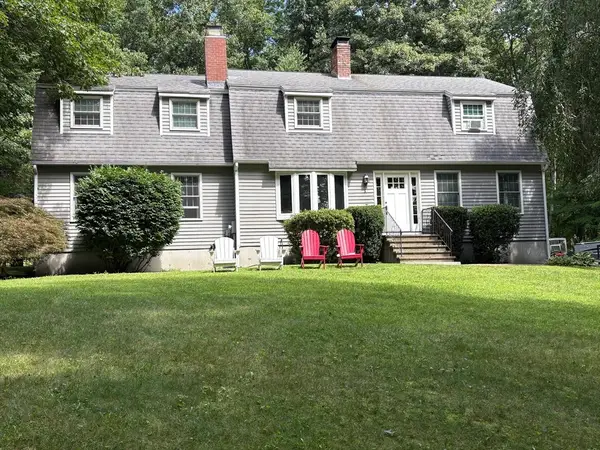 $650,000Active4 beds 3 baths2,844 sq. ft.
19 E Applewood, Charlton, MA 01507
MLS# 73559962Listed by: P & H Property Consulting, Inc. - New
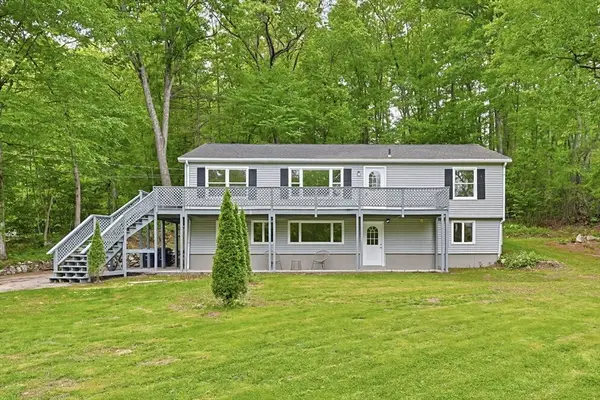 $549,900Active4 beds 3 baths2,544 sq. ft.
6 Bond Rd, Charlton, MA 01507
MLS# 73559935Listed by: Moor Realty Group - New
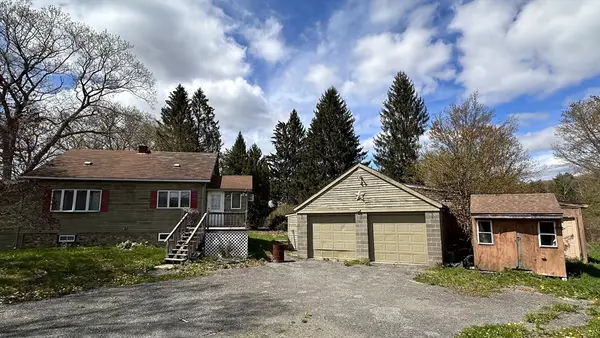 $350,000Active3 beds 1 baths2,160 sq. ft.
266 Brookfield Rd, Charlton, MA 01507
MLS# 73559237Listed by: Denkar Realty Group - Open Sun, 11:30am to 1:30pmNew
 $575,000Active3 beds 2 baths2,360 sq. ft.
14 H Putnam Rd, Charlton, MA 01507
MLS# 73558700Listed by: The Neighborhood Realty Group - New
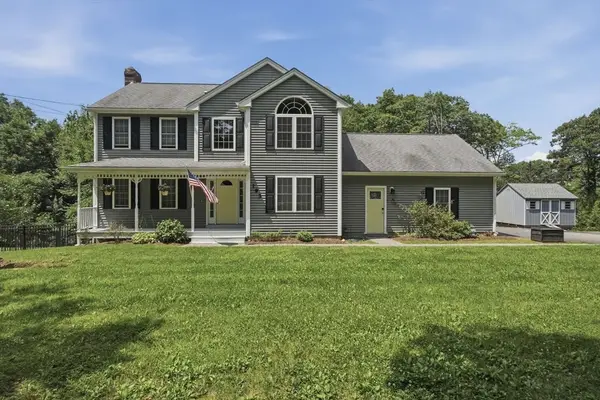 $564,900Active3 beds 3 baths2,016 sq. ft.
193 Center Depot Rd, Charlton, MA 01507
MLS# 73557632Listed by: Lamacchia Realty, Inc - New
 $119,900Active2.37 Acres
Lot 4 Harrington Road, Charlton, MA 01507
MLS# 73556777Listed by: RE/MAX Bell Park Realty - New
 $119,900Active2.3 Acres
Lot 5 Harrington Road, Charlton, MA 01507
MLS# 73556778Listed by: RE/MAX Bell Park Realty  $849,900Active4 beds 3 baths2,300 sq. ft.
LotA Sampson Rd, Charlton, MA 01507
MLS# 73555546Listed by: Byrnes Real Estate Group LLC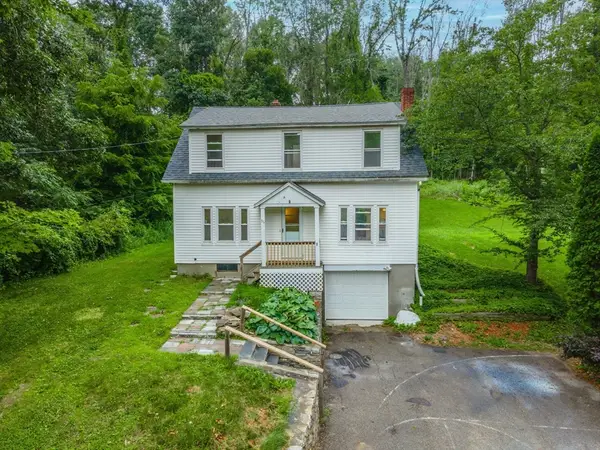 $349,900Active3 beds 1 baths1,365 sq. ft.
36 Old Worcester Rd, Charlton, MA 01571
MLS# 73554878Listed by: P & H Property Consulting, Inc.- Open Sun, 12 to 1:30pm
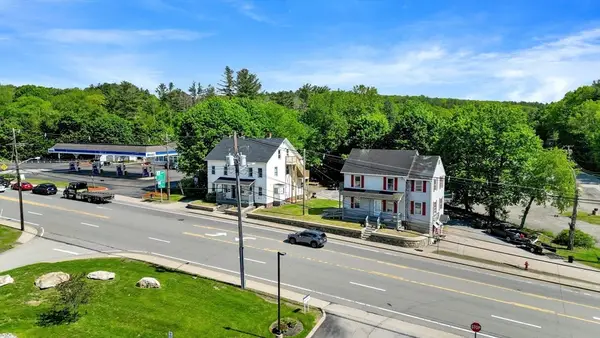 $449,994Active4 beds 3 baths2,610 sq. ft.
32 Worcester, Charlton, MA 01507
MLS# 73553973Listed by: eXp Realty LLC


Protect your home and budget from life's surprises with an Assurant Home Warranty, backed by a partner that supports you through every step of homeownership. Explore Plans.
© 2023 - 2026 ERA Franchise Systems LLC. All rights reserved. ERA Franchise Systems LLC fully supports the principles of the Fair Housing Act and the Equal Opportunity Act. ERA, ERA Real Estate powered, and their respective logos are registered service marks of ERA Franchise Systems LLC. Each office is independently owned and operated.