
6 Bond Rd, Charlton, MA 01507
Local realty services provided by:ERA Millennium Real Estate
6 Bond Rd,Charlton, MA 01507
$549,900
- 4 Beds
- 3 Baths
- 2,544 sq. ft.
- Single family
- Active
Listed by: jennifer lamoureux
Office: moor realty group
MLS#:73559934
Source:MLSPIN
Price summary
- Price:$549,900
- Price per sq. ft.:$216.16
About this home
Welcome home! This two-family home offers plenty of space and a flexible floor plan for large families, multi-generational living, or extra rental income. On the main level, you will find a spacious living area, dining room and a bright kitchen with new appliances with brand new low-maintenance luxury vinyl plank flooring throughout. The primary suite enjoys its own three-quarter primary bath with large closet, and two additional generous bedrooms share an updated full bath. Endless possibilities await in the walkout basement, which features a brand new full kitchen and large family room, bedroom, and a bonus room for an office or storage, as well as access to the common utility room with laundry hookups for both units. The large wraparound deck offers plenty of outdoor space for entertaining as well as covered outdoor seating. Updates include new flooring and light fixtures throughout the home, a new roof, gutters and downspouts.
Contact an agent
Home facts
- Year built:1985
- Listing ID #:73559934
- Updated:August 13, 2026 at 11:08 AM
Rooms and interior
- Bedrooms:4
- Total bathrooms:3
- Full bathrooms:3
- Rooms Total:9
- Flooring:Carpet, Flooring - Vinyl, Flooring - Wall to Wall Carpet
- Dining Description:Vinyl
- Kitchen Description:Dishwasher, Flooring - Vinyl, Kitchen, Range, Range Hood, Stainless Steel Appliances
- Basement Description:Full, Interior Entry, Partially Finished, Walk-Out Access
- Living area:2,544 sq. ft.
Heating and cooling
- Heating:Electric Baseboard
Structure and exterior
- Roof:Shingle
- Year built:1985
- Building area:2,544 sq. ft.
- Lot area:1.65 Acres
- Lot Features:Gentle Sloping
- Construction Materials:Frame
- Exterior Features:Deck
- Foundation Description:Concrete Perimeter
Utilities
- Water:Private
- Sewer:Private Sewer
Finances and disclosures
- Price:$549,900
- Price per sq. ft.:$216.16
- Tax amount:$4,536 (2026)
Features and amenities
- Appliances:Dishwasher, Range, Range Hood
- Laundry features:Electric Dryer Hookup, In Basement, Washer Hookup
Parking
- Total parking spaces:6
- Parking description:Off Street, Paved, Paved Drive
New listings near 6 Bond Rd
- Open Sat, 1 to 1:30pmNew
 $230,000Active2 beds 1 baths806 sq. ft.
93 Center Depot Road #53, Charlton, MA 01507
MLS# 73563017Listed by: StartPoint Realty - New
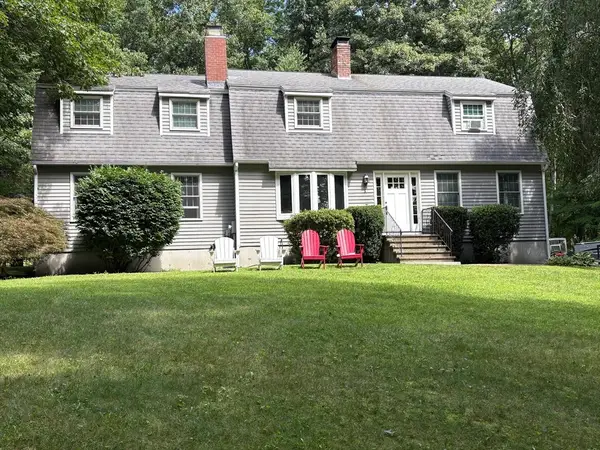 $650,000Active4 beds 3 baths2,465 sq. ft.
19 E Applewood, Charlton, MA 01507
MLS# 73559962Listed by: P & H Property Consulting, Inc. - New
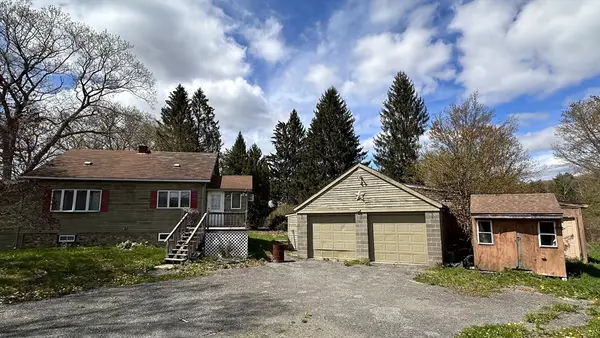 $350,000Active3 beds 1 baths2,160 sq. ft.
266 Brookfield Rd, Charlton, MA 01507
MLS# 73559237Listed by: Denkar Realty Group - New
 $575,000Active3 beds 2 baths2,360 sq. ft.
14 H Putnam Rd, Charlton, MA 01507
MLS# 73558700Listed by: The Neighborhood Realty Group 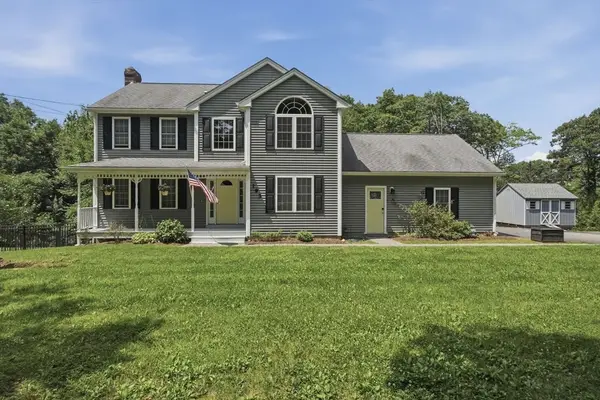 $564,900Active3 beds 3 baths2,016 sq. ft.
193 Center Depot Rd, Charlton, MA 01507
MLS# 73557632Listed by: Lamacchia Realty, Inc $119,900Active2.37 Acres
Lot 4 Harrington Road, Charlton, MA 01507
MLS# 73556777Listed by: RE/MAX Bell Park Realty $119,900Active2.3 Acres
Lot 5 Harrington Road, Charlton, MA 01507
MLS# 73556778Listed by: RE/MAX Bell Park Realty $849,900Active4 beds 3 baths2,300 sq. ft.
LotA Sampson Rd, Charlton, MA 01507
MLS# 73555546Listed by: Byrnes Real Estate Group LLC- Open Sat, 2 to 3:30pm
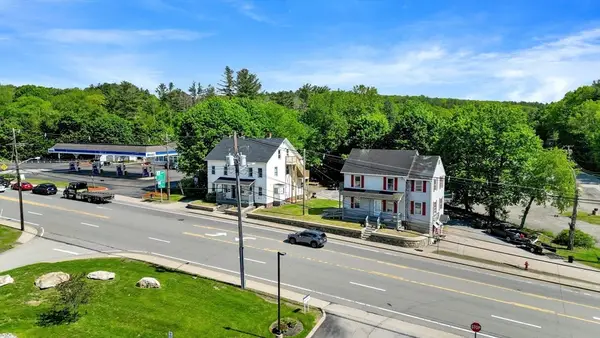 $449,994Active4 beds 3 baths2,610 sq. ft.
32 Worcester, Charlton, MA 01507
MLS# 73553973Listed by: eXp Realty LLC


Protect your home and budget from life's surprises with an Assurant Home Warranty, backed by a partner that supports you through every step of homeownership. Explore Plans.
© 2023 - 2026 ERA Franchise Systems LLC. All rights reserved. ERA Franchise Systems LLC fully supports the principles of the Fair Housing Act and the Equal Opportunity Act. ERA, ERA Real Estate powered, and their respective logos are registered service marks of ERA Franchise Systems LLC. Each office is independently owned and operated.