
18 Ramshorn Road, Charlton, MA 01507
Local realty services provided by:Cohn & Company ERA Powered
18 Ramshorn Road,Charlton, MA 01507
$514,900
- 4 Beds
- 2 Baths
- 1,476 sq. ft.
- Single family
- Active
Listed by: samantha cortes
Office: lock and key realty inc.
MLS#:73543668
Source:MLSPIN
Price summary
- Price:$514,900
- Price per sq. ft.:$348.85
About this home
Beautifully renovated, thoughtfully designed, and move in ready.This 4-bedroom, 2-bath home features a bright, open-concept floor plan with gorgeous hardwood floors, a spacious living area, and a stunning kitchen with upgraded cabinetry, quartz countertops, sleek finishes, and an oversized center island designed for gathering and entertaining. The thoughtful layout includes first-floor laundry, a dedicated mudroom, and energy-efficient mini-split systems for year-round comfort. Step outside to enjoy a brand-new outdoor patio and updated landscaping adding even more space to relax, entertain, and enjoy the property. Stylish, functional, and truly turn key, this home brings together modern updates and everyday comfort in a space ready to welcome its new owners. All showings and property visits must be arranged and accompanied by a licensed real estate agent
Contact an agent
Home facts
- Year built:1968
- Listing ID #:73543668
- Updated:August 26, 2026 at 10:39 AM
Rooms and interior
- Bedrooms:4
- Total bathrooms:2
- Full bathrooms:2
- Rooms Total:7
- Flooring:Hardwood, Tile
- Dining Description:Hardwood, Open Floorplan
- Kitchen Description:Cabinets - Upgraded, Countertops - Upgraded, Dishwasher, Flooring - Hardwood, Kitchen Island, Lighting - Pendant, Open Floorplan, Range, Recessed Lighting, Refrigerator, Stainless Steel Appliances
- Basement Description:Bulkhead, Full, Unfinished
- Living area:1,476 sq. ft.
Heating and cooling
- Cooling:5 Cooling Zones, Ductless
- Heating:Ductless, Electric Baseboard
Structure and exterior
- Roof:Shingle
- Year built:1968
- Building area:1,476 sq. ft.
- Lot area:1.25 Acres
- Architectural Style:Cape
- Exterior Features:Patio
- Foundation Description:Concrete Perimeter
Schools
- High school:Shepherd Hill Regional High
- Middle school:Charlton Middle School
- Elementary school:Heritage School
Utilities
- Water:Private
- Sewer:Private Sewer
Finances and disclosures
- Price:$514,900
- Price per sq. ft.:$348.85
- Tax amount:$2,967 (2025)
Features and amenities
- Appliances:Dishwasher, Range, Refrigerator
- Laundry features:Electric Dryer Hookup, First Floor, Flooring - Hardwood, Main Level, Washer Hookup
Parking
- Total parking spaces:4
- Parking description:Detached, Garage Door Opener, Off Street, Paved, Paved Drive, Storage
- Garage:Yes
- Garage spaces:1
New listings near 18 Ramshorn Road
- New
 $799,000Active1 beds 2 baths2,408 sq. ft.
190-A Partridge Hill Rd, Charlton, MA 01507
MLS# 73561352Listed by: Coldwell Banker Realty - Worcester - New
 $450,000Active4 beds 2 baths1,344 sq. ft.
119 City Depot Rd, Charlton, MA 01507
MLS# 73566436Listed by: Premeer Real Estate Inc. - New
 $729,000Active3 beds 4 baths2,280 sq. ft.
98 Sandersdale Rd, Charlton, MA 01507
MLS# 73566347Listed by: Mega Realty Services - New
 $1,330,000Active3 beds 1 baths3,104 sq. ft.
3 6 Schoolhouse Road, Charlton, MA 01507
MLS# 73564428Listed by: LandVest, Inc.  $325,000Active3 beds 1 baths1,059 sq. ft.
88 Hiland, Charlton, MA 01507
MLS# 73563883Listed by: Byrnes Real Estate Group LLC $230,000Active2 beds 1 baths806 sq. ft.
93 Center Depot Road #53, Charlton, MA 01507
MLS# 73563017Listed by: StartPoint Realty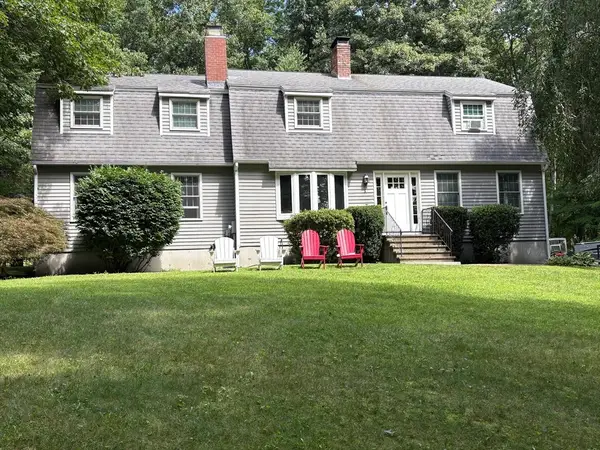 $650,000Active4 beds 3 baths2,465 sq. ft.
19 E Applewood, Charlton, MA 01507
MLS# 73559962Listed by: P & H Property Consulting, Inc.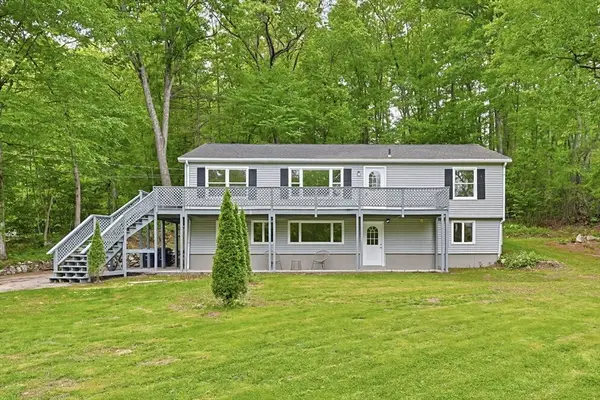 $549,900Active4 beds 3 baths2,544 sq. ft.
6 Bond Rd, Charlton, MA 01507
MLS# 73559934Listed by: Moor Realty Group $550,000Active3 beds 2 baths2,360 sq. ft.
14 H Putnam Rd, Charlton, MA 01507
MLS# 73558700Listed by: The Neighborhood Realty Group $119,900Active2.37 Acres
Lot 4 Harrington Road, Charlton, MA 01507
MLS# 73556777Listed by: RE/MAX Bell Park Realty


Protect your home and budget from life's surprises with an Assurant Home Warranty, backed by a partner that supports you through every step of homeownership. Explore Plans.
© 2023 - 2026 ERA Franchise Systems LLC. All rights reserved. ERA Franchise Systems LLC fully supports the principles of the Fair Housing Act and the Equal Opportunity Act. ERA, ERA Real Estate powered, and their respective logos are registered service marks of ERA Franchise Systems LLC. Each office is independently owned and operated.