
93 Center Depot Road #53, Charlton, MA 01507
Local realty services provided by:ERA Hart Sargis-Breen Real Estate
93 Center Depot Road #53,Charlton, MA 01507
$230,000
- 2 Beds
- 1 Baths
- 806 sq. ft.
- Condominium
- Active
Upcoming open houses
- Sat, Aug 1501:00 pm - 01:30 pm
Listed by: carl cempe
Office: startpoint realty
MLS#:73563017
Source:MLSPIN
Price summary
- Price:$230,000
- Price per sq. ft.:$285.36
About this home
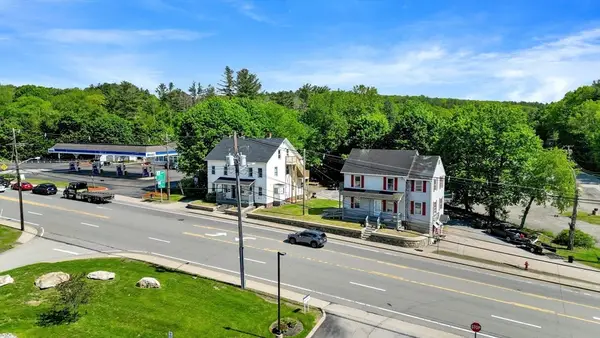
Welcome to this move-in ready first-floor condo in Charlton, full of possibilities! Offering comfortable single-level living, a convenient location, and an attractive price point, this 2-bedroom, 1-full-bath home is an excellent opportunity for first-time buyers, downsizers, or investors looking for a great value. The spacious kitchen provides plenty of room for a dining table and chairs, creating a comfortable space for everyday meals and entertaining. Enjoy the convenience of in-unit laundry, a 2025 electric hot water heater, and a first-floor layout with no stairs to navigate. Step outside and enjoy the Association inground pool, conveniently located just outside the building's rear entrance—perfect for relaxing and enjoying the warmer months. The location is another major plus, with easy access to Route 20, the Mass pike, and other major roadways, making commuting and getting around the area convenient. Whether you're purchasing your first home, looking for a simpler lifestyle, or seeking an investment opportunity, this condo offers an appealing combination of value, convenience and low-maintenance living. With its desirable first-floor location, great amenities, convenient highway access, and affordable price, this is an opportunity you won't want to miss! Come take a look and discover the possibilities this wonderful Charlton condo has to offer, before it is gone!...
Contact an agent
Home facts
- Year built:1971
- Listing ID #:73563017
- Updated:August 13, 2026 at 11:55 PM
Rooms and interior
- Bedrooms:2
- Total bathrooms:1
- Full bathrooms:1
- Rooms Total:4
- Flooring:Carpet, Tile
- Kitchen Description:Cabinets - Upgraded, Countertops - Stone/Granite/Solid, Countertops - Upgraded, Dining Area, Dishwasher, Disposal, Dryer Hookup - Electric, Flooring - Stone/Ceramic Tile, Lighting - Overhead, Microwave, Range, Refrigerator, Washer Hookup
- Living area:806 sq. ft.
Heating and cooling
- Cooling:Window Unit(s)
- Heating:Electric Baseboard
Structure and exterior
- Roof:Shingle
- Year built:1971
- Building area:806 sq. ft.
- Exterior Features:Covered
Utilities
- Water:Public
- Sewer:Public Sewer
Finances and disclosures
- Price:$230,000
- Price per sq. ft.:$285.36
- Tax amount:$1,787 (2027)
Features and amenities
- Appliances:Dishwasher, Disposal, Dryer, Microwave, Range, Refrigerator, Washer
- Laundry features:Dryer, Electric Dryer Hookup, First Floor, In Unit, Washer, Washer Hookup
- Pool features:Association, In Ground, Indoor
Parking
- Total parking spaces:2
- Parking description:Deeded
New listings near 93 Center Depot Road #53
- New
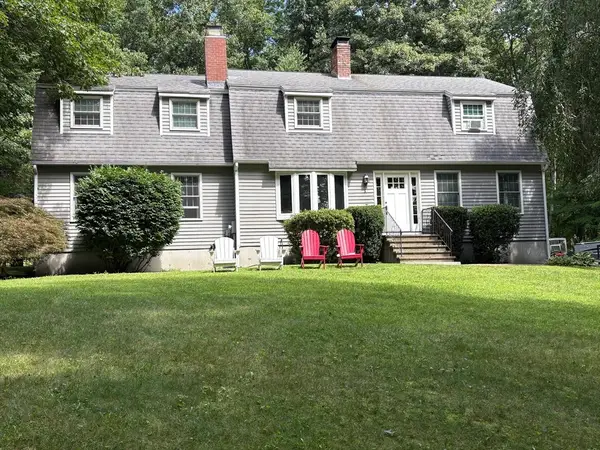 $650,000Active4 beds 3 baths2,465 sq. ft.
19 E Applewood, Charlton, MA 01507
MLS# 73559962Listed by: P & H Property Consulting, Inc. - New
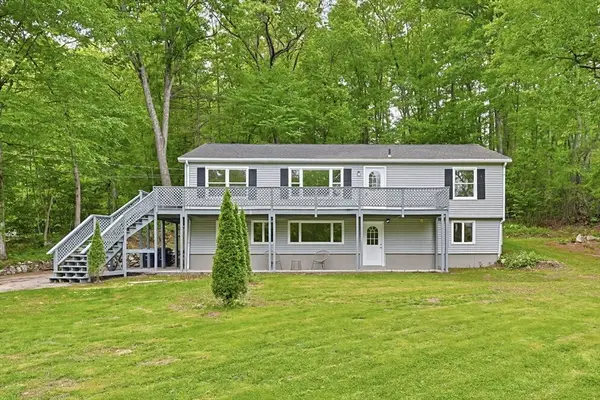 $549,900Active4 beds 3 baths2,544 sq. ft.
6 Bond Rd, Charlton, MA 01507
MLS# 73559934Listed by: Moor Realty Group - New
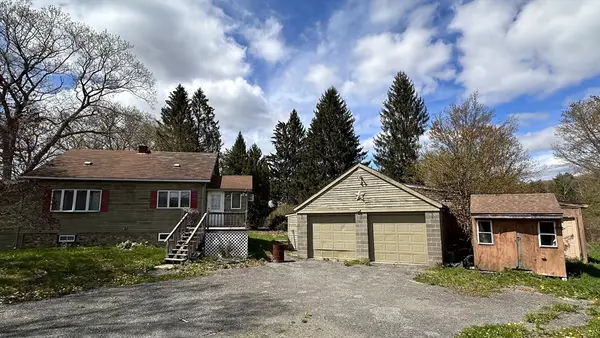 $350,000Active3 beds 1 baths2,160 sq. ft.
266 Brookfield Rd, Charlton, MA 01507
MLS# 73559237Listed by: Denkar Realty Group - New
 $575,000Active3 beds 2 baths2,360 sq. ft.
14 H Putnam Rd, Charlton, MA 01507
MLS# 73558700Listed by: The Neighborhood Realty Group 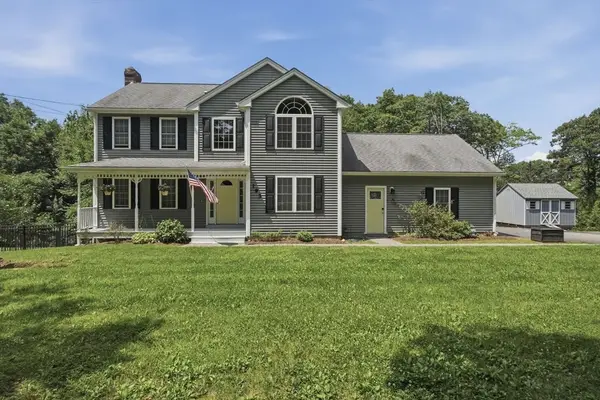 $564,900Active3 beds 3 baths2,016 sq. ft.
193 Center Depot Rd, Charlton, MA 01507
MLS# 73557632Listed by: Lamacchia Realty, Inc $119,900Active2.37 Acres
Lot 4 Harrington Road, Charlton, MA 01507
MLS# 73556777Listed by: RE/MAX Bell Park Realty $119,900Active2.3 Acres
Lot 5 Harrington Road, Charlton, MA 01507
MLS# 73556778Listed by: RE/MAX Bell Park Realty $849,900Active4 beds 3 baths2,300 sq. ft.
LotA Sampson Rd, Charlton, MA 01507
MLS# 73555546Listed by: Byrnes Real Estate Group LLC- Open Sat, 2 to 3:30pm
 $449,994Active4 beds 3 baths2,610 sq. ft.
32 Worcester, Charlton, MA 01507
MLS# 73553973Listed by: eXp Realty LLC


Protect your home and budget from life's surprises with an Assurant Home Warranty, backed by a partner that supports you through every step of homeownership. Explore Plans.
© 2023 - 2026 ERA Franchise Systems LLC. All rights reserved. ERA Franchise Systems LLC fully supports the principles of the Fair Housing Act and the Equal Opportunity Act. ERA, ERA Real Estate powered, and their respective logos are registered service marks of ERA Franchise Systems LLC. Each office is independently owned and operated.