
200 Crows Pond Road, Chatham, MA 02650
Local realty services provided by:ERA Millennium Real Estate
200 Crows Pond Road,Chatham, MA 02650
$6,495,000
- 5 Beds
- 6 Baths
- 4,588 sq. ft.
- Single family
- Active
Listed by: chris rhinesmith
Office: compass
MLS#:73592001
Source:MLSPIN
Price summary
- Price:$6,495,000
- Price per sq. ft.:$1,415.65
About this home
Timeless Cape Cod architecture meets refined coastal living at this exceptional new North Chatham compound along Crows Pond Road. Set on nearly an acre and designed by Schneeberger Collective, the five-bedroom residence blends classic cedar-shingle detailing and covered porches with sophisticated interiors and effortless indoor-outdoor living. A gracious entry opens to a flowing kitchen, dining area, and great room designed for gathering and entertaining, complemented by a private study, mudroom, laundry, and powder room. The first-floor primary suite offers walk-in closets and a spa-inspired bath with soaking tub. Upstairs, a second luxurious primary suite features cathedral ceilings, walk-in closets, and an elegant ensuite bath, alongside a guest suite, two additional bedrooms full bath, and second laundry. Beyond the rear porch, lush lawns frame an 18' x 36' gunite pool and expansive Chatham Blue granite patio. A pool cabana with kitchenette, bath, and outdoor shower creates a resort-like setting, while a detached barn-style two-car garage with loft adds versatility. The property is currently under construction, with completion anticipated in summer 2027....
Contact an agent
Home facts
- Year built:2027
- Listing ID #:73592001
- Updated:October 24, 2026 at 11:28 AM
Rooms and interior
- Bedrooms:5
- Total bathrooms:6
- Full bathrooms:4
- Half bathrooms:2
- Rooms Total:10
- Flooring:Wood
- Dining Description:Wood
- Basement Description:Full, Interior Entry, Walk-Out Access
- Living area:4,588 sq. ft.
Heating and cooling
- Cooling:Central Air
- Heating:Forced Air
- Central air:Yes
Structure and exterior
- Roof:Wood
- Year built:2027
- Building area:4,588 sq. ft.
- Lot area:0.92 Acres
- Lot Features:Cleared, Level
- Architectural Style:Shingle
- Exterior Features:Outdoor Shower, Sprinkler System
- Foundation Description:Concrete Perimeter
Utilities
- Water:Public
- Sewer:Private Sewer
Finances and disclosures
- Price:$6,495,000
- Price per sq. ft.:$1,415.65
- Tax amount:$4,435 (2027)
Features and amenities
- Amenities:Gas Water Heater
Parking
- Total parking spaces:4
- Parking description:Detached, Garage Door Opener
- Garage:Yes
- Garage spaces:2
New listings near 200 Crows Pond Road
- Open Sat, 11am to 1pmNew
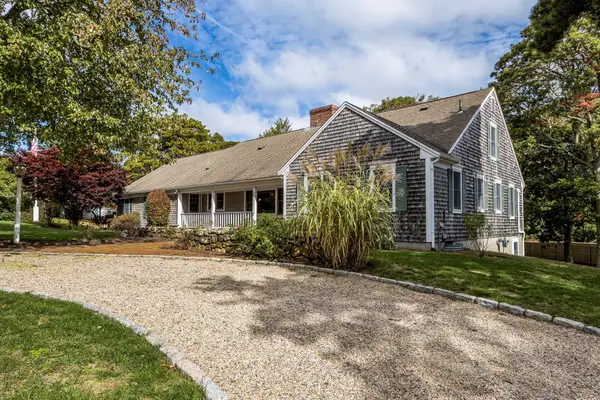 $1,175,000Active2 beds 3 baths1,764 sq. ft.
789 Riverview Drive, Chatham, MA 02633
MLS# 73594614Listed by: John C. Ricotta & Associates, Inc. - New
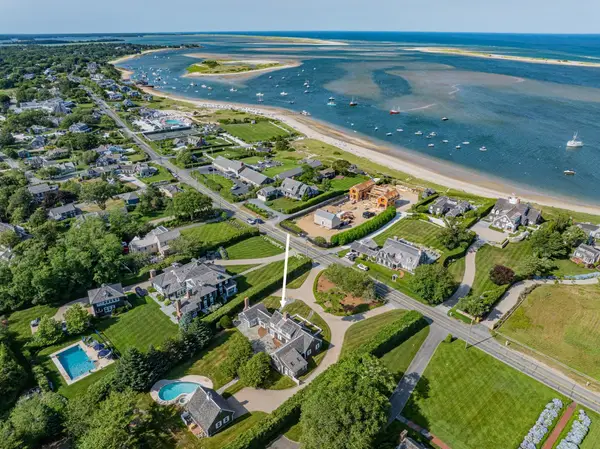 $9,495,000Active3 beds 3 baths3,079 sq. ft.
153 Shore Rd, Chatham, MA 02633
MLS# 73594589Listed by: eXp Realty LLC - Open Sat, 11am to 1pmNew
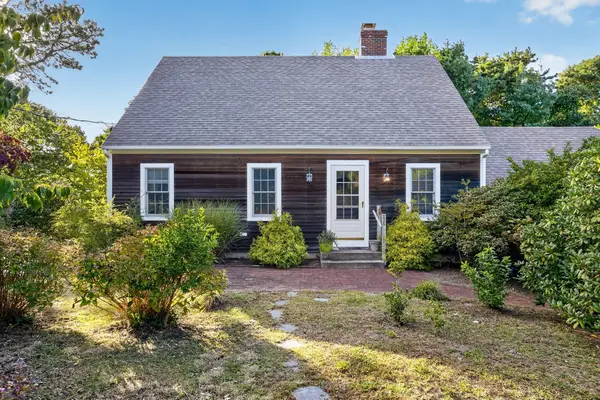 $739,000Active3 beds 2 baths1,428 sq. ft.
235 Morton Rd, Chatham, MA 02659
MLS# 73594309Listed by: Gibson Sotheby's International Realty - New
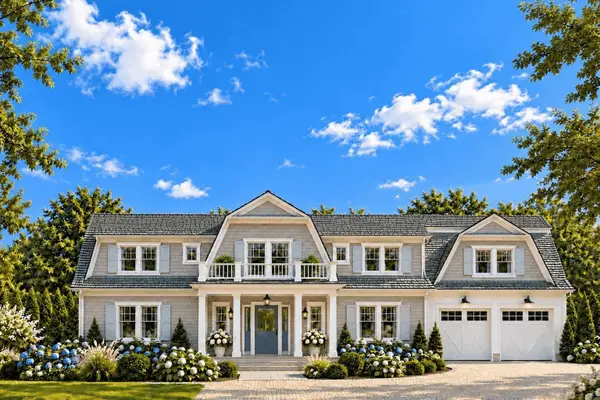 $5,800,000Active3 beds 6 baths4,902 sq. ft.
160 Woodland Way, Chatham, MA 02650
MLS# 73593924Listed by: Compass - Open Sat, 10:30am to 12:30pmNew
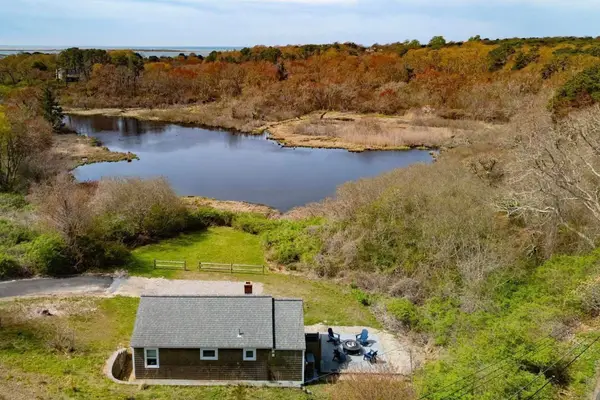 $995,000Active2 beds 1 baths710 sq. ft.
20 Cedar Swamp Lane, Chatham, MA 02633
MLS# 73592561Listed by: Sotheby's International Realty - New
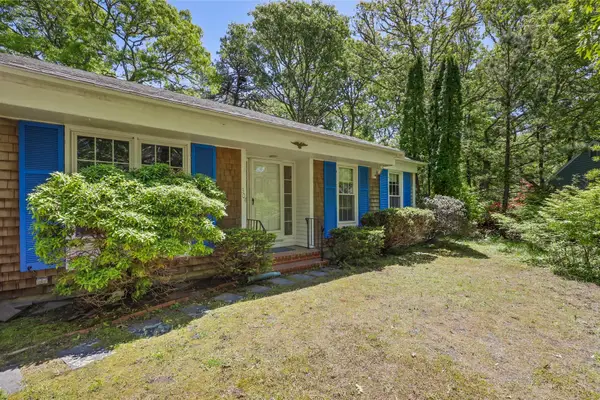 $870,000Active3 beds 2 baths1,896 sq. ft.
304 Round Cove Rd, Chatham, MA 02633
MLS# 73590218Listed by: Venture - Open Sun, 12 to 2pmNew
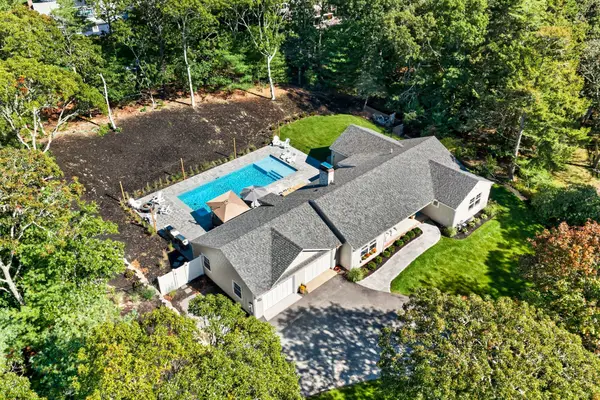 $2,199,000Active3 beds 3 baths2,848 sq. ft.
312 Round Cove Rd, Chatham, MA 02633
MLS# 73590086Listed by: Berkshire Hathaway HomeServices Robert Paul Properties 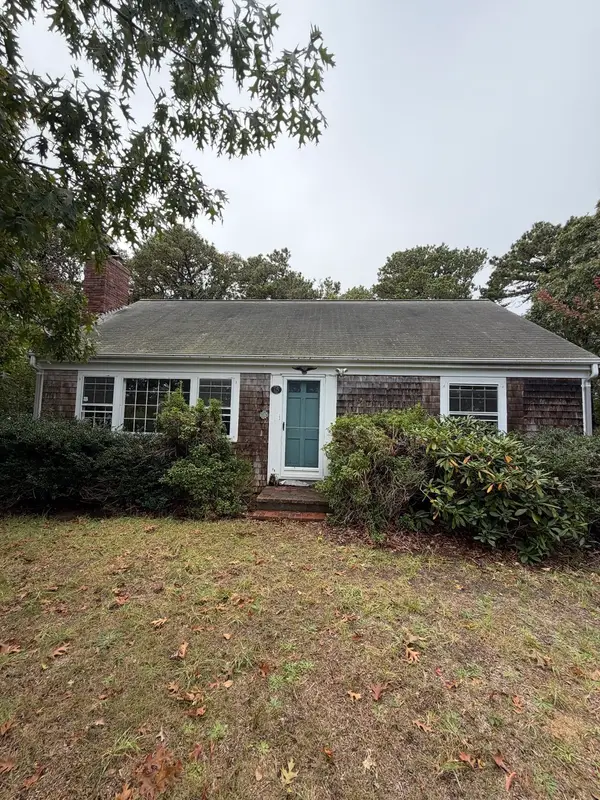 $599,999Active2 beds 1 baths1,296 sq. ft.
15 Eddie Ln, Chatham, MA 02633
MLS# 73589780Listed by: Coldwell Banker Realty - Easton- Open Sat, 11am to 12:30pm
 $1,415,000Active3 beds 3 baths1,920 sq. ft.
112 Soundview Ave, Chatham, MA 02633
MLS# 73589209Listed by: Berkshire Hathaway HomeServices Robert Paul Properties


Protect your home and budget from life's surprises with an Assurant Home Warranty, backed by a partner that supports you through every step of homeownership. Explore Plans.
© 2023 - 2026 ERA Franchise Systems LLC. All rights reserved. ERA Franchise Systems LLC fully supports the principles of the Fair Housing Act and the Equal Opportunity Act. ERA, ERA Real Estate powered, and their respective logos are registered service marks of ERA Franchise Systems LLC. Each office is independently owned and operated.