
235 Morton Rd, South Chatham, MA 02659
Local realty services provided by:ERA M. Connie Laplante Real Estate
235 Morton Rd,Chatham, MA 02659
$739,000
- 3 Beds
- 2 Baths
- 1,428 sq. ft.
- Single family
- Active
Upcoming open houses
- Sat, Oct 2411:00 am - 01:00 pm
Listed by: natalia weiner
Office: gibson sotheby's international realty
MLS#:73594309
Source:MLSPIN
Price summary
- Price:$739,000
- Price per sq. ft.:$517.51
About this home
Classic Cape charm meets a fresh, inviting interior in this beautifully updated 3-bedroom, 2-bath home! An open floor plan welcomes you with hardwood floors, an updated kitchen, and a dining area that flows into the living room, where a cathedral ceiling and fireplace create a wonderful gathering space. Two bedrooms are upstairs, with the third bedroom on the lower level. A lower-level bonus room offers added flexibility, with a newer slider opening to the patio for easy outdoor entertaining. A new bathroom with radiant floor heating adds everyday comfort, while a new boiler, three ductless AC units, newer windows, and PVC trim enhance comfort and ease of maintenance. The garage includes generous storage in the unfinished loft above. Enjoy an exceptional location just one-tenth of a mile from the bike path, 1.2 miles from Forest Beach on Nantucket Sound, and conservation access just across the street, one lot away. A wonderful opportunity to enjoy the Cape Cod lifestyle!
Contact an agent
Home facts
- Year built:1979
- Listing ID #:73594309
- Updated:October 24, 2026 at 11:28 AM
Rooms and interior
- Bedrooms:3
- Total bathrooms:2
- Full bathrooms:1
- Half bathrooms:1
- Rooms Total:5
- Flooring:Wood
- Kitchen Description:Range, Refrigerator
- Basement Description:Full, Interior Entry
- Living area:1,428 sq. ft.
Heating and cooling
- Cooling:Heat Pump
- Heating:Baseboard, Oil
Structure and exterior
- Roof:Shingle
- Year built:1979
- Building area:1,428 sq. ft.
- Lot area:0.23 Acres
- Lot Features:Cleared, Level
- Architectural Style:Cape
- Exterior Features:Outdoor Shower, Patio
- Foundation Description:Concrete Perimeter
Utilities
- Water:Public
- Sewer:Private Sewer
Finances and disclosures
- Price:$739,000
- Price per sq. ft.:$517.51
- Tax amount:$2,271 (2025)
Features and amenities
- Appliances:Dryer, Range, Refrigerator, Washer
- Laundry features:Dryer, Washer
Parking
- Total parking spaces:6
- Parking description:Attached, Off Street
- Garage:Yes
- Garage spaces:1
New listings near 235 Morton Rd
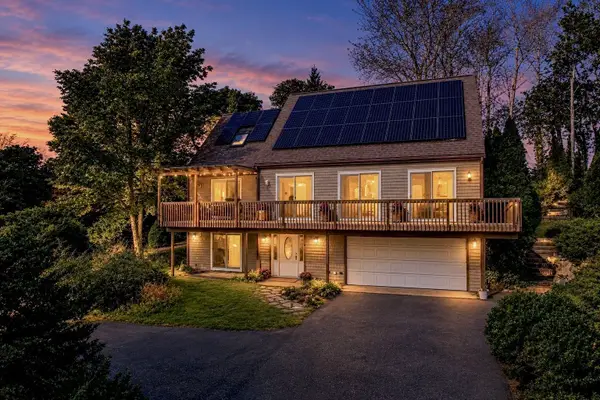 $849,900Active3 beds 2 baths2,000 sq. ft.
25 Partridge Path, Chatham, MA 02633
MLS# 73589192Listed by: Christie's International Real Estate Atlantic Brokerage- Open Sat, 10 to 11:30am
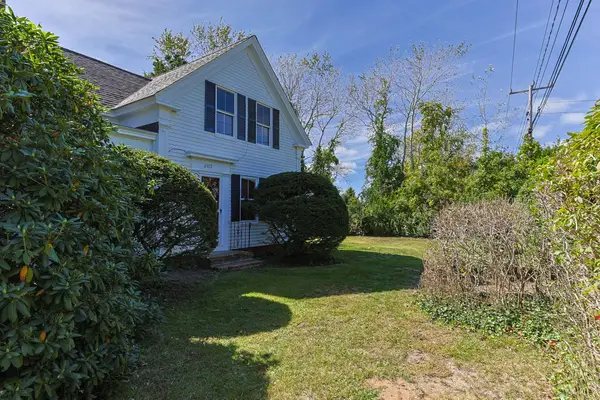 $849,000Active4 beds 2 baths1,635 sq. ft.
2673 Main St, Chatham, MA 02659
MLS# 73585326Listed by: eXp Realty LLC 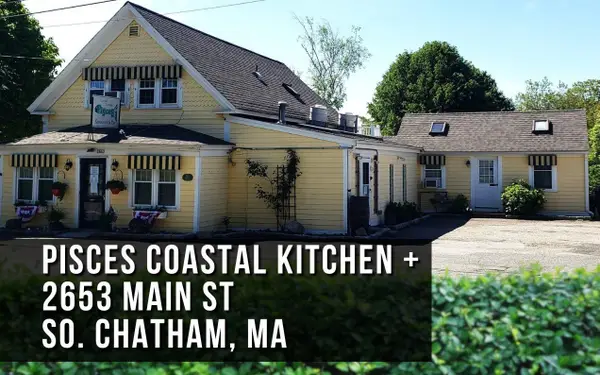 $950,000Active3 beds 3 baths2,252 sq. ft.
2653 Main St, Chatham, MA 02659
MLS# 73583268Listed by: Commercial Realty Advisors, Inc.- Open Sun, 1 to 2pm
 $2,140,000Active4 beds 3 baths3,102 sq. ft.
20 Circle Drive, Chatham, MA 02659
MLS# 73571912Listed by: Gibson Sotheby's International Realty  $1,695,000Active2 beds 4 baths2,331 sq. ft.
43 Tobey Turtle, Chatham, MA 02659
MLS# 73561031Listed by: John C. Ricotta & Associates, Inc.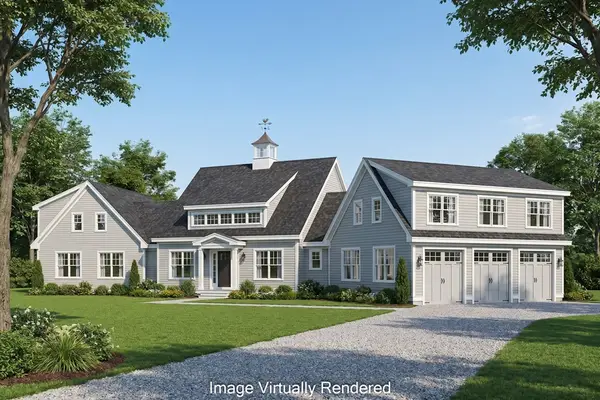 $5,900,000Active6 beds 8 baths6,183 sq. ft.
50 Sylvan Way, Chatham, MA 02659
MLS# 73533378Listed by: Berkshire Hathaway HomeServices Robert Paul Properties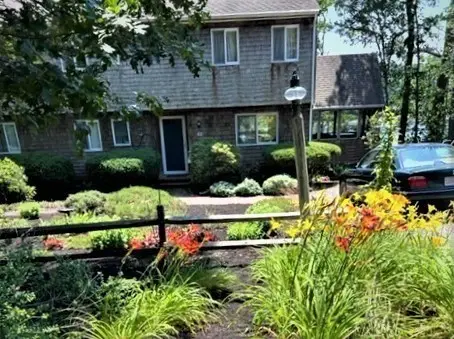 $1,195,000Active3 beds 2 baths2,176 sq. ft.
35 Duncan Lane, Chatham, MA 02633
MLS# 73531412Listed by: Alliance Realty Advisors, Inc.- Open Sun, 11am to 12:30pm
 $1,599,000Active3 beds 3 baths3,514 sq. ft.
70 Uncle Deane's Rd, Chatham, MA 02659
MLS# 73519558Listed by: Shining Sea Realty 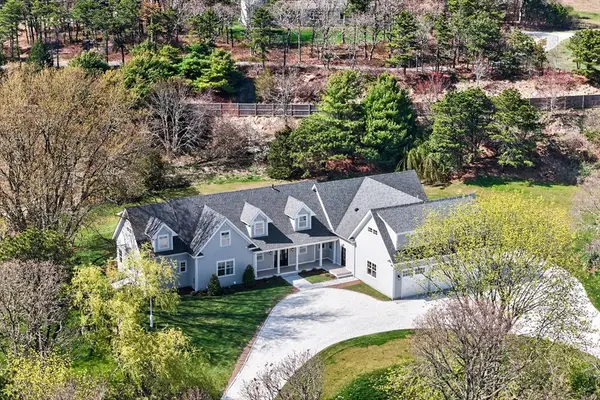 $4,500,000Active6 beds 7 baths5,721 sq. ft.
48 Sylvan Way, Chatham, MA 02659
MLS# 73479712Listed by: Berkshire Hathaway HomeServices Robert Paul Properties


Protect your home and budget from life's surprises with an Assurant Home Warranty, backed by a partner that supports you through every step of homeownership. Explore Plans.
© 2023 - 2026 ERA Franchise Systems LLC. All rights reserved. ERA Franchise Systems LLC fully supports the principles of the Fair Housing Act and the Equal Opportunity Act. ERA, ERA Real Estate powered, and their respective logos are registered service marks of ERA Franchise Systems LLC. Each office is independently owned and operated.