
106 Barcliff Ave, Chatham, MA 02633
Local realty services provided by:Metropolitan Homes
106 Barcliff Ave,Chatham, MA 02633
$5,250,000
- 4 Beds
- 5 Baths
- 4,000 sq. ft.
- Single family
- Active
Upcoming open houses
- Sat, Oct 2411:00 am - 12:30 pm
Listed by: jill boudreau
Office: exp realty llc - corporate office
MLS#:73571701
Source:MLSPIN
Price summary
- Price:$5,250,000
- Price per sq. ft.:$1,312.5
About this home
Brand-new and sun-filled, this exceptional shingle-style Gambrel is privately set on nearly an acre of professionally landscaped, level grounds just off coveted Shore Road, less than a block from the ocean. A refined coastal retreat, the 4-bedroom, 4.5-bath residence pairs exceptional craftsmanship with effortless luxury and gracious indoor-outdoor living. Beautiful millwork and 9' ceilings define the first floor, anchored by a vaulted beam-ceiling primary suite with a spectacular spa-inspired bath. The generous eat-in kitchen and family room feature a dramatic shiplap-vaulted ceiling and open to a sun-drenched patio surrounding a heated plunge pool and oversize yard with unlimited potential. A second-floor deck overlooks the secluded grounds, while an additional primary en-suite and two bedrooms and two more baths complete the upper level. Stroll to Chatham Bars Inn, the Fish Pier and Main Street - an enviable setting where the best of Chatham is truly at your doorstep.
Contact an agent
Home facts
- Year built:2026
- Listing ID #:73571701
- Updated:October 24, 2026 at 11:28 AM
Rooms and interior
- Bedrooms:4
- Total bathrooms:5
- Full bathrooms:4
- Half bathrooms:1
- Rooms Total:9
- Flooring:Flooring - Hardwood, Hardwood, Tile
- Dining Description:Hardwood, Recessed Lighting
- Kitchen Description:Closet/Cabinets - Custom Built, Countertops - Stone/Granite/Solid, Crown Molding, Dining Area, Dishwasher, Exterior Access, Flooring - Hardwood, Freezer, Kitchen Island, Lighting - Pendant, Microwave, Open Floorplan, Pantry, Range, Range Hood, Recessed Lighting, Refrigerator, Second Dishwasher, Stainless Steel Appliances
- Basement Description:Bulkhead, Full, Interior Entry, Unfinished
- Living area:4,000 sq. ft.
Heating and cooling
- Cooling:Central Air
- Heating:Forced Air, Propane
- Central air:Yes
Structure and exterior
- Roof:Shingle
- Year built:2026
- Building area:4,000 sq. ft.
- Lot area:0.95 Acres
- Lot Features:Cleared, Level
- Architectural Style:Cape
- Construction Materials:Frame
- Exterior Features:Deck, Decorative Lighting, Patio, Porch, Professional Landscaping, Rain Gutters, Sprinkler System
- Foundation Description:Concrete Perimeter
Utilities
- Water:Public
- Sewer:Private Sewer
Finances and disclosures
- Price:$5,250,000
- Price per sq. ft.:$1,312.5
- Tax amount:$4,124 (2026)
Features and amenities
- Appliances:Dishwasher, Dryer, Freezer, Microwave, Range, Range Hood, Refrigerator, Washer
- Laundry features:Countertops - Stone/Granite/Solid, Dryer, Electric Dryer Hookup, First Floor, Main Level, Recessed Lighting, Washer, Washer Hookup
- Amenities:Closet/Cabinets - Custom Built, Entrance Foyer, Lighting - Overhead, Recessed Lighting
- Pool features:In Ground, Private Pool
Parking
- Total parking spaces:10
- Parking description:Attached, Garage Door Opener, Off Street, Paved
- Garage:Yes
- Garage spaces:2
New listings near 106 Barcliff Ave
- Open Sat, 11am to 1pmNew
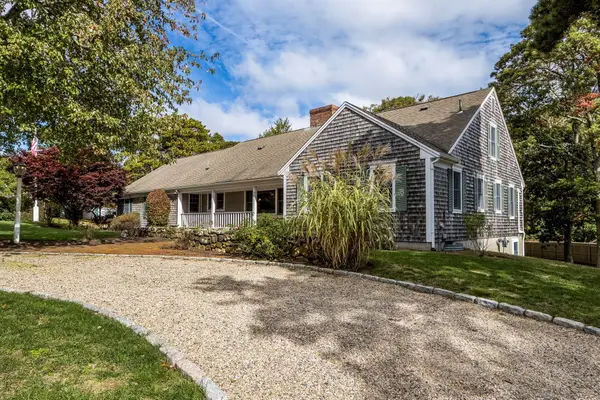 $1,175,000Active2 beds 3 baths1,764 sq. ft.
789 Riverview Drive, Chatham, MA 02633
MLS# 73594614Listed by: John C. Ricotta & Associates, Inc. - New
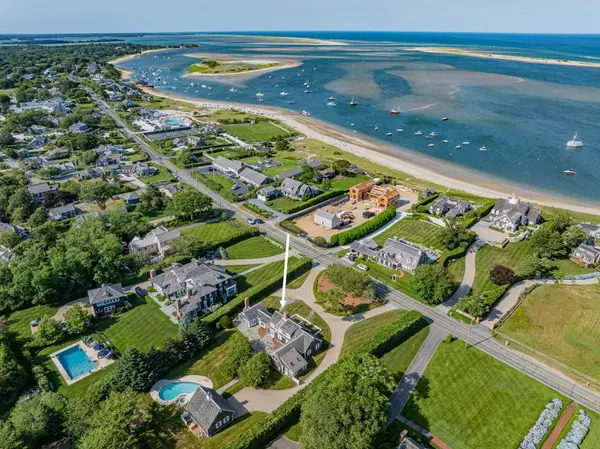 $9,495,000Active3 beds 3 baths3,079 sq. ft.
153 Shore Rd, Chatham, MA 02633
MLS# 73594589Listed by: eXp Realty LLC - Open Sat, 10:30am to 12:30pmNew
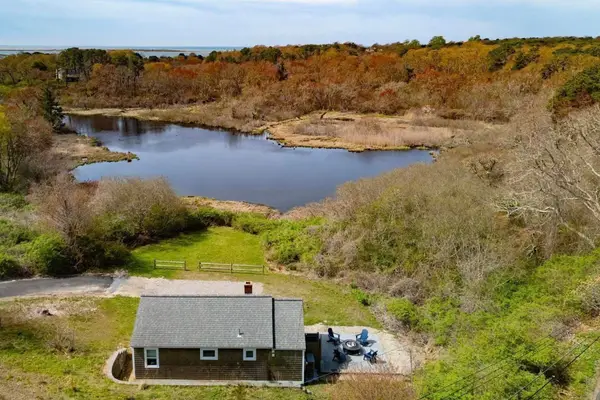 $995,000Active2 beds 1 baths710 sq. ft.
20 Cedar Swamp Lane, Chatham, MA 02633
MLS# 73592561Listed by: Sotheby's International Realty - New
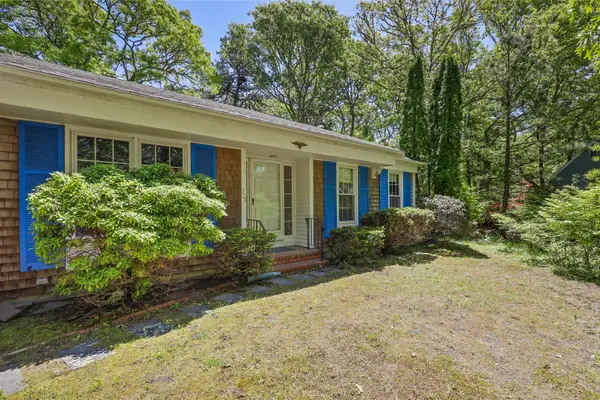 $870,000Active3 beds 2 baths1,896 sq. ft.
304 Round Cove Rd, Chatham, MA 02633
MLS# 73590218Listed by: Venture - Open Sun, 12 to 2pmNew
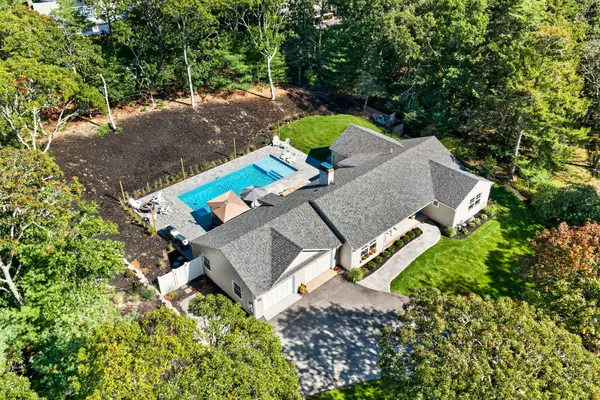 $2,199,000Active3 beds 3 baths2,848 sq. ft.
312 Round Cove Rd, Chatham, MA 02633
MLS# 73590086Listed by: Berkshire Hathaway HomeServices Robert Paul Properties 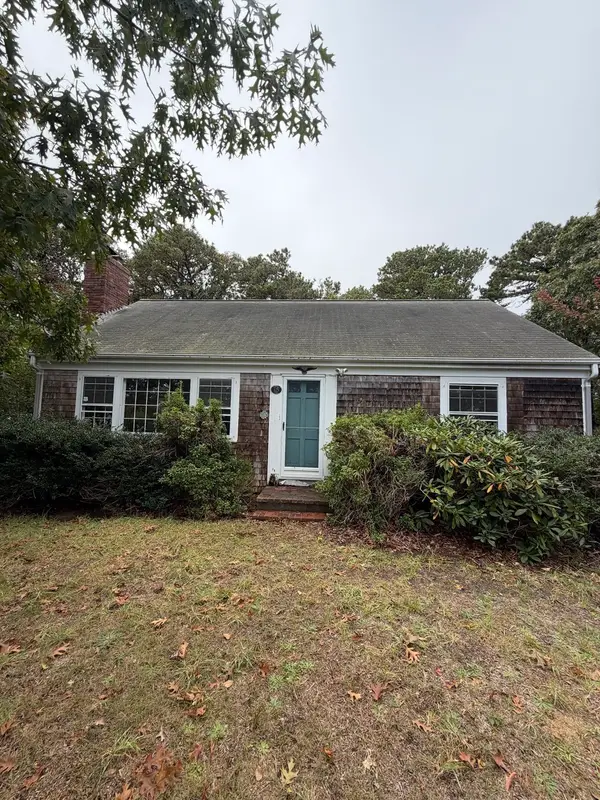 $599,999Active2 beds 1 baths1,296 sq. ft.
15 Eddie Ln, Chatham, MA 02633
MLS# 73589780Listed by: Coldwell Banker Realty - Easton- Open Sat, 11am to 12:30pm
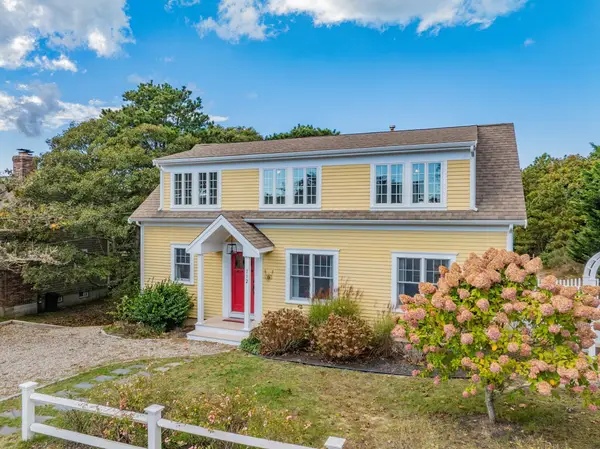 $1,415,000Active3 beds 3 baths1,920 sq. ft.
112 Soundview Ave, Chatham, MA 02633
MLS# 73589209Listed by: Berkshire Hathaway HomeServices Robert Paul Properties 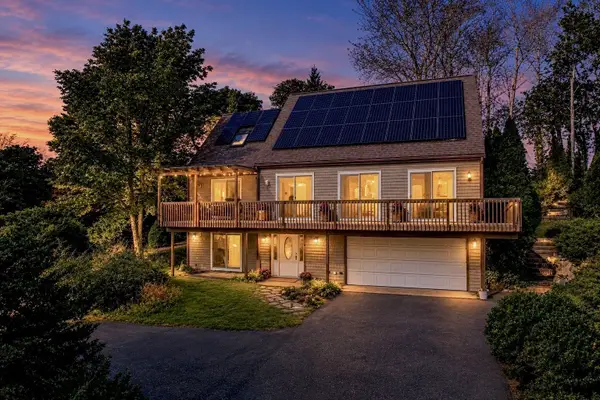 $849,900Active3 beds 2 baths2,000 sq. ft.
25 Partridge Path, Chatham, MA 02633
MLS# 73589192Listed by: Christie's International Real Estate Atlantic Brokerage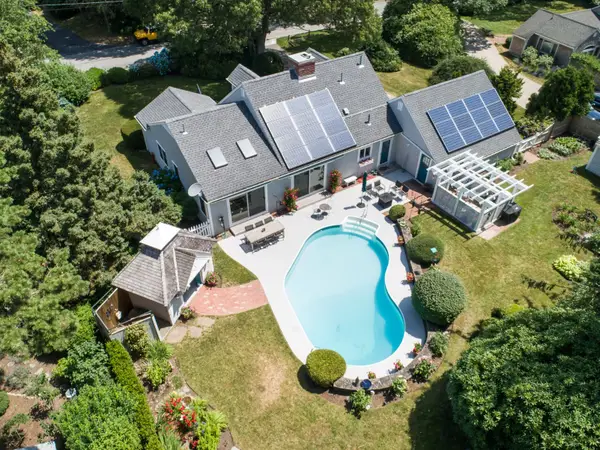 $1,650,000Active3 beds 3 baths1,902 sq. ft.
764 Riverview Dr, Chatham, MA 02633
MLS# 73586414Listed by: Berkshire Hathaway HomeServices Robert Paul Properties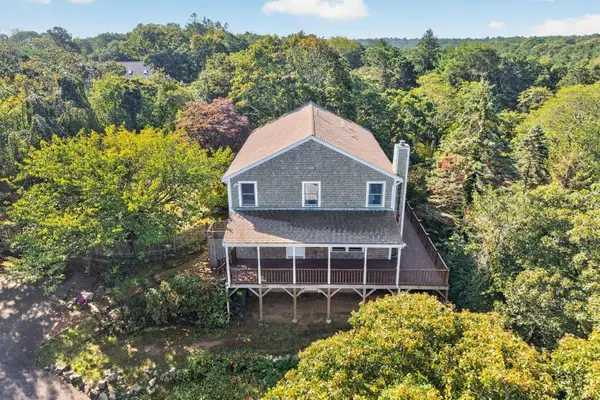 $1,275,000Active4 beds 3 baths2,670 sq. ft.
2118 Main St, Chatham, MA 02633
MLS# 73585978Listed by: Gibson Sotheby's International Realty


Protect your home and budget from life's surprises with an Assurant Home Warranty, backed by a partner that supports you through every step of homeownership. Explore Plans.
© 2023 - 2026 ERA Franchise Systems LLC. All rights reserved. ERA Franchise Systems LLC fully supports the principles of the Fair Housing Act and the Equal Opportunity Act. ERA, ERA Real Estate powered, and their respective logos are registered service marks of ERA Franchise Systems LLC. Each office is independently owned and operated.