
12 Pond St, Chatham, MA 02633
Local realty services provided by:Metropolitan Homes
12 Pond St,Chatham, MA 02633
$6,875,000
- 4 Beds
- 5 Baths
- 4,512 sq. ft.
- Single family
- Active
Listed by: guthrie schofield group
Office: berkshire hathaway homeservices robert paul properties
MLS#:73582098
Source:MLSPIN
Price summary
- Price:$6,875,000
- Price per sq. ft.:$1,523.71
About this home
Few homes command Oyster Pond like 12 Pond Street. Three soaring peaks, the center crowned in sculptural rounded copper, announce a custom Eastward Companies build of rare craftsmanship, with immediate proximity to Main Street and the beach. Inside, every room turns toward the water. The open first floor is anchored by a kitchen perched above stunning views, its custom cabinetry and large island opening to a fireplaced living and dining area that flows to the waterfront patio. Just beyond, the primary suite offers built-ins, a gas fireplace, a walk-in closet, and a spa-like bath. Hardwood, high ceilings, and exceptional millwork carry throughout. Upstairs, a vaulted family room with wet bar opens to a porch set above the water, joined by three bedrooms and two full baths. Below, a fully equipped gym and entertaining space. Outside, a full paver driveway, retaining walls, and terraced bluestone patios frame hydrangeas and lush native plantings, with a gas firepit, outdoor shower, and generator. A deeded association dock and mooring field deliver some of the finest boating and recreation on the Cape. A show house, purpose-built for entertaining and for a life lived on the water....
Contact an agent
Home facts
- Year built:2019
- Listing ID #:73582098
- Updated:September 27, 2026 at 10:50 AM
Rooms and interior
- Bedrooms:4
- Total bathrooms:5
- Full bathrooms:3
- Half bathrooms:2
- Rooms Total:10
- Basement Description:Finished, Full
- Living area:4,512 sq. ft.
Heating and cooling
- Cooling:Central Air
- Heating:Forced Air, Natural Gas
- Central air:Yes
Structure and exterior
- Year built:2019
- Building area:4,512 sq. ft.
- Lot area:0.39 Acres
- Lot Features:Cleared, Corner Lot, Gentle Sloping
- Architectural Style:Contemporary
- Foundation Description:Concrete Perimeter
Utilities
- Water:Public
- Sewer:Public Sewer
Finances and disclosures
- Price:$6,875,000
- Price per sq. ft.:$1,523.71
- Tax amount:$13,514 (2026)
Parking
- Total parking spaces:10
- Garage:Yes
- Garage spaces:2
New listings near 12 Pond St
- Coming SoonOpen Sat, 10am to 12pm
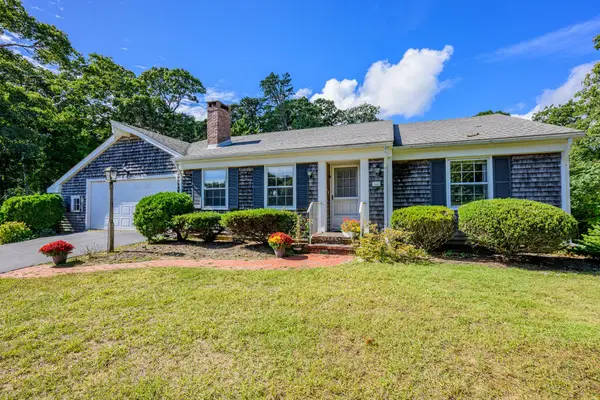 $975,000Coming Soon3 beds 2 baths1,820 sq. ft.
800 Riverview Dr, Chatham, MA 02633
MLS# 73583012Listed by: Compass - New
 $2,285,000Active5 beds 4 baths2,478 sq. ft.
20 Stoughton Lane, Chatham, MA 02633
MLS# 73582831Listed by: William Raveis Real Estate & Homes Services - New
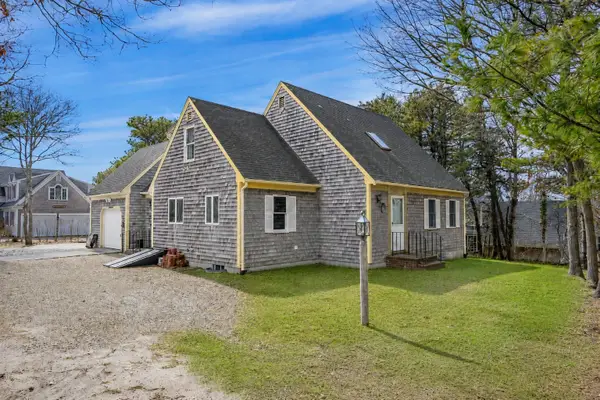 $1,295,000Active3 beds 2 baths1,802 sq. ft.
32 Tip Cart Dr, Chatham, MA 02633
MLS# 73581150Listed by: Compass - New
 $4,495,000Active5 beds 5 baths5,887 sq. ft.
169 Tisquantum Rd, Chatham, MA 02633
MLS# 73581092Listed by: Berkshire Hathaway HomeServices Robert Paul Properties - New
 $2,199,900Active3 beds 4 baths2,576 sq. ft.
20 Lords Pond Lane, Chatham, MA 02633
MLS# 73579550Listed by: Christie's International Real Estate Atlantic Brokerage 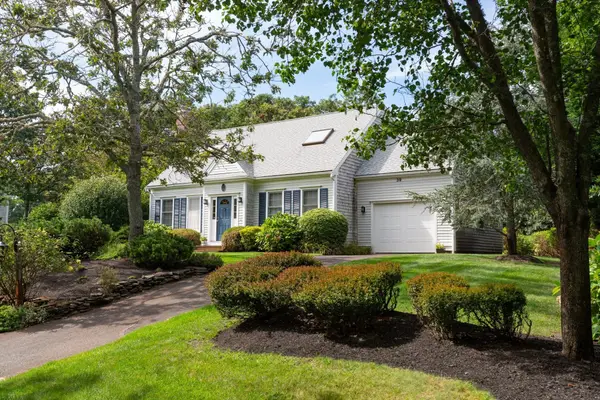 $1,495,000Active2 beds 2 baths1,810 sq. ft.
39 Jedidiah Way, Chatham, MA 02633
MLS# 73577973Listed by: Christie's International Real Estate Atlantic Brokerage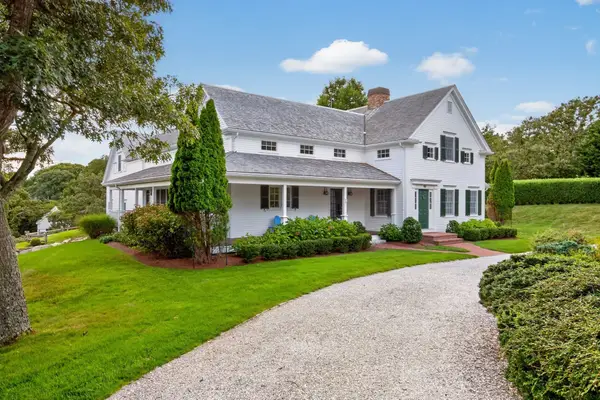 $4,250,000Active4 beds 5 baths4,298 sq. ft.
22 Moonpenny Ln, Chatham, MA 02633
MLS# 73576453Listed by: Christie's International Real Estate Atlantic Brokerage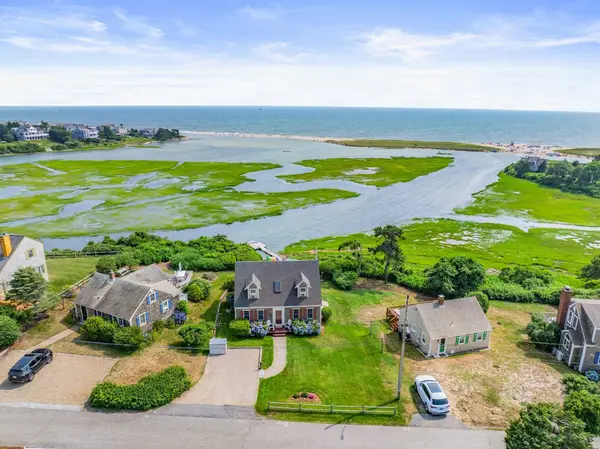 $2,499,000Active2 beds 2 baths1,547 sq. ft.
72 Ridgevale Rd So, Chatham, MA 02633
MLS# 73574801Listed by: Compass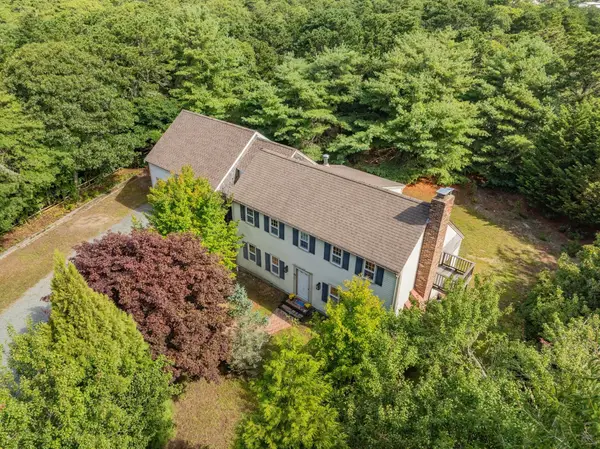 $815,000Active3 beds 2 baths2,167 sq. ft.
31 Old Village Rd, Chatham, MA 02633
MLS# 73574852Listed by: Compass


Protect your home and budget from life's surprises with an Assurant Home Warranty, backed by a partner that supports you through every step of homeownership. Explore Plans.
© 2023 - 2026 ERA Franchise Systems LLC. All rights reserved. ERA Franchise Systems LLC fully supports the principles of the Fair Housing Act and the Equal Opportunity Act. ERA, ERA Real Estate powered, and their respective logos are registered service marks of ERA Franchise Systems LLC. Each office is independently owned and operated.