
15 Windy Hill Way, Chatham, MA 02633
Local realty services provided by:Cohn & Company ERA Powered
15 Windy Hill Way,Chatham, MA 02633
$5,850,000
- 5 Beds
- 6 Baths
- 5,620 sq. ft.
- Single family
- Active
Listed by: timothy bailey
Office: john c. ricotta & associates, inc.
MLS#:73495151
Source:MLSPIN
Price summary
- Price:$5,850,000
- Price per sq. ft.:$1,040.93
About this home
This 5-bedroom, 5.5-bath, 5,620-square-foot home on 40,000 + square foot lot sits along Chatham's popular walking loop, just steps from Stage Harbor, public town landing and the Yacht Club. Ideal for entertaining or relaxing, it features a large deck, swimming pool and hot tub. Inside, hardwood floors and tall ceilings create a bright, open feel. The kitchen offers granite countertops, generous storage, and space for an 8-seat table by a picture window. The layout includes a family room with fireplace, living room with fireplace, and dining room. There is a finished basement with full bath adding flexibility and function. Upstairs are two ensuite bedrooms, plus three more bedrooms, two additional full baths and dedicated laundry room. You'll also find an office nook and access to a rooftop deck/widow's walk with water views. An attached two-car garage and deeded access to a quiet stretch of Stage Harbor Beach complete the home. Properties like this seldom come on the market.
Contact an agent
Home facts
- Year built:2007
- Listing ID #:73495151
- Updated:October 24, 2026 at 11:28 AM
Rooms and interior
- Bedrooms:5
- Total bathrooms:6
- Full bathrooms:5
- Half bathrooms:1
- Rooms Total:13
- Flooring:Carpet, Tile, Wood
- Kitchen Description:Dishwasher, Microwave, Range, Refrigerator, Wine Refrigerator
- Basement Description:Finished, Full, Interior Entry, Walk-Out Access
- Living area:5,620 sq. ft.
Heating and cooling
- Cooling:Central Air
- Heating:Central, Forced Air, Natural Gas
- Central air:Yes
Structure and exterior
- Roof:Wood
- Year built:2007
- Building area:5,620 sq. ft.
- Lot area:0.93 Acres
- Lot Features:Cleared, Level
- Architectural Style:Cape, Shingle
- Construction Materials:Frame
- Exterior Features:Deck, Outdoor Shower, Patio, Porch, Rain Gutters, Sprinkler System, Stone Wall, Storage
- Foundation Description:Concrete Perimeter
Schools
- High school:Monomoy
- Middle school:Monomoy
- Elementary school:Chatham
Utilities
- Water:Public
- Sewer:Private Sewer
Finances and disclosures
- Price:$5,850,000
- Price per sq. ft.:$1,040.93
- Tax amount:$23,421 (2026)
Features and amenities
- Appliances:Dishwasher, Dryer, Microwave, Range, Refrigerator, Washer, Wine Refrigerator
- Laundry features:Dryer, Electric Dryer Hookup, Washer, Washer Hookup
- Amenities:Central Vacuum
- Pool features:In Ground, Private Pool
Parking
- Total parking spaces:7
- Parking description:Attached, Driveway, Garage Door Opener, Off Street, Stone/Gravel
- Garage:Yes
- Garage spaces:2
New listings near 15 Windy Hill Way
- Open Sat, 11am to 1pmNew
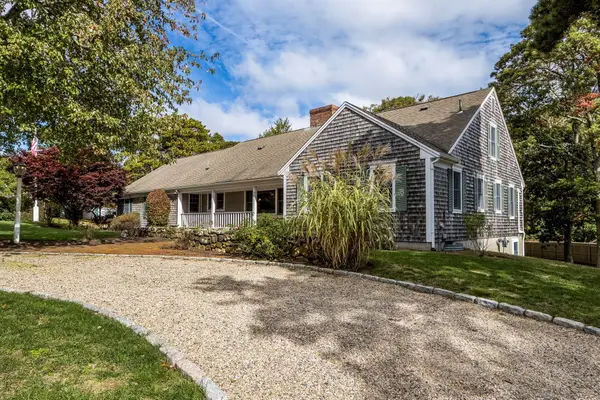 $1,175,000Active2 beds 3 baths1,764 sq. ft.
789 Riverview Drive, Chatham, MA 02633
MLS# 73594614Listed by: John C. Ricotta & Associates, Inc. - New
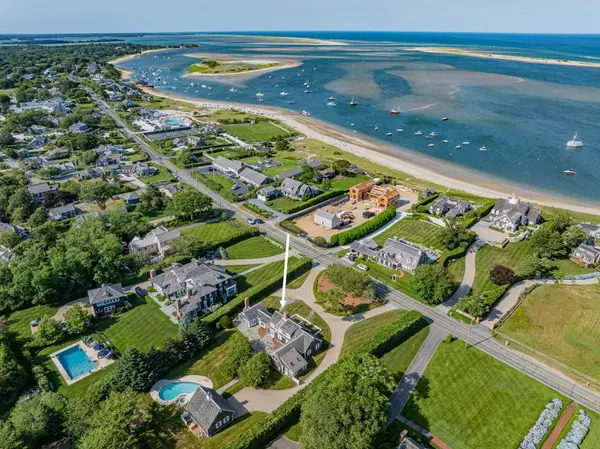 $9,495,000Active3 beds 3 baths3,079 sq. ft.
153 Shore Rd, Chatham, MA 02633
MLS# 73594589Listed by: eXp Realty LLC - Open Sat, 10:30am to 12:30pmNew
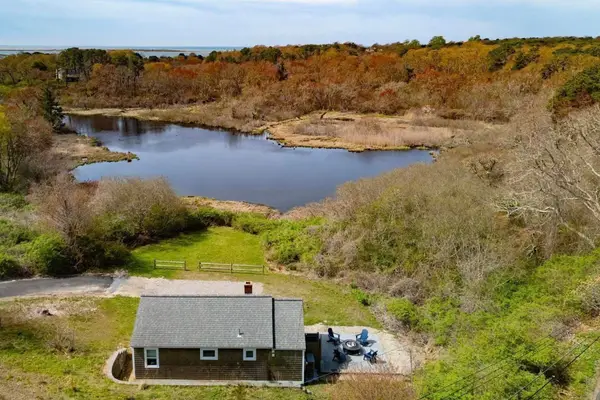 $995,000Active2 beds 1 baths710 sq. ft.
20 Cedar Swamp Lane, Chatham, MA 02633
MLS# 73592561Listed by: Sotheby's International Realty - New
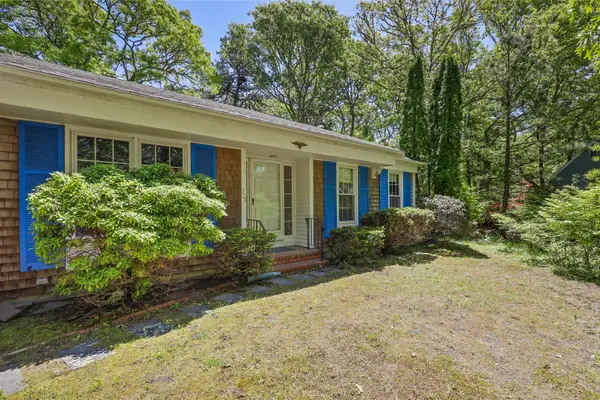 $870,000Active3 beds 2 baths1,896 sq. ft.
304 Round Cove Rd, Chatham, MA 02633
MLS# 73590218Listed by: Venture - Open Sun, 12 to 2pmNew
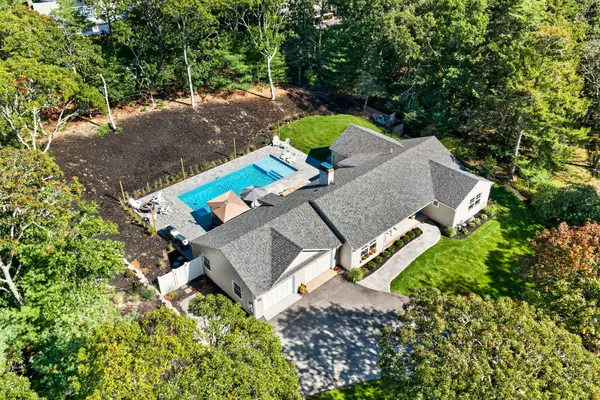 $2,199,000Active3 beds 3 baths2,848 sq. ft.
312 Round Cove Rd, Chatham, MA 02633
MLS# 73590086Listed by: Berkshire Hathaway HomeServices Robert Paul Properties 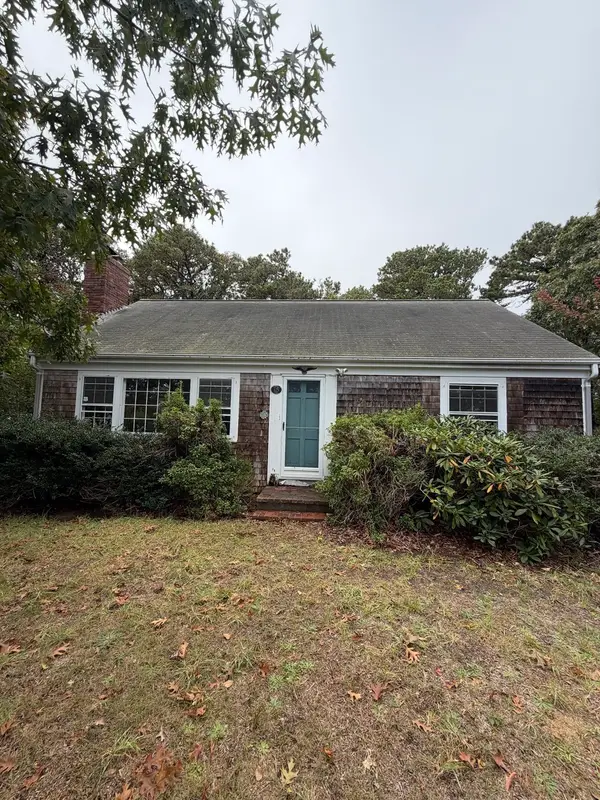 $599,999Active2 beds 1 baths1,296 sq. ft.
15 Eddie Ln, Chatham, MA 02633
MLS# 73589780Listed by: Coldwell Banker Realty - Easton- Open Sat, 11am to 12:30pm
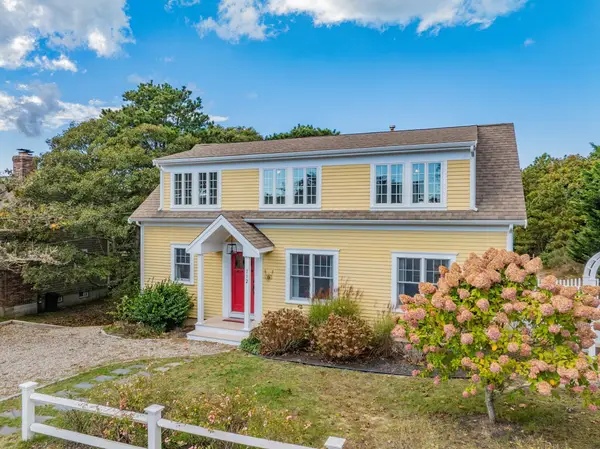 $1,415,000Active3 beds 3 baths1,920 sq. ft.
112 Soundview Ave, Chatham, MA 02633
MLS# 73589209Listed by: Berkshire Hathaway HomeServices Robert Paul Properties 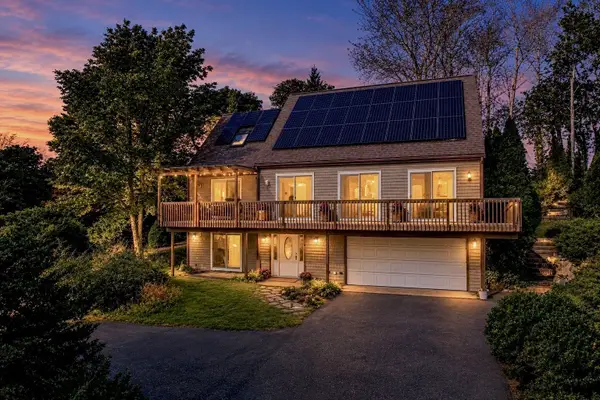 $849,900Active3 beds 2 baths2,000 sq. ft.
25 Partridge Path, Chatham, MA 02633
MLS# 73589192Listed by: Christie's International Real Estate Atlantic Brokerage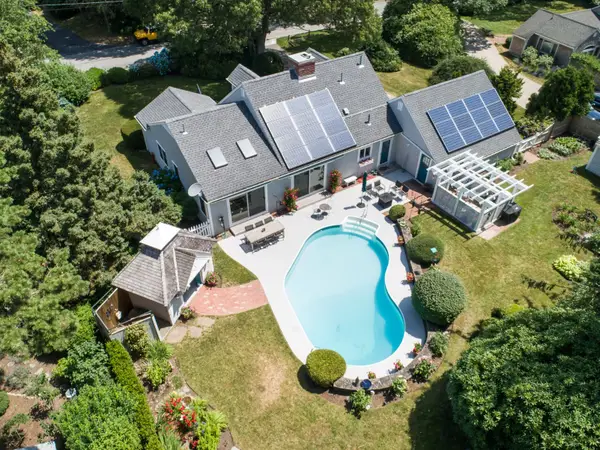 $1,650,000Active3 beds 3 baths1,902 sq. ft.
764 Riverview Dr, Chatham, MA 02633
MLS# 73586414Listed by: Berkshire Hathaway HomeServices Robert Paul Properties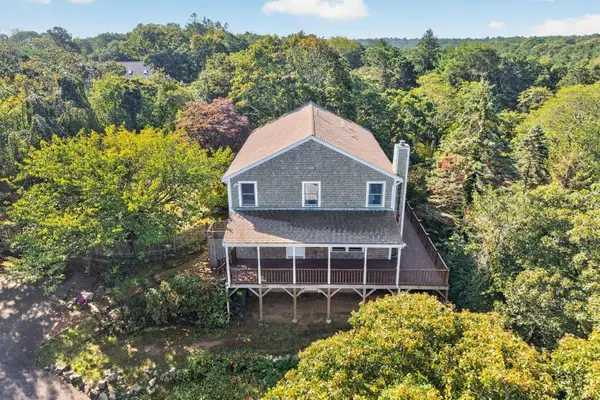 $1,275,000Active4 beds 3 baths2,670 sq. ft.
2118 Main St, Chatham, MA 02633
MLS# 73585978Listed by: Gibson Sotheby's International Realty


Protect your home and budget from life's surprises with an Assurant Home Warranty, backed by a partner that supports you through every step of homeownership. Explore Plans.
© 2023 - 2026 ERA Franchise Systems LLC. All rights reserved. ERA Franchise Systems LLC fully supports the principles of the Fair Housing Act and the Equal Opportunity Act. ERA, ERA Real Estate powered, and their respective logos are registered service marks of ERA Franchise Systems LLC. Each office is independently owned and operated.