
150-154 Cross Street, Chatham, MA 02633
Local realty services provided by:ERA Millennium Real Estate
150-154 Cross Street,Chatham, MA 02633
$6,500,000
- 10 Beds
- 10 Baths
- 7,658 sq. ft.
- Single family
- Active
Listed by: chris rhinesmith
Office: compass
MLS#:73535185
Source:MLSPIN
Price summary
- Price:$6,500,000
- Price per sq. ft.:$848.79
About this home
Landmark Chatham Georgian estate set on 1.3 acres overlooking Oyster Pond, with downtown and beach just moments away. Known as ''Beechwood'', this iconic residence was built in 1948 for Henry Howes, a descendant of one of Chatham's earliest families and showcases exceptional craftsmanship throughout. The stately brick main structure is flanked by two projecting wings. The home offers over 7,500 sq ft with 10 bedrooms and 10 bathrooms. Inside, enjoy hand-painted murals, sweeping water views, curved staircases, intricate woodwork, and beautifully scaled living spaces filled with character. The lower level features a ''speakeasy'', ballroom, workshop, and storage. Outside, expansive terraces, mature gardens, bluestone walkways, towering trees, and rolling lawns create a spectacular setting leading toward the water. The property was divided into three townhouse residences, but has since been used as a single-family home. A rare chance to own one of Chatham's most iconic legacy properties.
Contact an agent
Home facts
- Year built:1948
- Listing ID #:73535185
- Updated:September 17, 2026 at 11:06 AM
Rooms and interior
- Bedrooms:10
- Total bathrooms:10
- Full bathrooms:7
- Half bathrooms:3
- Rooms Total:20
- Flooring:Tile, Wood
- Basement Description:Full, Partially Finished
- Living area:7,658 sq. ft.
Heating and cooling
- Heating:Forced Air
Structure and exterior
- Roof:Wood
- Year built:1948
- Building area:7,658 sq. ft.
- Lot area:1.28 Acres
- Lot Features:Cleared
- Architectural Style:Georgian
- Exterior Features:Garden, Sprinkler System
- Foundation Description:Concrete Perimeter
Utilities
- Water:Public
- Sewer:Public Sewer
Finances and disclosures
- Price:$6,500,000
- Price per sq. ft.:$848.79
- Tax amount:$17,637 (2026)
Features and amenities
- Amenities:Elevator, Gas Water Heater, Wet Bar
Parking
- Total parking spaces:5
- Parking description:Paved Drive
New listings near 150-154 Cross Street
- New
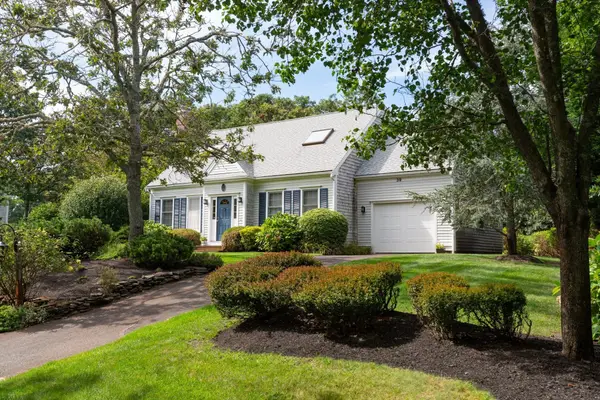 $1,495,000Active2 beds 2 baths1,810 sq. ft.
39 Jedidiah Way, Chatham, MA 02633
MLS# 73577973Listed by: Christie's International Real Estate Atlantic Brokerage - New
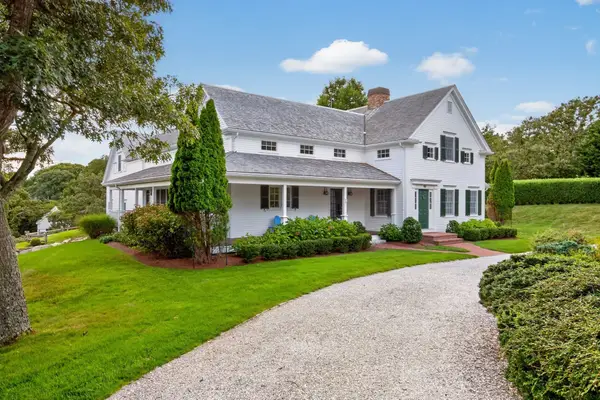 $4,250,000Active4 beds 5 baths4,298 sq. ft.
22 Moonpenny Ln, Chatham, MA 02633
MLS# 73576453Listed by: Christie's International Real Estate Atlantic Brokerage - Open Sat, 10:30am to 12pmNew
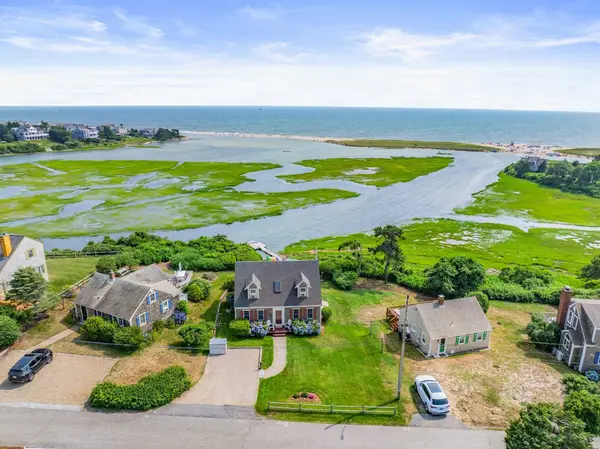 $2,499,000Active2 beds 2 baths1,547 sq. ft.
72 Ridgevale Rd So, Chatham, MA 02633
MLS# 73574801Listed by: Compass - New
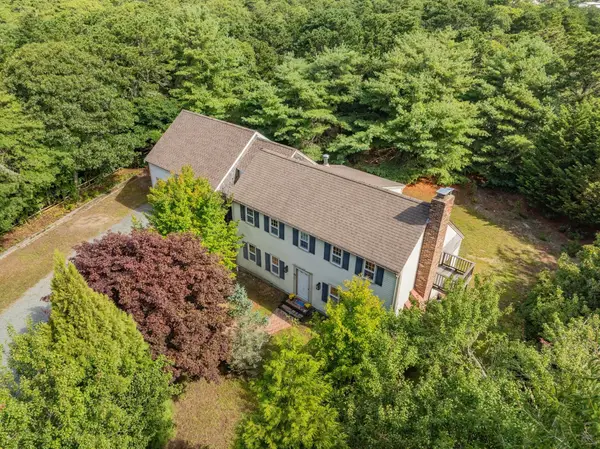 $875,000Active3 beds 2 baths2,167 sq. ft.
31 Old Village Rd, Chatham, MA 02633
MLS# 73574852Listed by: Compass  $975,000Active3 beds 2 baths1,410 sq. ft.
1455 Old Queen Anne Rd, Chatham, MA 02633
MLS# 73570542Listed by: Christie's International Real Estate Atlantic Brokerage $4,000,000Active5 beds 3 baths2,303 sq. ft.
64 Harbor View, Chatham, MA 02633
MLS# 73571777Listed by: Gibson Sotheby's International Realty $5,250,000Active4 beds 5 baths4,000 sq. ft.
106 Barcliff Ave, Chatham, MA 02633
MLS# 73571701Listed by: eXp Realty LLC - Corporate Office $2,600,000Active3 beds 3 baths2,160 sq. ft.
10 Mill Hill Lane, Chatham, MA 02633
MLS# 73570905Listed by: Gibson Sotheby's International Realty $4,950,000Active3 beds 4 baths3,441 sq. ft.
103 Aunt Nabby's Lane, Chatham, MA 02633
MLS# 73570275Listed by: Berkshire Hathaway HomeServices Robert Paul Properties $6,990,000Active5 beds 6 baths4,000 sq. ft.
108 Queen Anne Road, Chatham, MA 02633
MLS# 73569424Listed by: Berkshire Hathaway HomeServices Robert Paul Properties


Protect your home and budget from life's surprises with an Assurant Home Warranty, backed by a partner that supports you through every step of homeownership. Explore Plans.
© 2023 - 2026 ERA Franchise Systems LLC. All rights reserved. ERA Franchise Systems LLC fully supports the principles of the Fair Housing Act and the Equal Opportunity Act. ERA, ERA Real Estate powered, and their respective logos are registered service marks of ERA Franchise Systems LLC. Each office is independently owned and operated.