
39 Jedidiah Way, Chatham, MA 02633
Local realty services provided by:ERA M. Connie Laplante Real Estate
39 Jedidiah Way,Chatham, MA 02633
$1,495,000
- 2 Beds
- 2 Baths
- 1,810 sq. ft.
- Single family
- Active
Listed by: andrew grattan
Office: christie's international real estate atlantic brokerage
MLS#:73577973
Source:MLSPIN
Price summary
- Price:$1,495,000
- Price per sq. ft.:$825.97
About this home
Welcome to 39 Jedidiah Way, a beautifully maintained Cape Cod residence set on an elevated, meticulously landscaped half-acre at the end of a quiet cul-de-sac. Offering privacy, direct access to the bike path, and convenient proximity to Chatham’s beaches, recreation, restaurants, and village amenities, this inviting home presents an exceptional opportunity to embrace the Cape Cod lifestyle. A welcoming foyer introduces a bright, open interior highlighted by soaring vaulted ceilings and a handsome brick, wood-burning fireplace that anchors the living room. The adjoining dining area opens through sliding glass doors to an expansive rear deck, creating a natural extension of the living space and an ideal setting for summer entertaining, outdoor dining, or simply enjoying the beautifully landscaped and private backyard. The well-appointed kitchen features a center island, pantry, generous workspace, and a comfortable layout designed for both everyday living and entertaining. Completing the first floor is a spacious bedroom, full bath, and conveniently located laundry, providing the flexibility of single-level living. An oak staircase leads to the second floor, where a dramatic loft overlooks the living area below and offers versatile space for a home office, reading area, or additional gathering space. The generously proportioned second bedroom features a defined sitting area and an impressive walk-in closet, with a second full bath completing this level. One of the property's most distinctive features is found just beyond the backyard: a private gated path provides direct access to the Old Colony Rail Trail, placing miles of scenic walking, jogging, and cycling virtually at your doorstep. Schoolhouse Pond, Volunteer Park, conservation areas, and Chatham’s many recreational amenities are also nearby, while Ridgevale Beach and the waters of Nantucket Sound are approximately one mile away. Additional amenities include natural gas heat, central air conditioning, town water, irrigation supplied by a private well, and an unfinished lower level offering excellent storage and future possibilities....
Contact an agent
Home facts
- Year built:1997
- Listing ID #:73577973
- Updated:September 17, 2026 at 11:06 AM
Rooms and interior
- Bedrooms:2
- Total bathrooms:2
- Full bathrooms:2
- Rooms Total:7
- Flooring:Carpet, Vinyl, Wood
- Basement Description:Full
- Living area:1,810 sq. ft.
Heating and cooling
- Cooling:Central Air
- Heating:Central
- Central air:Yes
Structure and exterior
- Roof:Shingle
- Year built:1997
- Building area:1,810 sq. ft.
- Lot area:0.5 Acres
- Lot Features:Level
- Architectural Style:Cape
- Construction Materials:Frame
- Exterior Features:Deck, Professional Landscaping, Sprinkler System
- Foundation Description:Concrete Perimeter
Utilities
- Water:Public
- Sewer:Private Sewer
Finances and disclosures
- Price:$1,495,000
- Price per sq. ft.:$825.97
- Tax amount:$3,262 (2026)
Features and amenities
- Amenities:Gas Water Heater
Parking
- Total parking spaces:3
- Parking description:Attached, Paved
- Garage:Yes
- Garage spaces:1
New listings near 39 Jedidiah Way
- New
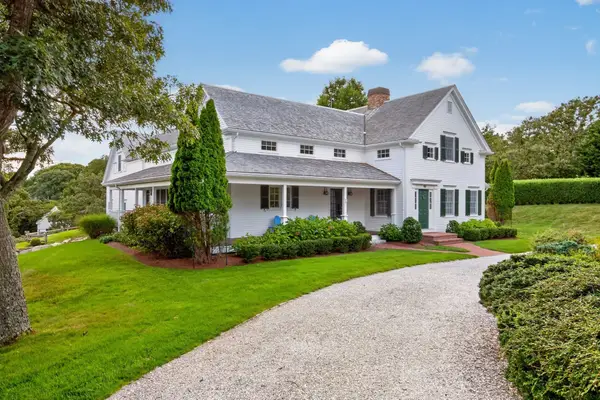 $4,250,000Active4 beds 5 baths4,298 sq. ft.
22 Moonpenny Ln, Chatham, MA 02633
MLS# 73576453Listed by: Christie's International Real Estate Atlantic Brokerage - Open Sat, 10:30am to 12pmNew
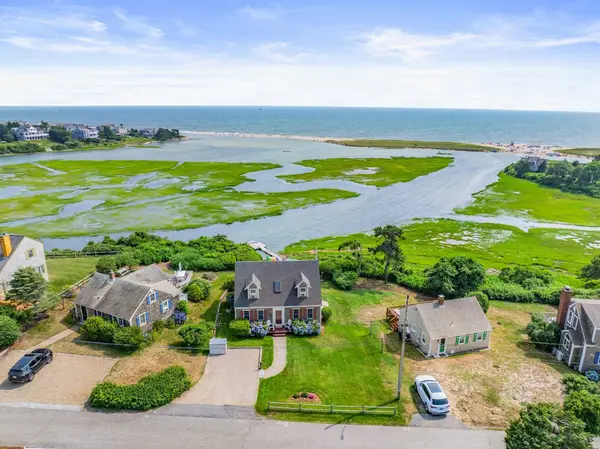 $2,499,000Active2 beds 2 baths1,547 sq. ft.
72 Ridgevale Rd So, Chatham, MA 02633
MLS# 73574801Listed by: Compass - New
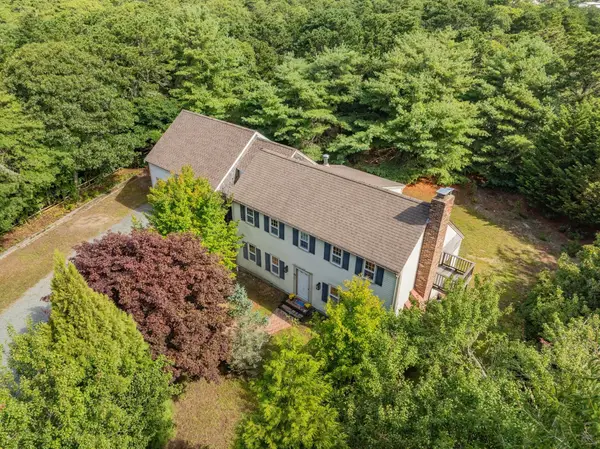 $875,000Active3 beds 2 baths2,167 sq. ft.
31 Old Village Rd, Chatham, MA 02633
MLS# 73574852Listed by: Compass  $975,000Active3 beds 2 baths1,410 sq. ft.
1455 Old Queen Anne Rd, Chatham, MA 02633
MLS# 73570542Listed by: Christie's International Real Estate Atlantic Brokerage $4,000,000Active5 beds 3 baths2,303 sq. ft.
64 Harbor View, Chatham, MA 02633
MLS# 73571777Listed by: Gibson Sotheby's International Realty $5,250,000Active4 beds 5 baths4,000 sq. ft.
106 Barcliff Ave, Chatham, MA 02633
MLS# 73571701Listed by: eXp Realty LLC - Corporate Office $2,600,000Active3 beds 3 baths2,160 sq. ft.
10 Mill Hill Lane, Chatham, MA 02633
MLS# 73570905Listed by: Gibson Sotheby's International Realty $4,950,000Active3 beds 4 baths3,441 sq. ft.
103 Aunt Nabby's Lane, Chatham, MA 02633
MLS# 73570275Listed by: Berkshire Hathaway HomeServices Robert Paul Properties $6,990,000Active5 beds 6 baths4,000 sq. ft.
108 Queen Anne Road, Chatham, MA 02633
MLS# 73569424Listed by: Berkshire Hathaway HomeServices Robert Paul Properties


Protect your home and budget from life's surprises with an Assurant Home Warranty, backed by a partner that supports you through every step of homeownership. Explore Plans.
© 2023 - 2026 ERA Franchise Systems LLC. All rights reserved. ERA Franchise Systems LLC fully supports the principles of the Fair Housing Act and the Equal Opportunity Act. ERA, ERA Real Estate powered, and their respective logos are registered service marks of ERA Franchise Systems LLC. Each office is independently owned and operated.