
72 Ridgevale Rd So, Chatham, MA 02633
Local realty services provided by:ERA Millennium Real Estate
72 Ridgevale Rd So,Chatham, MA 02633
$2,499,000
- 2 Beds
- 2 Baths
- 1,547 sq. ft.
- Single family
- Active
Upcoming open houses
- Sun, Sep 1310:00 am - 12:00 pm
Listed by: shane masaschi
Office: compass
MLS#:73574801
Source:MLSPIN
Price summary
- Price:$2,499,000
- Price per sq. ft.:$1,615.38
About this home
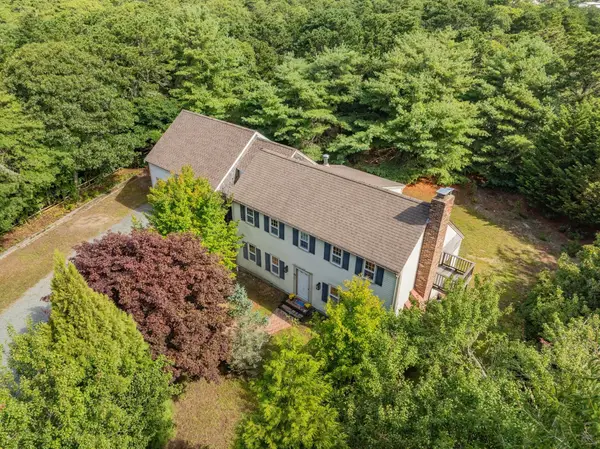
Perched in one of Chatham's most sought-after coastal neighborhoods, 72 Ridgevale Road South is a rare Cape Cod offering with sweeping views of Bucks Creek, Nantucket Sound, and Ridgevale Beach. Rebuilt in 2002 and beautifully maintained, this move-in ready Chatham home captures sparkling water views from nearly every angle and offers the coastal lifestyle buyers come to Cape Cod to find. A private dock, shared through an intimate seven-member association, provides coveted access to Bucks Creek and beyond, ideal for boating, kayaking, paddleboarding, and enjoying life on the water. The neighborhood association also includes a nearby parking area for added convenience, all for just $200 per year. Additional features include gas heat, a Generac whole-house generator, a new roof, irrigation connected to town water, and a classic outdoor shower. Seller is designing a new septic, install will be buyer responsibility. With dock access, exceptional water views, proximity to Ridgevale Beach, and a prime Chatham location, this is a truly special property for year-round living, a second home, or a Cape Cod retreat....
Contact an agent
Home facts
- Year built:2002
- Listing ID #:73574801
- Updated:September 13, 2026 at 11:07 AM
Rooms and interior
- Bedrooms:2
- Total bathrooms:2
- Full bathrooms:2
- Rooms Total:5
- Flooring:Wood
- Kitchen Description:Dishwasher, Microwave, Range, Refrigerator
- Basement Description:Bulkhead, Full, Interior Entry, Unfinished
- Living area:1,547 sq. ft.
Heating and cooling
- Heating:Baseboard, Natural Gas
Structure and exterior
- Roof:Shingle
- Year built:2002
- Building area:1,547 sq. ft.
- Lot area:0.22 Acres
- Lot Features:Level
- Architectural Style:Cape
- Construction Materials:Frame
- Exterior Features:Outdoor Shower, Patio, Professional Landscaping, Sprinkler System
- Foundation Description:Concrete Perimeter
Schools
- High school:Monomoy
- Middle school:Monomoy
- Elementary school:Chatham
Utilities
- Water:Public
- Sewer:Private Sewer
Finances and disclosures
- Price:$2,499,000
- Price per sq. ft.:$1,615.38
- Tax amount:$4,178 (2026)
Features and amenities
- Appliances:Dishwasher, Microwave, Range, Refrigerator, Washer/Dryer
- Laundry features:Electric Dryer Hookup, First Floor, Washer Hookup, Washer/Dryer
Parking
- Total parking spaces:4
- Parking description:Off Street
New listings near 72 Ridgevale Rd So
- Open Sun, 12:30 to 2pmNew
 $875,000Active3 beds 2 baths2,167 sq. ft.
31 Old Village Rd, Chatham, MA 02633
MLS# 73574852Listed by: Compass - New
 $975,000Active3 beds 2 baths1,410 sq. ft.
1455 Old Queen Anne Rd, Chatham, MA 02633
MLS# 73570542Listed by: Christie's International Real Estate Atlantic Brokerage - New
 $4,000,000Active5 beds 3 baths2,303 sq. ft.
64 Harbor View, Chatham, MA 02633
MLS# 73571777Listed by: Gibson Sotheby's International Realty - New
 $5,250,000Active4 beds 5 baths4,000 sq. ft.
106 Barcliff Ave, Chatham, MA 02633
MLS# 73571701Listed by: eXp Realty LLC - Corporate Office  $2,600,000Active3 beds 3 baths2,160 sq. ft.
10 Mill Hill Lane, Chatham, MA 02633
MLS# 73570905Listed by: Gibson Sotheby's International Realty $4,950,000Active3 beds 4 baths3,441 sq. ft.
103 Aunt Nabby's Lane, Chatham, MA 02633
MLS# 73570275Listed by: Berkshire Hathaway HomeServices Robert Paul Properties $6,990,000Active5 beds 6 baths4,000 sq. ft.
108 Queen Anne Road, Chatham, MA 02633
MLS# 73569424Listed by: Berkshire Hathaway HomeServices Robert Paul Properties $1,795,000Active3 beds 3 baths2,719 sq. ft.
23 Taylors Pond Rd, Chatham, MA 02633
MLS# 73569230Listed by: Compass- Open Sun, 10:30am to 12pm
 $1,175,000Active3 beds 3 baths1,884 sq. ft.
190 Heritage Ln, Chatham, MA 02633
MLS# 73557909Listed by: Compass


Protect your home and budget from life's surprises with an Assurant Home Warranty, backed by a partner that supports you through every step of homeownership. Explore Plans.
© 2023 - 2026 ERA Franchise Systems LLC. All rights reserved. ERA Franchise Systems LLC fully supports the principles of the Fair Housing Act and the Equal Opportunity Act. ERA, ERA Real Estate powered, and their respective logos are registered service marks of ERA Franchise Systems LLC. Each office is independently owned and operated.