
18 Proctor Road, Chelmsford, MA 01824
Local realty services provided by:Cohn & Company ERA Powered
18 Proctor Road,Chelmsford, MA 01824
$970,000
- 5 Beds
- 3 Baths
- 2,739 sq. ft.
- Single family
- Active
Upcoming open houses
- Sat, Aug 0111:00 am - 01:00 pm
- Sun, Aug 0212:00 pm - 02:00 pm
Listed by: geraldine wilcox, anthony terrasi
Office: barrett sotheby's international realty
MLS#:73556465
Source:MLSPIN
Price summary
- Price:$970,000
- Price per sq. ft.:$354.14
About this home
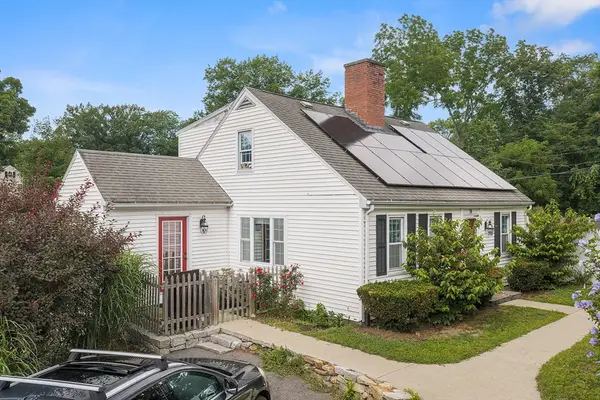
This property offers a rare opportunity to enjoy a welcoming community and a peaceful suburban setting with convenient access to local amenities. Classic charm in an idyllic setting is more than just a house--this residence is a place to truly call home. Its timeless character and picturesque setting are enhanced by its location abutting Fire Fox Farm, which serves both equine athletes and breeding equines. Comfortable living spaces, the main residence features four well-proportioned bedrooms and two full baths, including a convenient first-floor bedroom and bath. The two-story detached garage structure provides practical space for three vehicles, recreational gear, and seasonal storage--along with a fabulous 518 SF apartment on the second level that is ideal for guests, extended family, or a future ADU. Outdoor living experience extends beyond the home’s interior to a welcoming porch, rear patio, expansive lush grounds for relaxation and enjoyment. See list of capital improvements.
Contact an agent
Home facts
- Year built:1952
- Listing ID #:73556465
- Updated:July 30, 2026 at 11:04 AM
Rooms and interior
- Bedrooms:5
- Total bathrooms:3
- Full bathrooms:3
- Rooms Total:9
- Flooring:Hardwood, Laminate, Tile
- Dining Description:Hardwood, Recessed Lighting
- Bathrooms Description:3/4 Bath
- Kitchen Description:Breakfast Bar / Nook, Countertops - Stone/Granite/Solid, Dishwasher, Disposal, Flooring - Hardwood, Gas Stove, Kitchen, Microwave, Plumbed For Ice Maker, Range, Range Hood, Recessed Lighting, Refrigerator, Stainless Steel Appliances, Water Treatment
- Bedroom Description:Bedroom
- Basement Description:Full, Radon Remediation System, Unfinished, Walk-Out Access
- Living area:2,739 sq. ft.
Heating and cooling
- Cooling:2 Cooling Zones, Central Air, Heat Pump
- Heating:Forced Air, Heat Pump, Natural Gas
- Central air:Yes
Structure and exterior
- Roof:Shingle
- Year built:1952
- Building area:2,739 sq. ft.
- Lot area:0.53 Acres
- Lot Features:Wooded
- Architectural Style:Colonial
- Construction Materials:Frame
- Exterior Features:Patio, Porch, Professional Landscaping, Rain Gutters, Storage
- Foundation Description:Concrete Perimeter
Schools
- High school:Chs
- Middle school:Parker
- Elementary school:Byam
Utilities
- Water:Public
- Sewer:Public Sewer
Finances and disclosures
- Price:$970,000
- Price per sq. ft.:$354.14
- Tax amount:$13,038 (2026)
Features and amenities
- Appliances:Dishwasher, Disposal, Dryer, Microwave, Range, Range Hood, Refrigerator, Washer, Water Treatment
- Laundry features:Dryer, Electric Dryer Hookup, In Basement, Washer, Washer Hookup
- Amenities:Gas Water Heater, High Speed Internet
Parking
- Total parking spaces:7
- Parking description:Detached, Garage Door Opener, Insulated, Off Street, Paved, Paved Drive
- Garage:Yes
- Garage spaces:3
New listings near 18 Proctor Road
- Open Sat, 11am to 1pmNew
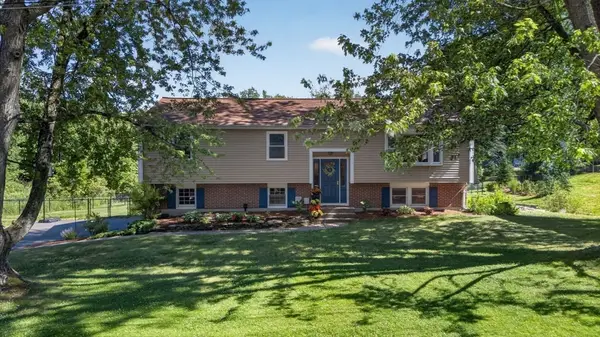 $789,900Active3 beds 2 baths1,919 sq. ft.
3 Jerridge Ln, Chelmsford, MA 01824
MLS# 73556905Listed by: LAER Realty Partners - Open Sat, 11am to 12:30pmNew
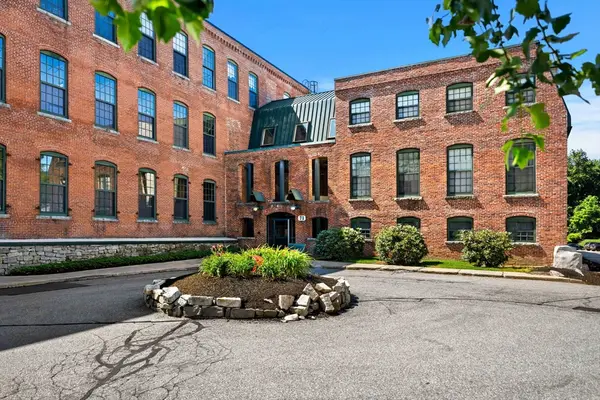 $440,000Active2 beds 2 baths1,330 sq. ft.
71 Princeton St #213, Chelmsford, MA 01863
MLS# 73556317Listed by: eXp Realty LLC - Corporate Office - Open Sat, 12 to 2pmNew
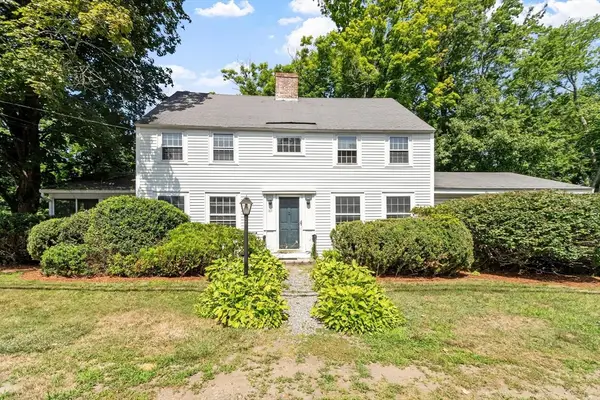 Listed by ERA$695,000Active4 beds 2 baths2,229 sq. ft.
185 Main St, Chelmsford, MA 01863
MLS# 73556031Listed by: ERA Key Realty Services - New
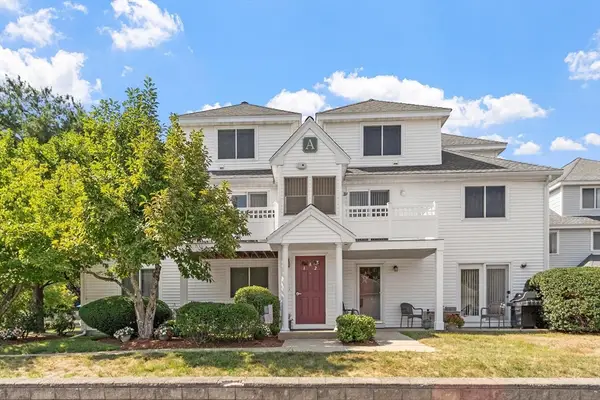 $450,000Active2 beds 2 baths815 sq. ft.
360 Littleton #A1, Chelmsford, MA 01824
MLS# 73556004Listed by: Keller Williams Realty Boston Northwest - New
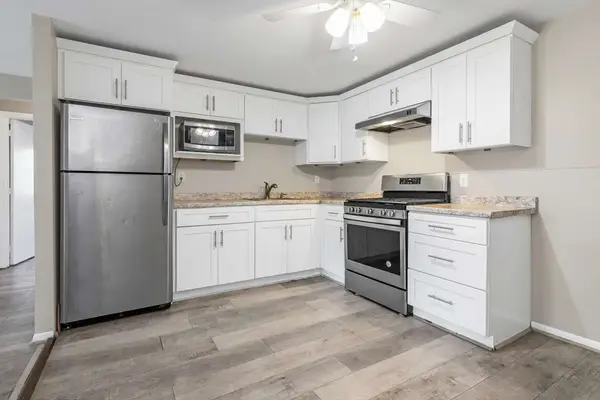 $316,000Active2 beds 1 baths814 sq. ft.
9 Cross St #7, Chelmsford, MA 01863
MLS# 73555505Listed by: Simply Sell Realty - Open Sat, 10 to 11:30amNew
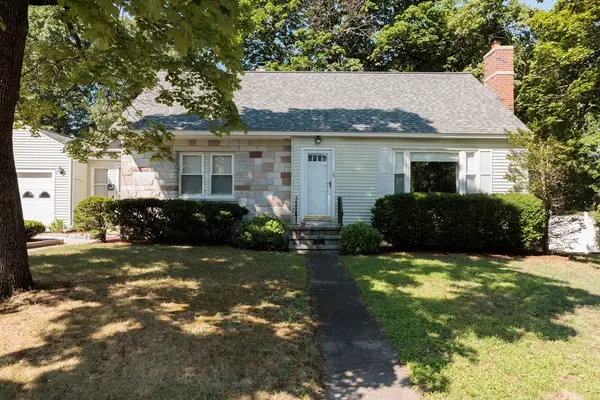 Listed by ERA$575,000Active3 beds 1 baths1,148 sq. ft.
10 Marinel Ave, Chelmsford, MA 01863
MLS# 73555269Listed by: ERA Key Realty Services - New
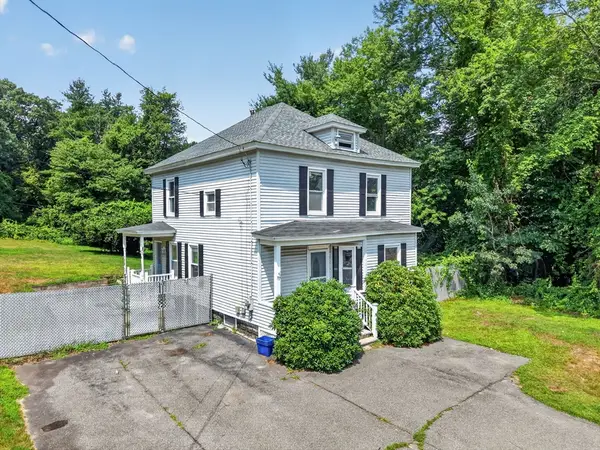 $445,000Active3 beds 2 baths1,612 sq. ft.
157 Gorham St, Chelmsford, MA 01824
MLS# 73554873Listed by: RE/MAX Innovative Properties - New
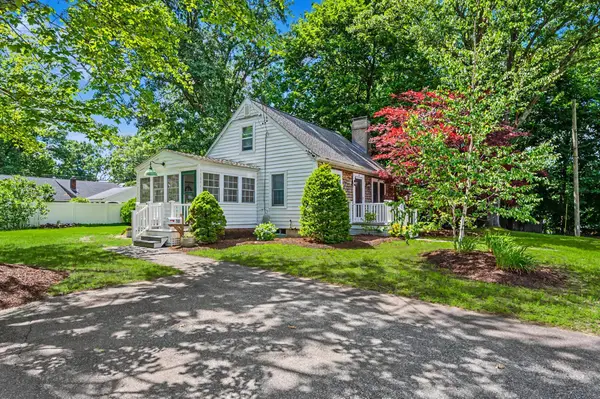 $550,000Active2 beds 1 baths1,121 sq. ft.
10 Dorrance Street, Chelmsford, MA 01824
MLS# 5101621Listed by: RE/MAX INNOVATIVE PROPERTIES
- Open Sat, 11am to 1pmNew
 $649,900Active4 beds 2 baths1,385 sq. ft.
74 North Rd, Chelmsford, MA 01824
MLS# 73554319Listed by: Redfin Corp.


Protect your home and budget from life's surprises with an Assurant Home Warranty, backed by a partner that supports you through every step of homeownership. Explore Plans.
© 2023 - 2026 ERA Franchise Systems LLC. All rights reserved. ERA Franchise Systems LLC fully supports the principles of the Fair Housing Act and the Equal Opportunity Act. ERA, ERA Real Estate powered, and their respective logos are registered service marks of ERA Franchise Systems LLC. Each office is independently owned and operated.