
4 Julio Street, Chelmsford, MA 01824
Local realty services provided by:ERA Key Realty Services
Listed by: flynn team, robin flynn
Office: keller williams realty-merrimack
MLS#:73569067
Source:MLSPIN
Price summary
- Price:$774,000
- Price per sq. ft.:$338.29
About this home
A+ LOCATION in a desirable neighborhood with no through traffic & easy access to Route 3! Versatile home offers an impressive combination of space, updates and outdoor living. A reputable Hancock Builders addition creates an opportunity for an ADA-COMPLIANT IN-LAW, TEEN SUITE or RENTAL. Its vaulted great room can function as a studio bedroom/living area with a partial kitchen, full bathroom & laundry hookup nearby. In the original home, a desirable open floor plan connects the kitchen & dining room. The recently updated kitchen features GE Profile black stainless-steel appliances (preferred gas cooking), new quartz countertops with an undermount sink, faucet & a large eat-in peninsula. The expansive family room spans the width of the home, creating an inviting gathering space with a fireplace for ambiance, fresh paint & abundant natural light streaming through a bay window at one end & a slider to the deck at the other. Upstairs 4 bedrooms are conveniently located on the same level, each with hardwood flooring, new 6-panel wood doors & trim, & easy access to the updated full bathroom with new vanity, sink, tub surround & toilet. Second-floor laundry is conveniently located just steps from the bedrooms. The LEVEL & FENCED BACKYARD is perfect for children & pets, with a large deck for soaking up the sun & grilling with a convenient natural gas line, plus a 16' x 16' patio beneath a pergola with a ceiling fan & lighting for relaxing in the shade or enjoying evenings outdoors! A spacious 20' x 10' shed with ramp provides excellent storage for tools, toys & outdoor equipment. The expansive lawn extends beyond the fence to the wooded border. Additional improvements include replaced furnace & AC condenser for the original home, plus new interior staircase hardwood treads, railing & balusters. Bathrooms, exterior doors, bulkhead & shutters have all been freshly painted. There is nothing to do but move in and enjoy! Click blue "V" icon to see VIDEO tour *** OFFERS DUE Wed 9/2 at noon ***...
Contact an agent
Home facts
- Year built:1963
- Subdivision & Development:MLS PAPERCLIP: home improvements, plot plan, floor plan, disclosure, OFFER INSTRUCTIONS
- Listing ID #:73569067
- Updated:September 01, 2026 at 11:34 AM
Rooms and interior
- Bedrooms:4
- Total bathrooms:3
- Full bathrooms:2
- Half bathrooms:1
- Rooms Total:9
- Flooring:Flooring - Stone/Ceramic Tile, Flooring - Wall to Wall Carpet, Laminate
- Dining Description:Chair Rail, Closet, Crown Molding, Hardwood, Open Floorplan, Overhead
- Kitchen Description:Countertops - Stone/Granite/Solid, Countertops - Upgraded, Dishwasher, Exterior Access, Flooring - Stone/Ceramic Tile, Kitchen, Kitchen Island, Lighting - Overhead, Lighting - Pendant, Microwave, Open Floorplan, Peninsula, Range, Refrigerator
- Basement Description:Full, Interior Entry
- Living area:2,288 sq. ft.
Heating and cooling
- Cooling:2 Cooling Zones, Central Air
- Heating:Forced Air, Natural Gas
- Central air:Yes
Structure and exterior
- Roof:Shingle
- Year built:1963
- Building area:2,288 sq. ft.
- Lot area:0.55 Acres
- Lot Features:Level
- Architectural Style:Colonial
- Exterior Features:Deck - Composite, Patio, Rain Gutters, Storage
- Foundation Description:Concrete Perimeter
Schools
- High school:Chelmsford High School
- Middle school:Parker (5-6), Mccarthy (7-8)
- Elementary school:South Row
Utilities
- Water:Public
- Sewer:Public Sewer
Finances and disclosures
- Price:$774,000
- Price per sq. ft.:$338.29
- Tax amount:$8,229 (2025)
Features and amenities
- Appliances:Dishwasher, Dryer, Microwave, Range, Refrigerator, Washer
- Laundry features:Dryer, Electric Dryer Hookup, Second Floor, Washer
- Amenities:Ceiling Fan(s), Gas Water Heater, Recessed Lighting
Parking
- Total parking spaces:4
- Parking description:Detached, Off Street, Paved, Paved Drive
- Garage:Yes
New listings near 4 Julio Street
- Open Sun, 10am to 12pmNew
 $199,900Active1 beds 1 baths578 sq. ft.
96 Richardson Rd #A5, Chelmsford, MA 01863
MLS# 73570362Listed by: Gibson Sotheby's International Realty - New
 $1,050,000Active9 beds 5 baths5,000 sq. ft.
107 Princeton St, Chelmsford, MA 01863
MLS# 73570056Listed by: LAER Realty Partners - Open Sat, 11am to 1pmNew
 $699,900Active4 beds 3 baths2,623 sq. ft.
29 Gorham St, Chelmsford, MA 01824
MLS# 73570075Listed by: Prestige Property Solutions, Inc. - New
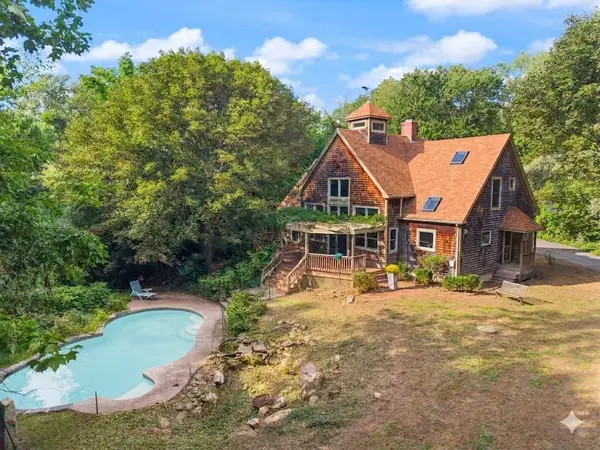 $849,900Active3 beds 3 baths2,112 sq. ft.
225 Westford St, Chelmsford, MA 01824
MLS# 73569731Listed by: Coldwell Banker Realty - Westford - New
 $929,000Active5 beds 4 baths2,831 sq. ft.
45 Amble Road, Chelmsford, MA 01824
MLS# 73569408Listed by: Coldwell Banker Realty - New
 $799,900Active4 beds 3 baths2,700 sq. ft.
6 Forrest St, Chelmsford, MA 01824
MLS# 73569392Listed by: RE/MAX Encore - New
 $469,000Active2 beds 2 baths1,055 sq. ft.
311 Littleton Rd #31, Chelmsford, MA 01824
MLS# 73569107Listed by: Keller Williams Realty-Merrimack - New
 $674,900Active3 beds 2 baths2,217 sq. ft.
131 Main St, Chelmsford, MA 01863
MLS# 73569064Listed by: RE/MAX Innovative Properties - New
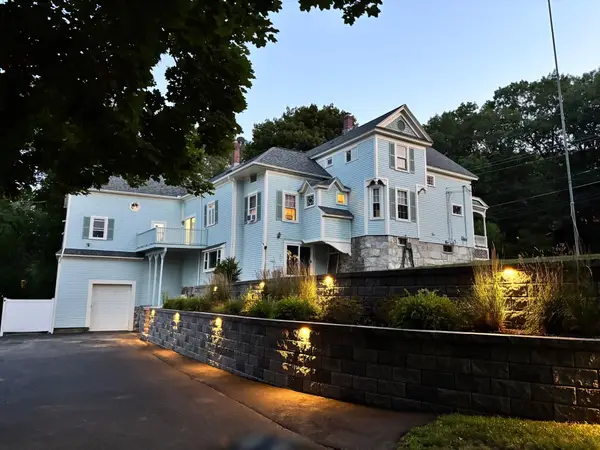 $980,000Active5 beds 4 baths3,669 sq. ft.
127 North Rd, Chelmsford, MA 01824
MLS# 73568890Listed by: Berkshire Hathaway HomeServices Verani Realty Methuen


Protect your home and budget from life's surprises with an Assurant Home Warranty, backed by a partner that supports you through every step of homeownership. Explore Plans.
© 2023 - 2026 ERA Franchise Systems LLC. All rights reserved. ERA Franchise Systems LLC fully supports the principles of the Fair Housing Act and the Equal Opportunity Act. ERA, ERA Real Estate powered, and their respective logos are registered service marks of ERA Franchise Systems LLC. Each office is independently owned and operated.