
45 Amble Road, Chelmsford, MA 01824
Local realty services provided by:Cohn & Company ERA Powered
45 Amble Road,Chelmsford, MA 01824
$929,000
- 5 Beds
- 4 Baths
- 2,831 sq. ft.
- Single family
- Active
Listed by: julie darcangelo
Office: coldwell banker realty
MLS#:73569408
Source:MLSPIN
Price summary
- Price:$929,000
- Price per sq. ft.:$328.15
About this home
Welcome to 45 Amble Road, a beautifully expanded 5-bedroom, 3.5-bath home offering more than 2,800 square feet of living space and a remarkably versatile floor plan in Chelmsford’s sought-after Hitchingpost neighborhood. A covered front porch opens to a tiled mudroom, while interior details include hardwood floors, custom millwork, and abundant closet space. The open kitchen and dining area, accented by exposed beams and a wood-burning fireplace, creates a comfortable setting for everyday living and entertaining. The main level also includes a bedroom, a ¾ bath, and a half bath, providing flexibility for guest accommodations or multigenerational living. A substantial 2012 expansion transformed the home, creating an incredible rear family room with a vaulted ceiling and gas fireplace, an oversized two-car garage, a second staircase, and an expansive primary suite offering a true private retreat. Three additional bedrooms, a full bath, and dedicated office space complete the second floor. Additional highlights include recessed lighting, central AC, 200-amp electrical service, a whole-house generator, and laundry on both the main and lower levels. The unfinished walkout basement offers additional possibilities for a home gym, recreation area, hobbies, and more. Set on nearly an acre with tranquil wooded views, the property also features a fenced yard area perfect for pets and a storage shed. From holiday celebrations to quiet winter evenings by the fire, this thoughtfully updated home offers room to gather, work, host, and grow through every season....
Contact an agent
Home facts
- Year built:1966
- Subdivision & Development:Hitchingpost
- Listing ID #:73569408
- Updated:September 01, 2026 at 12:55 PM
Rooms and interior
- Bedrooms:5
- Total bathrooms:4
- Full bathrooms:3
- Half bathrooms:1
- Rooms Total:10
- Flooring:Flooring - Hardwood, Flooring - Stone/Ceramic Tile, Hardwood, Tile
- Dining Description:Hardwood, Open Floorplan, Overhead, Wainscoting
- Bathrooms Description:Bathroom, Bathroom - Full, Bathroom - With Tub & Shower
- Kitchen Description:Dining Area, Dishwasher, Freezer, Lighting - Overhead, Microwave, Open Floorplan, Range, Range Hood, Recessed Lighting, Refrigerator
- Basement Description:Concrete, Full, Interior Entry, Radon Remediation System, Unfinished, Walk-Out Access
- Living area:2,831 sq. ft.
Heating and cooling
- Cooling:2 Cooling Zones, Central Air
- Heating:Forced Air, Natural Gas
- Central air:Yes
Structure and exterior
- Roof:Shingle
- Year built:1966
- Building area:2,831 sq. ft.
- Lot area:0.92 Acres
- Lot Features:Wooded
- Construction Materials:Frame
- Exterior Features:Porch, Rain Gutters, Storage
- Foundation Description:Concrete Perimeter
Schools
- High school:Chelmsford High School
- Middle school:Parker/Mccarthy
- Elementary school:Byam
Utilities
- Water:Public
- Sewer:Public Sewer
Finances and disclosures
- Price:$929,000
- Price per sq. ft.:$328.15
- Tax amount:$11,116 (2026)
Features and amenities
- Appliances:Dishwasher, Dryer, Freezer, Microwave, Range, Range Hood, Refrigerator, Washer
- Laundry features:Dryer, Dryer Hookup - Dual, Electric Dryer Hookup, First Floor, Flooring - Stone/Ceramic Tile, Gas Dryer Hookup, Main Level, Recessed Lighting, Washer, Washer Hookup
- Amenities:Closet, Gas Water Heater, High Speed Internet, Lighting - Overhead, Recessed Lighting
Parking
- Total parking spaces:8
- Parking description:Attached, Garage Door Opener, Off Street, Paved, Paved Drive, Storage, Workshop in Garage
- Garage:Yes
- Garage spaces:2
New listings near 45 Amble Road
- Open Sun, 10am to 12pmNew
 $199,900Active1 beds 1 baths578 sq. ft.
96 Richardson Rd #A5, Chelmsford, MA 01863
MLS# 73570362Listed by: Gibson Sotheby's International Realty - New
 $1,050,000Active9 beds 5 baths5,000 sq. ft.
107 Princeton St, Chelmsford, MA 01863
MLS# 73570056Listed by: LAER Realty Partners - Open Sat, 11am to 1pmNew
 $699,900Active4 beds 3 baths2,623 sq. ft.
29 Gorham St, Chelmsford, MA 01824
MLS# 73570075Listed by: Prestige Property Solutions, Inc. - New
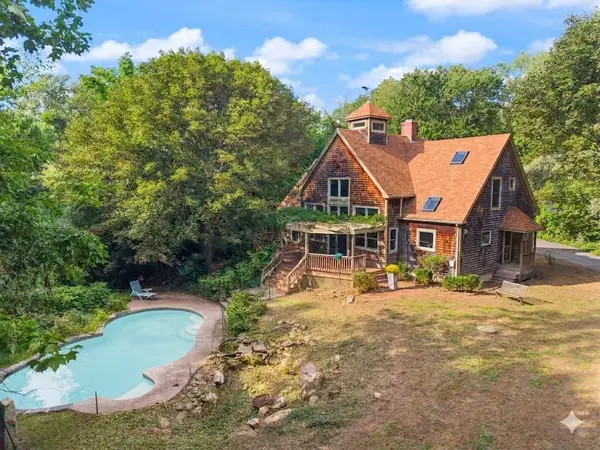 $849,900Active3 beds 3 baths2,112 sq. ft.
225 Westford St, Chelmsford, MA 01824
MLS# 73569731Listed by: Coldwell Banker Realty - Westford - New
 $799,900Active4 beds 3 baths2,700 sq. ft.
6 Forrest St, Chelmsford, MA 01824
MLS# 73569392Listed by: RE/MAX Encore - New
 $469,000Active2 beds 2 baths1,055 sq. ft.
311 Littleton Rd #31, Chelmsford, MA 01824
MLS# 73569107Listed by: Keller Williams Realty-Merrimack - New
 $674,900Active3 beds 2 baths2,217 sq. ft.
131 Main St, Chelmsford, MA 01863
MLS# 73569064Listed by: RE/MAX Innovative Properties - New
 $774,000Active4 beds 3 baths2,288 sq. ft.
4 Julio Street, Chelmsford, MA 01824
MLS# 73569067Listed by: Keller Williams Realty-Merrimack - New
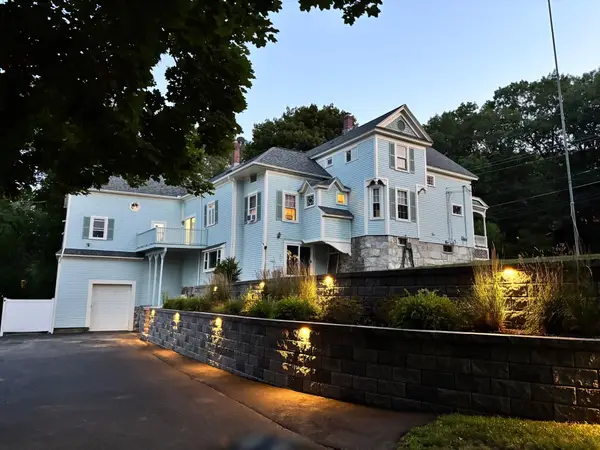 $980,000Active5 beds 4 baths3,669 sq. ft.
127 North Rd, Chelmsford, MA 01824
MLS# 73568890Listed by: Berkshire Hathaway HomeServices Verani Realty Methuen


Protect your home and budget from life's surprises with an Assurant Home Warranty, backed by a partner that supports you through every step of homeownership. Explore Plans.
© 2023 - 2026 ERA Franchise Systems LLC. All rights reserved. ERA Franchise Systems LLC fully supports the principles of the Fair Housing Act and the Equal Opportunity Act. ERA, ERA Real Estate powered, and their respective logos are registered service marks of ERA Franchise Systems LLC. Each office is independently owned and operated.