
225 Westford St, Chelmsford, MA 01824
Local realty services provided by:ERA Hart Sargis-Breen Real Estate
225 Westford St,Chelmsford, MA 01824
$849,900
- 3 Beds
- 3 Baths
- 2,112 sq. ft.
- Single family
- Active
Listed by: soula spaziani, patricia dearborn
Office: coldwell banker realty - westford
MLS#:73569731
Source:MLSPIN
Price summary
- Price:$849,900
- Price per sq. ft.:$402.41
About this home
Discover unparalleled privacy in this architectural masterpiece. Tucked away at the end of a winding path, this custom Contemporary, Post and Beam estate offers a rare blend of rustic warmth and modern elegance. Impossible to recreate or build at this price point today. With some enterprising ingenuity and revival, this grand home will shine! Terrific opportunity to bring your personal touches and updates for instant equity. The entry welcomes to a Great Room, where soaring 30' cathedral ceiling and oversized windows surround and flood the home with natural light. Wide pine floors and a commanding stone fireplace anchor the open-concept floor plan. The kitchen features custom cabinetry, high end S/S appliances, and a full-sized pantry. Retreat to the FIRST FLOOR primary suite, a true respite boasting an expansive walk-in closet and a spa-like ensuite bath with a deep soaking tub and separate shower. Upstairs, a versatile, spacious landing overlooks the Great Room, leading to two additional bedrooms and a flexible bonus room—perfect for a nursery or home office. Outdoor space is a vacation like oasis with large deck and charming pergola covered in mature grapevines, overlooking inground gunite pool. An attached two story garage with an enormous loft, poised for expansion. Plenty of storage or additional recreational potential in full height basement. A SANCTUARY, surrounded by lush, mature landscape, yet minutes to highways, schools and athletic fields. . . . . .Truly Nothing like it!...
Contact an agent
Home facts
- Year built:1998
- Listing ID #:73569731
- Updated:September 07, 2026 at 11:02 AM
Rooms and interior
- Bedrooms:3
- Total bathrooms:3
- Full bathrooms:2
- Half bathrooms:1
- Rooms Total:5
- Flooring:Hardwood
- Kitchen Description:Dishwasher, Range, Refrigerator
- Basement Description:Concrete, Full, Interior Entry, Walk-Out Access
- Living area:2,112 sq. ft.
Heating and cooling
- Cooling:Central Air
- Heating:Forced Air, Natural Gas
- Central air:Yes
Structure and exterior
- Roof:Shingle
- Year built:1998
- Building area:2,112 sq. ft.
- Lot area:1.19 Acres
- Architectural Style:Colonial, Contemporary
- Construction Materials:Post & Beam
- Exterior Features:Deck, Patio, Porch
- Foundation Description:Concrete Perimeter
Schools
- High school:Chelmsford High School
- Middle school:Parker
- Elementary school:Byam
Utilities
- Water:Public
- Sewer:Public Sewer
Finances and disclosures
- Price:$849,900
- Price per sq. ft.:$402.41
- Tax amount:$12,236 (2026)
Features and amenities
- Appliances:Dishwasher, Dryer, Range, Refrigerator, Washer
- Laundry features:Dryer, First Floor, Washer
- Pool features:In Ground, Private Pool
Parking
- Total parking spaces:6
- Parking description:Attached, Off Street, Paved, Paved Drive
- Garage:Yes
- Garage spaces:2
New listings near 225 Westford St
- New
 $894,500Active4 beds 2 baths2,374 sq. ft.
10 Zeus Drive, Chelmsford, MA 01824
MLS# 73571343Listed by: Sterling Stone R. E., Inc. - New
 Listed by ERA$425,000Active2 beds 2 baths1,509 sq. ft.
181 Littleton Road #340, Chelmsford, MA 01824
MLS# 73571238Listed by: ERA Key Realty Services - New
 $489,999Active2 beds 2 baths1,536 sq. ft.
34 Scotty Hollow Dr #E, Chelmsford, MA 01863
MLS# 73571061Listed by: Doherty Properties - New
 $1,050,000Active9 beds 5 baths5,000 sq. ft.
107 Princeton St, Chelmsford, MA 01863
MLS# 73570056Listed by: LAER Realty Partners - New
 $699,900Active4 beds 3 baths2,623 sq. ft.
29 Gorham St, Chelmsford, MA 01824
MLS# 73570075Listed by: Prestige Property Solutions, Inc. - New
 $799,900Active4 beds 3 baths2,700 sq. ft.
6 Forrest St, Chelmsford, MA 01824
MLS# 73569392Listed by: RE/MAX Encore - New
 $674,900Active3 beds 2 baths2,217 sq. ft.
131 Main St, Chelmsford, MA 01863
MLS# 73569064Listed by: RE/MAX Innovative Properties - New
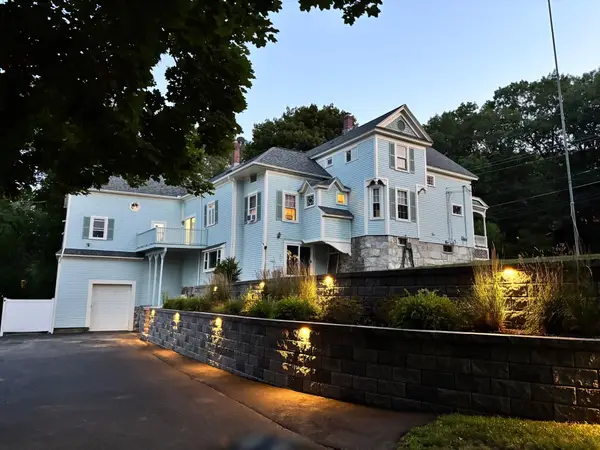 $980,000Active5 beds 4 baths3,669 sq. ft.
127 North Rd, Chelmsford, MA 01824
MLS# 73568890Listed by: Berkshire Hathaway HomeServices Verani Realty Methuen 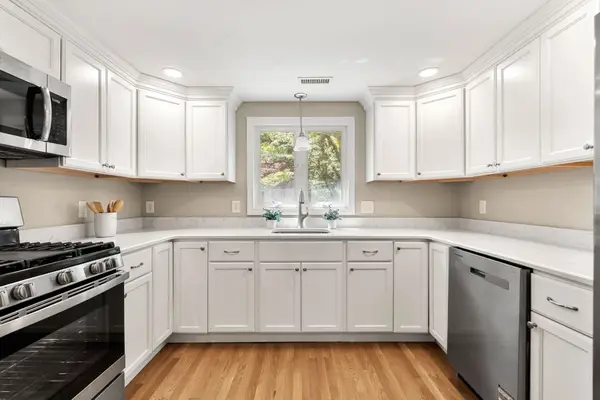 $770,000Active3 beds 2 baths2,464 sq. ft.
108 Westford, Chelmsford, MA 01824
MLS# 73568842Listed by: Tom Saab Real Estate


Protect your home and budget from life's surprises with an Assurant Home Warranty, backed by a partner that supports you through every step of homeownership. Explore Plans.
© 2023 - 2026 ERA Franchise Systems LLC. All rights reserved. ERA Franchise Systems LLC fully supports the principles of the Fair Housing Act and the Equal Opportunity Act. ERA, ERA Real Estate powered, and their respective logos are registered service marks of ERA Franchise Systems LLC. Each office is independently owned and operated.