
114 Manning St, Chicopee, MA 01020
Local realty services provided by:ERA Millennium Real Estate
114 Manning St,Chicopee, MA 01020
$349,000
- 3 Beds
- 1 Baths
- 1,240 sq. ft.
- Single family
- Coming Soon
Upcoming open houses
- Sat, Nov 2111:00 am - 01:00 pm
Listed by: brenda cuoco & associates, brenda cuoco
Office: cuoco & co. real estate
MLS#:73602061
Source:MLSPIN
Price summary
- Price:$349,000
- Price per sq. ft.:$281.45
About this home
BE HOME FOR THE HOLIDAYS IN THIS ADORABLE, MOVE-IN READY RANCH WITH UPDATES GALORE! Whether you're a first-time homebuyer or looking for the ease of ONE-FLOOR LIVING, this fantastic refreshed 3-bedroom Ranch offers a wonderful flat, fenced in backyard! Inside discover a spacious, sun-filled living room showcasing beautiful hardwood floors that continue throughout all three bedrooms! The generously sized primary bedroom offers great space, while the refreshed kitchen features updated stainless steel appliances, pantry, breakfast bar and dining area with sliders to deck dining. The full bath has been refreshed with a bathtub & surround, while the partially finished basement offers additional flexible living space with awesome bar area for all your entertainment fun! As per seller, improvements include freshly painted interior & exterior, updated electrical with 3-prong outlets & circuit breaker panel, ceiling fans, updated plumbing & sewer lines to the street, hot water tank (2025), roof (2015), Samsung washer & dryer(2026). Outside, enjoy a fantastic fully fenced backyard complete with a deck, storage shed, swing set—ideal for outdoor entertaining, gardening or simply relaxing! An attached 1-car garage, spacious driveway & convenient access to local amenities complete this wonderful home! SO MUCH VALUE, SO MANY UPDATES & SO LITTLE LEFT TO DO! Make this wonderful home yours just in time for the holidays! Welcome to 114 Manning St!...
Contact an agent
Home facts
- Year built:1953
- Listing ID #:73602061
- Updated:November 15, 2026 at 12:07 PM
Rooms and interior
- Bedrooms:3
- Total bathrooms:1
- Full bathrooms:1
- Rooms Total:6
- Flooring:Flooring - Stone/Ceramic Tile, Hardwood, Tile
- Kitchen Description:Dining Area, Dishwasher, Exterior Access, Flooring - Hardwood, Kitchen Island, Range, Refrigerator, Stainless Steel Appliances
- Basement Description:Concrete, Full, Interior Entry, Partially Finished
- Living area:1,240 sq. ft.
Heating and cooling
- Cooling:Window Unit(s)
- Heating:Baseboard, Natural Gas
Structure and exterior
- Roof:Shingle
- Year built:1953
- Building area:1,240 sq. ft.
- Lot area:0.19 Acres
- Architectural Style:Ranch
- Construction Materials:Frame
- Exterior Features:Deck - Wood, Storage
- Foundation Description:Concrete Perimeter
Utilities
- Water:Public
- Sewer:Public Sewer
Finances and disclosures
- Price:$349,000
- Price per sq. ft.:$281.45
- Tax amount:$4,124 (2026)
Features and amenities
- Appliances:Dishwasher, Dryer, Range, Refrigerator, Washer
- Laundry features:Dryer, Electric Dryer Hookup, Gas Dryer Hookup, In Basement, Washer, Washer Hookup
- Amenities:Entrance Foyer
Parking
- Total parking spaces:4
- Parking description:Attached, Garage Door Opener, Off Street, Paved, Paved Drive
- Garage:Yes
- Garage spaces:1
New listings near 114 Manning St
- New
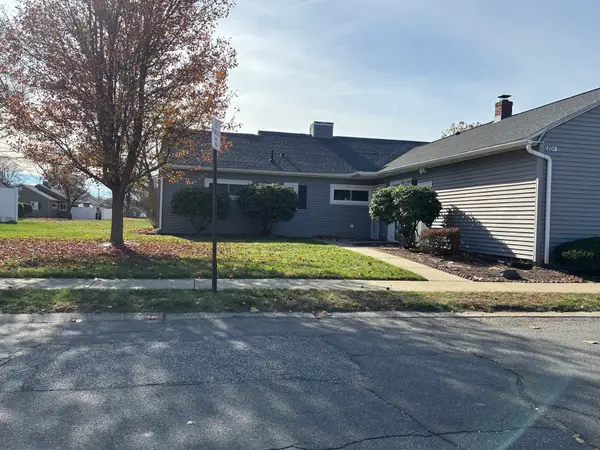 $209,900Active2 beds 1 baths1,086 sq. ft.
204 Horseshoe Dr #204, Chicopee, MA 01022
MLS# 73601426Listed by: William Raveis R.E. & Home Services - New
 $85,000Active2 beds 1 baths750 sq. ft.
17 Mockingbird Dr, Chicopee, MA 01020
MLS# 73601285Listed by: Keller Williams Realty - Open Sun, 10am to 12pmNew
 $415,000Active3 beds 2 baths2,122 sq. ft.
52 Voss Ave, Chicopee, MA 01020
MLS# 73601312Listed by: Coldwell Banker Realty - Western MA - New
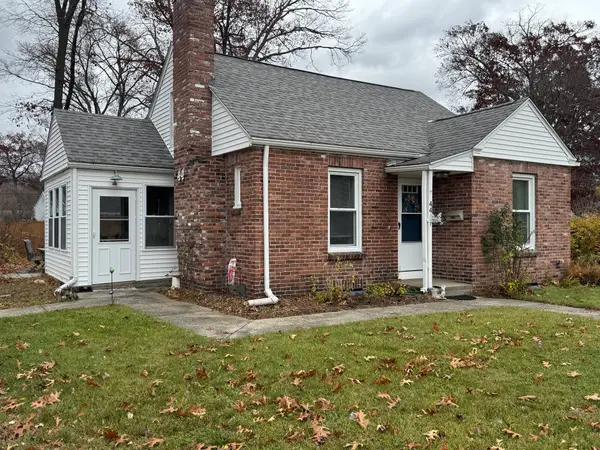 $299,900Active3 beds 1 baths889 sq. ft.
44 Mccarthy Ave, Chicopee, MA 01020
MLS# 73600892Listed by: LAER Realty Partners - New
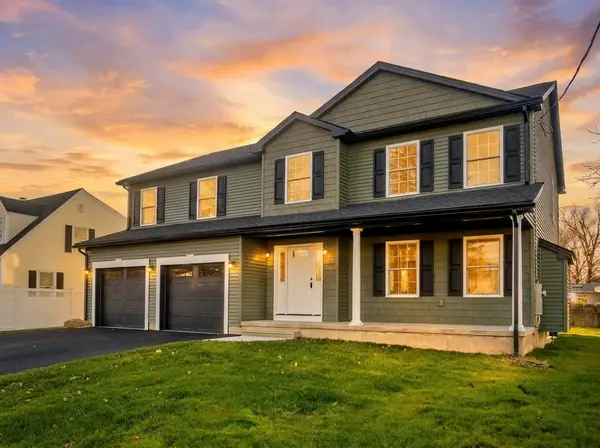 $629,900Active4 beds 3 baths2,300 sq. ft.
46 Wildermere, Chicopee, MA 01020
MLS# 73600891Listed by: Berkshire Hathaway HomeServices Realty Professionals - New
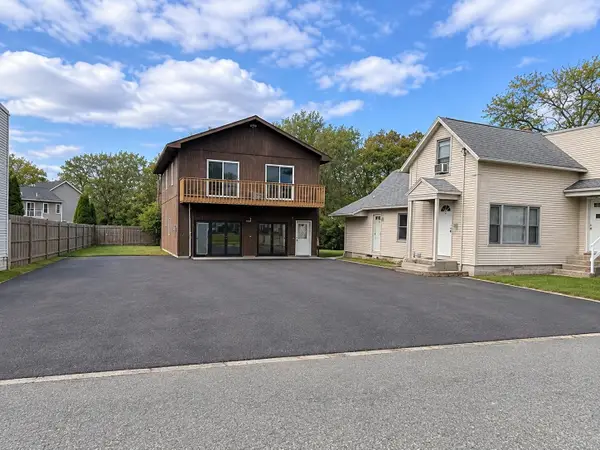 $375,000Active4 beds 2 baths1,267 sq. ft.
40 Royal St, Chicopee, MA 01020
MLS# 73600488Listed by: Gallagher Real Estate - New
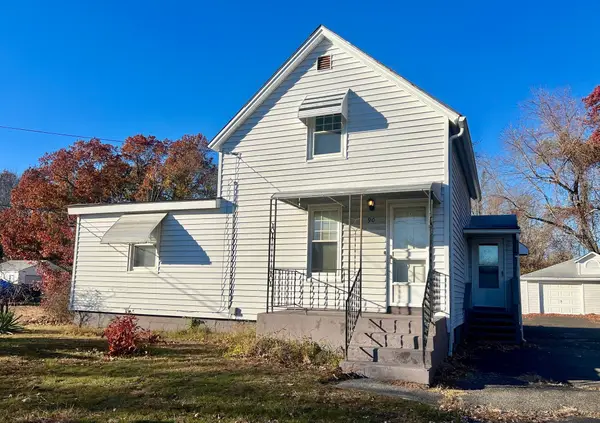 Listed by ERA$289,900Active3 beds 1 baths1,340 sq. ft.
90 Anson Street, Chicopee, MA 01020
MLS# 73598904Listed by: ERA M Connie Laplante Real Estate - New
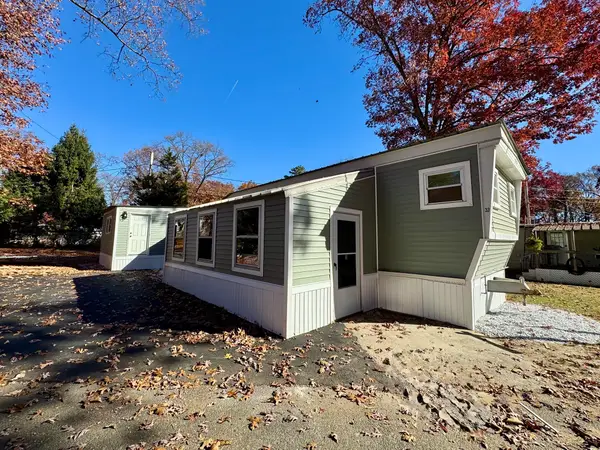 $164,999Active3 beds 1 baths1,000 sq. ft.
33 Pipit Drive, Chicopee, MA 01020
MLS# 73598861Listed by: Lion's Head Real Estate Group - New
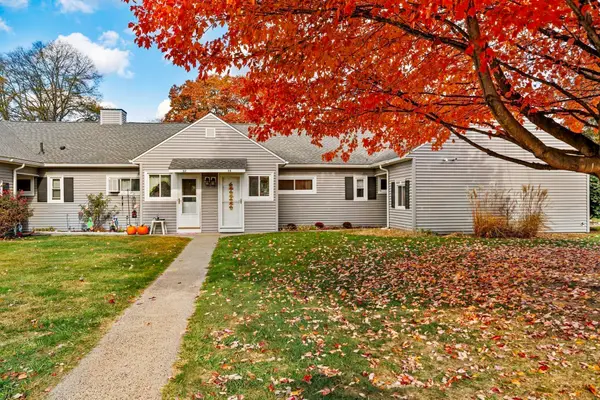 Listed by ERA$225,000Active1 beds 1 baths910 sq. ft.
34 Doverbrook Rd #34, Chicopee, MA 01022
MLS# 73598693Listed by: ERA M Connie Laplante Real Estate


Protect your home and budget from life's surprises with an Assurant Home Warranty, backed by a partner that supports you through every step of homeownership. Explore Plans.
© 2023 - 2026 ERA Franchise Systems LLC. All rights reserved. ERA Franchise Systems LLC fully supports the principles of the Fair Housing Act and the Equal Opportunity Act. ERA, ERA Real Estate powered, and their respective logos are registered service marks of ERA Franchise Systems LLC. Each office is independently owned and operated.