
1202 Hazelwood Way #1202, Clinton, MA 01510
Local realty services provided by:Metropolitan Homes
1202 Hazelwood Way #1202,Clinton, MA 01510
$475,000
- 2 Beds
- 3 Baths
- 1,425 sq. ft.
- Condominium
- Active
Upcoming open houses
- Sun, Aug 0202:00 pm - 04:00 pm
Listed by: michelle st. michael
Office: rhodes realty advisors, inc.
MLS#:73557098
Source:MLSPIN
Price summary
- Price:$475,000
- Price per sq. ft.:$333.33
- Monthly HOA dues:$696
About this home
WELCOME TO 1202 HAZELWOOD WAY! Looking for a maintenance free lifestyle, pet friendly, no age restrictions & under $500K? Check out this meticulously maintained & beautifully appointed open concept end unit w/2 bdrms, 2.5 baths & 1 car garage. The entrance offers a covered front porch-perfect for sitting outside having morning coffee or after work to enjoy an evening beverage. 1st flr features open concept living room w/gas fireplace, dining area & kitchen w/ custom cabinetry, upgraded granite counters, S/S appliances and sliders leading to maintenance free deck that overlooks beautiful tree lined view. There's hdwd floors throughout (except stairs are carpet & baths & laundry have ceramic tile). Primary ensuite on 2nd floor offers upgraded countertops, along with a walk in shower & upgraded glass enclosure. The 2nd full bath offers tub & shower & upgraded glass enclosure. 1/2 bath with pedestal sink. There are 2 heating/cooling zones. Walk out basement offers an upgraded epoxy finish floor, plenty of storage & has the potential to finish off for additional living space. There's 2.5 acres of groomed hiking trails! HOA fee includes Comcast hi-def cable TV & wifi, water/sewer, master insurance, landscaping, snow removal, community events & lots more! There's a fenced in dog park along with nicely landscaped common area known as Central Park for resident use of park benches, gas grills and gEnjoy life in the country along w/easy access - 4 miles to 495 and minutes to 290/62/70. Close proximity to local dining & minutes to Cabela's, Market Basket &110 Grill and minutes from quaint downtown Clinton's restaurants....
Contact an agent
Home facts
- Year built:2020
- Listing ID #:73557098
- Updated:July 30, 2026 at 06:51 PM
Rooms and interior
- Bedrooms:2
- Total bathrooms:3
- Full bathrooms:2
- Half bathrooms:1
- Rooms Total:4
- Flooring:Carpet, Hardwood, Tile
- Kitchen Description:Countertops - Stone/Granite/Solid, Dining Area, Dishwasher, Disposal, Flooring - Hardwood, Gas Stove, Kitchen Island, Lighting - Overhead, Lighting - Pendant, Microwave, Open Floorplan, Plumbed For Ice Maker, Range, Recessed Lighting, Refrigerator, Stainless Steel Appliances
- Living area:1,425 sq. ft.
Heating and cooling
- Cooling:2 Cooling Zones, Central Air, Individual, Unit Control
- Heating:Forced Air, Individual, Natural Gas, Unit Control
- Central air:Yes
Structure and exterior
- Roof:Shingle
- Year built:2020
- Building area:1,425 sq. ft.
- Construction Materials:Frame
- Exterior Features:Covered, Deck - Composite, Decorative Lighting, Professional Landscaping
Schools
- High school:Clinton High
- Middle school:Clinton Middle
- Elementary school:Clinton Element
Utilities
- Water:Public
- Sewer:Public Sewer
Finances and disclosures
- Price:$475,000
- Price per sq. ft.:$333.33
- Tax amount:$5,635 (2026)
Features and amenities
- Appliances:Dishwasher, Disposal, Dryer, Microwave, Range, Refrigerator, Washer
- Laundry features:Dryer, Electric Dryer Hookup, Flooring - Stone/Ceramic Tile, In Unit, Lighting - Overhead, Second Floor, Washer, Washer Hookup
- Amenities:Internet Available - Broadband
Parking
- Total parking spaces:3
- Parking description:Attached, Garage Door Opener, Off Street, Paved
- Garage:Yes
- Garage spaces:1
New listings near 1202 Hazelwood Way #1202
- New
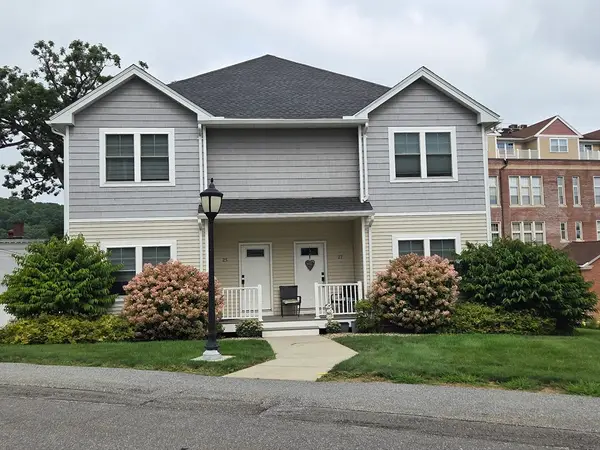 $419,900Active2 beds 3 baths1,378 sq. ft.
27 Eagle Nest #27, Clinton, MA 01510
MLS# 73557045Listed by: Dora Naves & Associates - New
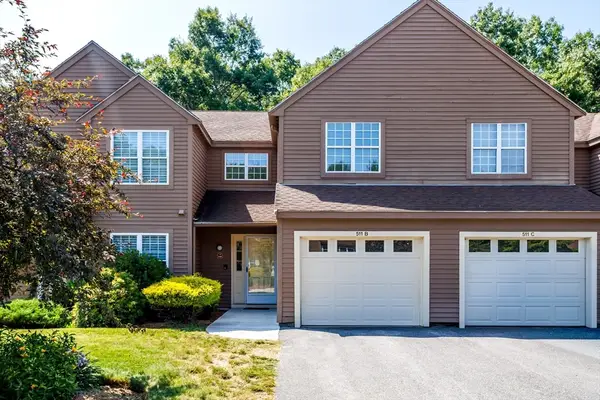 $409,900Active2 beds 2 baths1,451 sq. ft.
511 Ridgefield Cir #511B, Clinton, MA 01510
MLS# 73556801Listed by: Keller Williams Realty North Central - Open Sun, 12 to 2pmNew
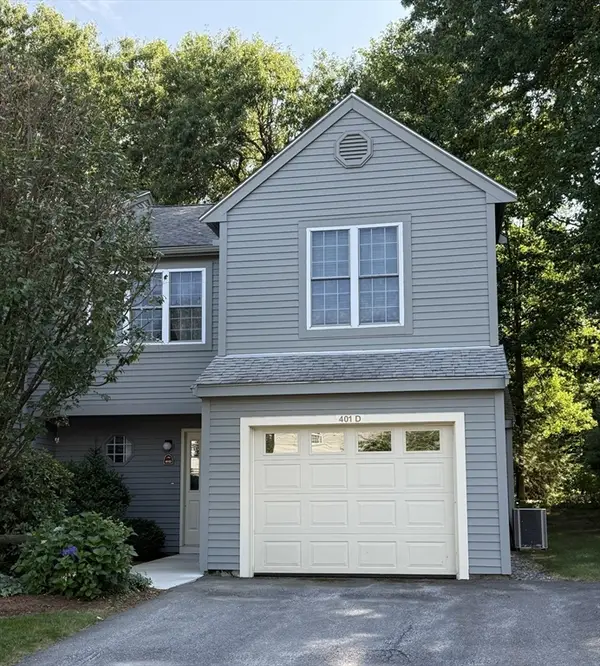 $549,900Active2 beds 3 baths1,744 sq. ft.
401 Ridgefield Cir #401D, Clinton, MA 01510
MLS# 73556007Listed by: Lamacchia Realty, Inc. - New
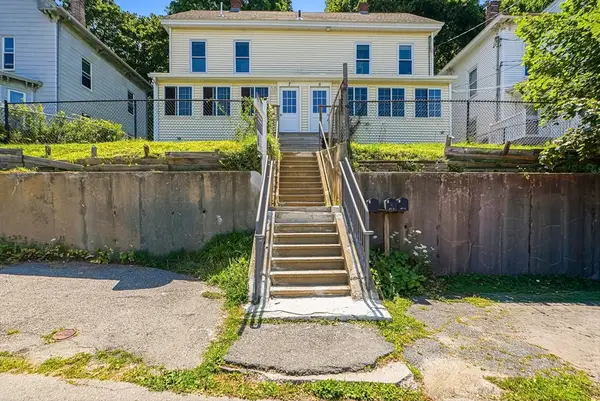 $549,000Active6 beds 3 baths2,652 sq. ft.
5-7 Oak St, Clinton, MA 01510
MLS# 73555138Listed by: Berkshire Hathaway HomeServices Commonwealth Real Estate - New
 $429,900Active2 beds 1 baths1,051 sq. ft.
200 Ridgefield Circle #200A, Clinton, MA 01510
MLS# 73554279Listed by: Lamacchia Realty, Inc. - Open Sat, 10 to 11:30amNew
 $999,995Active10 beds 5 baths3,788 sq. ft.
1-3 Oak St, Clinton, MA 01510
MLS# 73553963Listed by: eXp Realty LLC  $40,000Active0.29 Acres
224 Grove St, Clinton, MA 01510
MLS# 73551711Listed by: REMAX Executive Realty $423,900Active2 beds 2 baths1,451 sq. ft.
923 Ridgefield Cir #923C, Clinton, MA 01510
MLS# 73551109Listed by: Keller Williams Realty North Central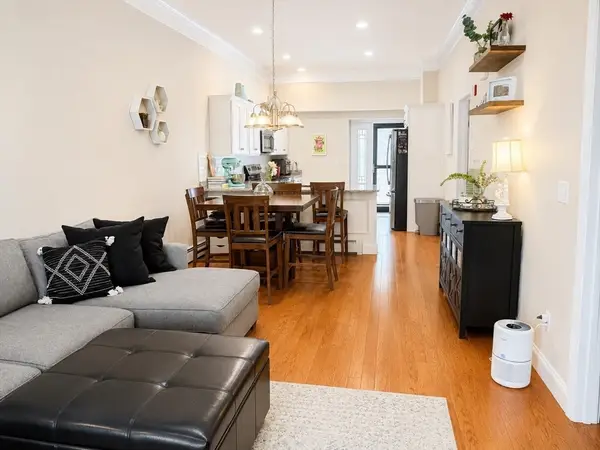 $380,000Active2 beds 2 baths1,020 sq. ft.
445 Berlin St #7, Clinton, MA 01510
MLS# 73549005Listed by: A. J. Homes


Protect your home and budget from life's surprises with an Assurant Home Warranty, backed by a partner that supports you through every step of homeownership. Explore Plans.
© 2023 - 2026 ERA Franchise Systems LLC. All rights reserved. ERA Franchise Systems LLC fully supports the principles of the Fair Housing Act and the Equal Opportunity Act. ERA, ERA Real Estate powered, and their respective logos are registered service marks of ERA Franchise Systems LLC. Each office is independently owned and operated.