
401 Ridgefield Cir #401D, Clinton, MA 01510
Local realty services provided by:Metropolitan Homes
401 Ridgefield Cir #401D,Clinton, MA 01510
$524,900
- 2 Beds
- 3 Baths
- 1,744 sq. ft.
- Condominium
- Active
Listed by: gail marengo
Office: lamacchia realty, inc.
MLS#:73556007
Source:MLSPIN
Price summary
- Price:$524,900
- Price per sq. ft.:$300.97
- Monthly HOA dues:$591
About this home
Highly sought after end unit, rarely for sale in this complex and the complex is FHA and VA Approved!! Welcome to this beautifully maintained 1,744-square-foot condominium, offering the perfect blend of comfort, space, and low-maintenance living. Built in 1988, this inviting home features two generously sized bedrooms, two full bathrooms, and a convenient half bath. The spacious living room is accented by a cozy gas corner fireplace, creating the perfect setting for relaxing or entertaining. This move-in-ready home has been thoughtfully updated with a brand-new stove, a one-year-old refrigerator, and a one-year-old water heater. The exterior of the building was freshly painted within the past year, and the roof was replaced approximately two years ago, providing added peace of mind. An attached one-car garage offers convenience and additional storage. Enjoy resort style amenities without the upkeep. The professionally on-site managed association includes access to a swimming pool, exercise room, and clubhouse, while the monthly fee also covers exterior maintenance, landscaping, snow removal, road maintenance, master insurance, reserve funds and professional management. Spend more time enjoying your home and less time worrying about maintenance. Whether you are looking to downsize, purchase your first home, or simply enjoy carefree condominium living, this spacious and well-maintained property is an exceptional opportunity. Don't miss your chance to make this wonderful home your own!...
Contact an agent
Home facts
- Year built:1988
- Listing ID #:73556007
- Updated:September 14, 2026 at 02:39 PM
Rooms and interior
- Bedrooms:2
- Total bathrooms:3
- Full bathrooms:2
- Half bathrooms:1
- Rooms Total:6
- Flooring:Carpet, Tile, Wood Laminate
- Dining Description:Ceiling Fan(s), Laminate, Vaulted Ceiling(s), Wood
- Kitchen Description:Countertops - Stone/Granite/Solid, Dishwasher, Disposal, Flooring - Stone/Ceramic Tile, Kitchen Island, Lighting - Overhead, Microwave, Pantry, Plumbed For Ice Maker, Range, Refrigerator
- Living area:1,744 sq. ft.
Heating and cooling
- Cooling:1 Cooling Zone, Central Air
- Heating:Forced Air, Natural Gas
- Central air:Yes
Structure and exterior
- Roof:Shingle
- Year built:1988
- Building area:1,744 sq. ft.
- Construction Materials:Frame
- Exterior Features:Deck, Deck - Wood
Utilities
- Water:Public
- Sewer:Public Sewer
Finances and disclosures
- Price:$524,900
- Price per sq. ft.:$300.97
- Tax amount:$6,504 (2026)
Features and amenities
- Appliances:Dishwasher, Disposal, Dryer, Microwave, Range, Refrigerator, Washer
- Laundry features:Dryer, Electric Dryer Hookup, Second Floor, Washer, Washer Hookup
- Amenities:Central Vacuum
Parking
- Total parking spaces:3
- Parking description:Attached, Garage Door Opener, Off Street
- Garage:Yes
- Garage spaces:1
New listings near 401 Ridgefield Cir #401D
- New
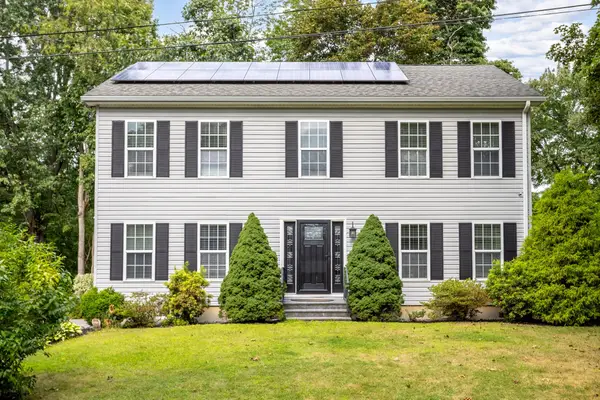 $624,900Active4 beds 3 baths2,240 sq. ft.
38 Terrence Ave, Clinton, MA 01510
MLS# 73576540Listed by: Keller Williams Realty North Central - New
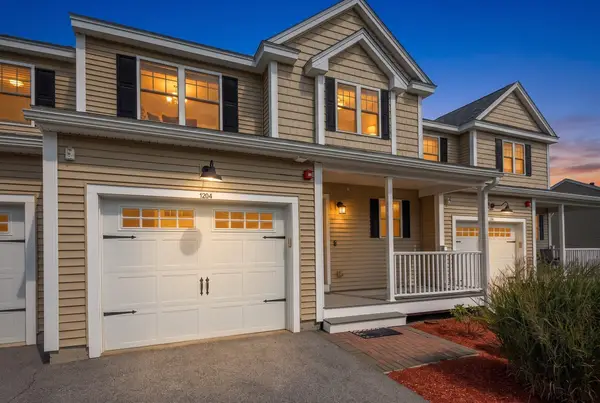 $465,000Active2 beds 3 baths1,425 sq. ft.
1204 Hazelwood Way #1204, Clinton, MA 01510
MLS# 73575946Listed by: Rhodes Realty Advisors, Inc. - New
 $725,000Active6 beds 3 baths3,364 sq. ft.
448 High Street, Clinton, MA 01510
MLS# 73575840Listed by: William Raveis R.E. & Home Services - New
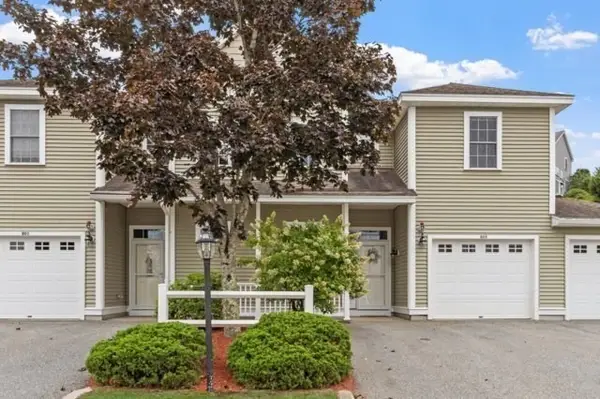 $399,900Active2 beds 2 baths1,655 sq. ft.
605 Devenwood Way #605, Clinton, MA 01510
MLS# 73575855Listed by: Rhodes Realty Advisors, Inc. - New
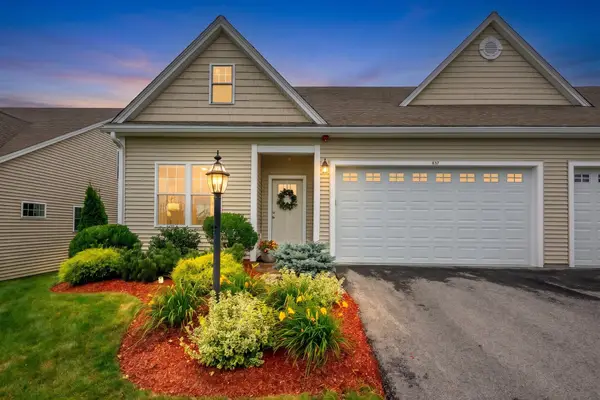 $575,000Active3 beds 3 baths2,139 sq. ft.
837 Ledgewood Way #837, Clinton, MA 01510
MLS# 73575458Listed by: Rhodes Realty Advisors, Inc. - New
 $424,900Active2 beds 3 baths1,455 sq. ft.
27 Eagle Nest #B14-27, Clinton, MA 01510
MLS# 73575042Listed by: Real Broker MA, LLC - New
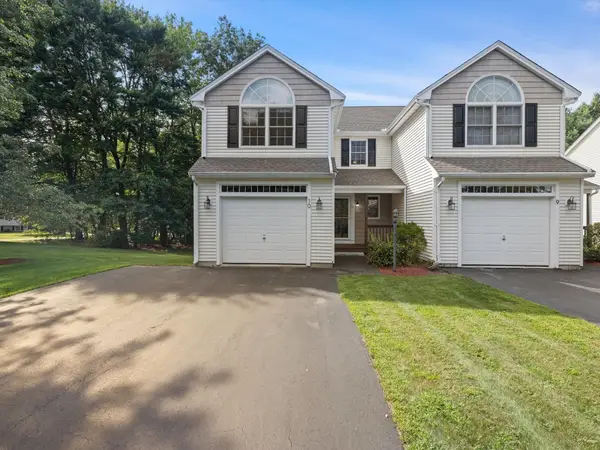 $399,000Active2 beds 3 baths1,916 sq. ft.
53 Lancaster Rd #10, Clinton, MA 01510
MLS# 73574344Listed by: Mathieu Newton Sotheby's International Realty - New
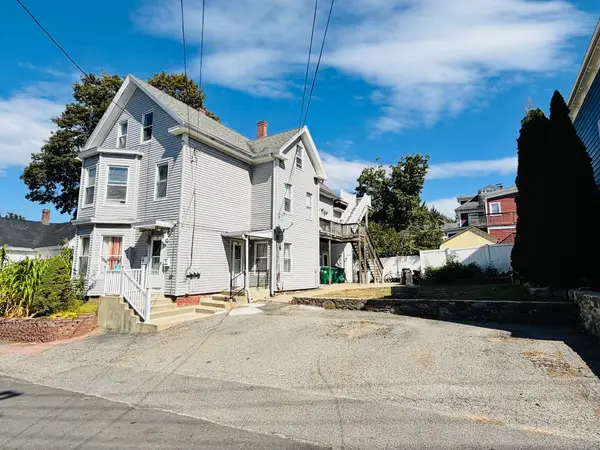 $674,900Active10 beds 3 baths3,595 sq. ft.
19 Pearl St, Clinton, MA 01510
MLS# 73573534Listed by: Pablo Maia Realty - New
 $249,900Active2 beds 1 baths770 sq. ft.
38 Lane Ave #B, Clinton, MA 01510
MLS# 73573461Listed by: Choice Realty RES - New
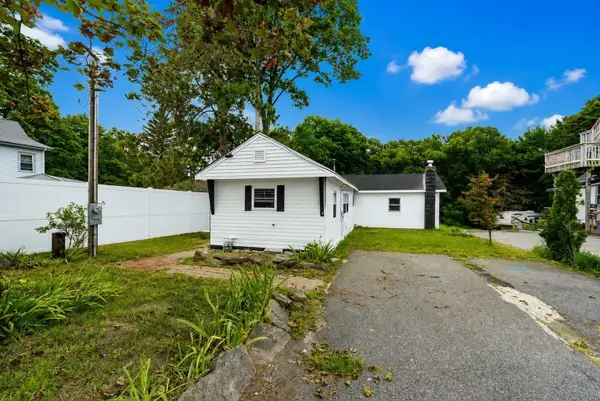 $239,900Active2 beds 1 baths976 sq. ft.
163 Highland St, Clinton, MA 01510
MLS# 73574222Listed by: REMAX Executive Realty


Protect your home and budget from life's surprises with an Assurant Home Warranty, backed by a partner that supports you through every step of homeownership. Explore Plans.
© 2023 - 2026 ERA Franchise Systems LLC. All rights reserved. ERA Franchise Systems LLC fully supports the principles of the Fair Housing Act and the Equal Opportunity Act. ERA, ERA Real Estate powered, and their respective logos are registered service marks of ERA Franchise Systems LLC. Each office is independently owned and operated.