
923 Ridgefield Cir #923C, Clinton, MA 01510
Local realty services provided by:ERA Hart Sargis-Breen Real Estate
923 Ridgefield Cir #923C,Clinton, MA 01510
$423,900
- 2 Beds
- 2 Baths
- 1,451 sq. ft.
- Condominium
- Active
Listed by: emma weisman, gayle sabol
Office: keller williams realty north central
MLS#:73551109
Source:MLSPIN
Price summary
- Price:$423,900
- Price per sq. ft.:$292.14
- Monthly HOA dues:$514
About this home
From the moment you enter this beautifully updated & lovingly maintained “Radcliffe” model at Ridgefield Condominiums, serene colors, tasteful finishes & thoughtfully refreshed bathrooms create a warm, polished, move-in-ready feel. The main level offers an easy, inviting flow designed for both everyday comfort & entertaining. A wood-burning fireplace adds charm & warmth, while the fully applianced updated kitchen features generous eat-at granite counter space & abundant tall maple cabinetry. Upstairs, the primary bedroom offers a comfortable retreat conveniently attached to a powder room/dressing area, which opens into the full bath. A large 2nd bedroom provides flexible space for guests or a home office. The 2nd level laundry keeps daily routines simple. The private backyard & patio are perfect for morning coffee or outdoor dining! Central air & attached garage with custom wall organizer. HOA fee includes Cable & Internet & Full Master Insurance, plus amenities too: pool, gym & more!
Contact an agent
Home facts
- Year built:1988
- Listing ID #:73551109
- Updated:July 30, 2026 at 11:04 AM
Rooms and interior
- Bedrooms:2
- Total bathrooms:2
- Full bathrooms:1
- Half bathrooms:1
- Rooms Total:4
- Flooring:Carpet, Laminate, Tile
- Dining Description:Crown Molding, Exterior Access, Laminate, Open Floorplan, Slider
- Kitchen Description:Breakfast Bar / Nook, Countertops - Stone/Granite/Solid, Dishwasher, Flooring - Stone/Ceramic Tile, Microwave, Range, Refrigerator, Remodeled, Stainless Steel Appliances
- Living area:1,451 sq. ft.
Heating and cooling
- Cooling:1 Cooling Zone, Central Air
- Heating:Forced Air, Propane
- Central air:Yes
Structure and exterior
- Roof:Shingle
- Year built:1988
- Building area:1,451 sq. ft.
- Exterior Features:Patio
Utilities
- Water:Public
- Sewer:Public Sewer
Finances and disclosures
- Price:$423,900
- Price per sq. ft.:$292.14
- Tax amount:$5,080 (2026)
Features and amenities
- Appliances:Dishwasher, Microwave, Range, Refrigerator
- Laundry features:In Unit, Second Floor
- Amenities:Clubroom, Tennis Court(s)
- Pool features:Association, In Ground
Parking
- Total parking spaces:3
- Parking description:Attached, Deeded, Garage Door Opener, Guest, Off Street
- Garage:Yes
- Garage spaces:1
New listings near 923 Ridgefield Cir #923C
- Open Sun, 2 to 4pmNew
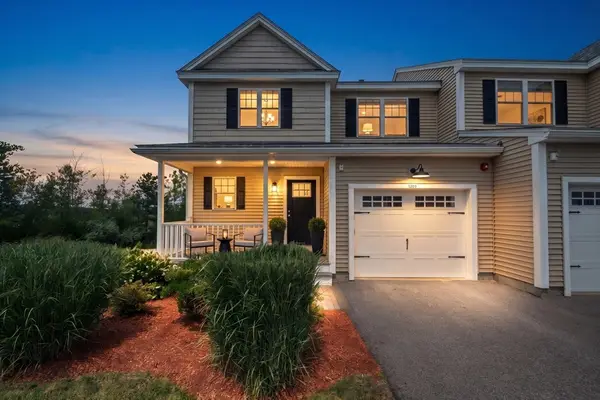 $475,000Active2 beds 3 baths1,425 sq. ft.
1202 Hazelwood Way #1202, Clinton, MA 01510
MLS# 73557098Listed by: Rhodes Realty Advisors, Inc. - New
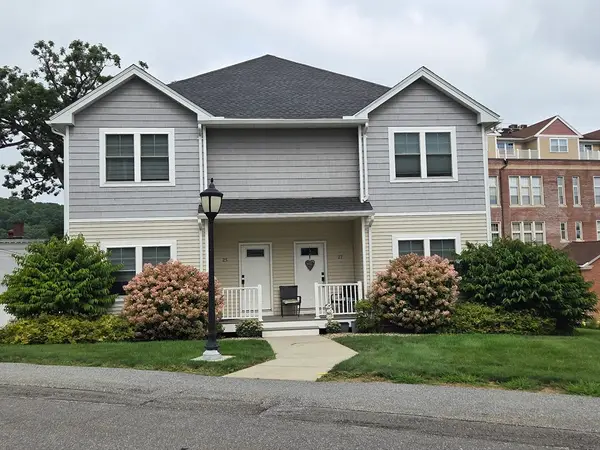 $419,900Active2 beds 3 baths1,378 sq. ft.
27 Eagle Nest #27, Clinton, MA 01510
MLS# 73557045Listed by: Dora Naves & Associates - New
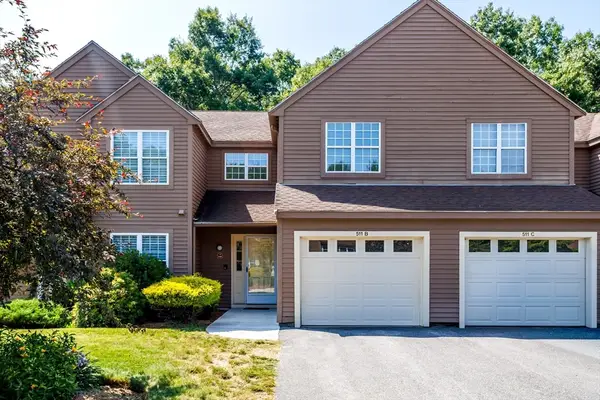 $409,900Active2 beds 2 baths1,451 sq. ft.
511 Ridgefield Cir #511B, Clinton, MA 01510
MLS# 73556801Listed by: Keller Williams Realty North Central - Open Sun, 12 to 2pmNew
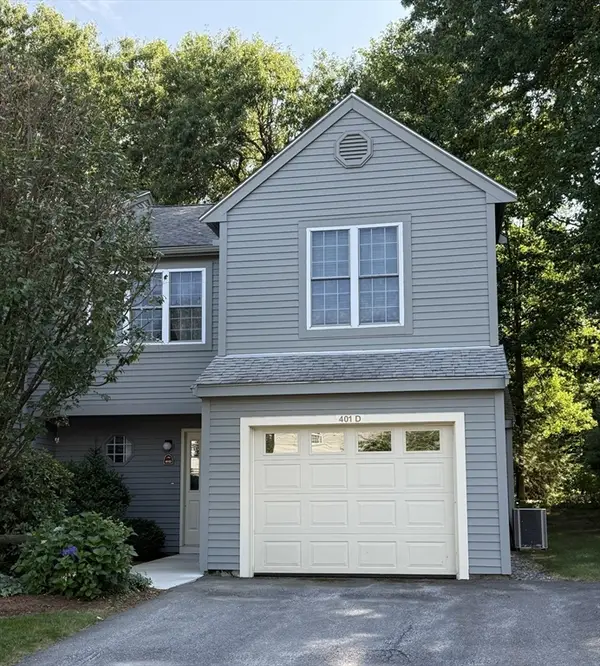 $549,900Active2 beds 3 baths1,744 sq. ft.
401 Ridgefield Cir #401D, Clinton, MA 01510
MLS# 73556007Listed by: Lamacchia Realty, Inc. - New
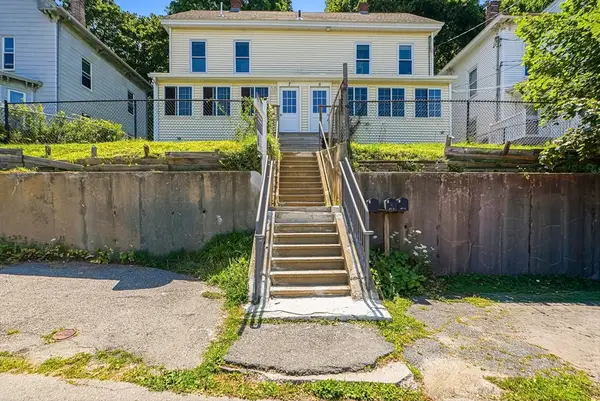 $549,000Active6 beds 3 baths2,652 sq. ft.
5-7 Oak St, Clinton, MA 01510
MLS# 73555138Listed by: Berkshire Hathaway HomeServices Commonwealth Real Estate - New
 $429,900Active2 beds 1 baths1,051 sq. ft.
200 Ridgefield Circle #200A, Clinton, MA 01510
MLS# 73554279Listed by: Lamacchia Realty, Inc. - Open Sat, 10 to 11:30amNew
 $999,995Active10 beds 5 baths3,788 sq. ft.
1-3 Oak St, Clinton, MA 01510
MLS# 73553963Listed by: eXp Realty LLC  $40,000Active0.29 Acres
224 Grove St, Clinton, MA 01510
MLS# 73551711Listed by: REMAX Executive Realty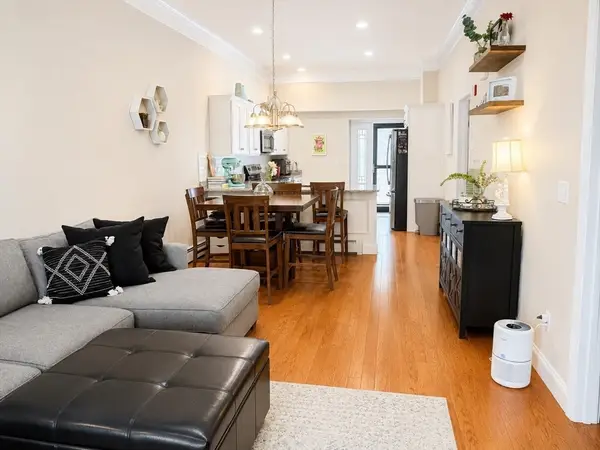 $380,000Active2 beds 2 baths1,020 sq. ft.
445 Berlin St #7, Clinton, MA 01510
MLS# 73549005Listed by: A. J. Homes


Protect your home and budget from life's surprises with an Assurant Home Warranty, backed by a partner that supports you through every step of homeownership. Explore Plans.
© 2023 - 2026 ERA Franchise Systems LLC. All rights reserved. ERA Franchise Systems LLC fully supports the principles of the Fair Housing Act and the Equal Opportunity Act. ERA, ERA Real Estate powered, and their respective logos are registered service marks of ERA Franchise Systems LLC. Each office is independently owned and operated.