
308 Sprucewood Ln #308, Clinton, MA 01510
Local realty services provided by:ERA Key Realty Services
Upcoming open houses
- Sun, Aug 0212:00 pm - 02:00 pm
Listed by: michelle st. michael
Office: rhodes realty advisors, inc.
MLS#:73535549
Source:MLSPIN
Price summary
- Price:$725,000
- Price per sq. ft.:$303.22
- Monthly HOA dues:$957
About this home
PRICE ADJUSTMENT AND NOW OFFERING 3 MONTHS OF CONDO FEES TO BE PAID AT CLOSING! Presenting a distinguished condominium residence at 308 Sprucewood Ln U:308, Clinton, MA. Constructed in 2005, this expansive 2391 square foot property offers a sophisticated living experience across its three stories, commencing on the first floor. This attractive property is in immaculate condition, poised for immediate occupancy. The heart of this home is its meticulously designed kitchen, featuring an open concept floor plan that seamlessly integrates with the living room. Culinary endeavors are elevated by the inclusion of a state of the art refrigerator and a functional island, providing both convenience and a central gathering point. This residence offers three well-proportioned bedrooms,( first floor primary ensuite w/custom built in cabinetry, a walk in shower w/custom tile & seamless glass enclosure, a jet tub & double bowl sinks. Enjoy first floor laundry room w/custom cabinetry on first floor & adjacent 1/2 bath providing ample private accommodations. There are two more bedrooms on 2nd floor, with a full bathroom ensuring comfort and convenience. Further enhancing the property's appeal is a full walkout basement,that is rough plumbed for a future full bath and has the potential for finishing to create additional versatile living space leading to a private patio for outdoor enjoyment. Enjoy the convenience of an attached 2 car garage that adds to the practical luxury of this property . We invite you to experience the refined living offered by this exceptional property. The backyard abuts conservation and open space with beautiful landscaped grounds. Cable & internet, town water & sewer, trash removak, landscapiing all included in the fee. MUST SEE TO APPRECIATE....
Contact an agent
Home facts
- Year built:2005
- Listing ID #:73535549
- Updated:August 01, 2026 at 11:04 AM
Rooms and interior
- Bedrooms:3
- Total bathrooms:3
- Full bathrooms:2
- Half bathrooms:1
- Rooms Total:6
- Flooring:Carpet, Flooring - Hardwood, Flooring - Wall to Wall Carpet, Hardwood, Stone / Slate
- Dining Description:Chair Rail, Hardwood, Open Floorplan, Window(s) - Bay/Bow/Box
- Kitchen Description:Breakfast Bar / Nook, Cabinets - Upgraded, Cable Hookup, Countertops - Stone/Granite/Solid, Countertops - Upgraded, Country Kitchen, Dishwasher, Disposal, Flooring - Hardwood, Kitchen Island, Lighting - Overhead, Lighting - Pendant, Microwave, Open Floorplan, Plumbed For Ice Maker, Range, Recessed Lighting, Refrigerator, Wainscoting
- Living area:2,391 sq. ft.
Heating and cooling
- Cooling:2 Cooling Zones, Central Air, Individual, Unit Control
- Heating:Forced Air, Individual, Natural Gas, Unit Control
- Central air:Yes
Structure and exterior
- Roof:Shingle
- Year built:2005
- Building area:2,391 sq. ft.
- Construction Materials:Frame, Stone
- Exterior Features:Deck - Composite, Decorative Lighting, Garden, Patio, Professional Landscaping, Rain Gutters, Stone Wall
Schools
- High school:Clinton High
- Middle school:Clinton Middle
- Elementary school:Clinton Elem.
Utilities
- Water:Public
- Sewer:Public Sewer
Finances and disclosures
- Price:$725,000
- Price per sq. ft.:$303.22
- Tax amount:$8,458 (2026)
Features and amenities
- Appliances:Dishwasher, Disposal, Microwave, Range, Refrigerator
- Laundry features:Closet/Cabinets - Custom Built, Electric Dryer Hookup, First Floor, Flooring - Stone/Ceramic Tile, In Unit, Main Level, Washer Hookup
- Amenities:Closet/Cabinets - Custom Built, Entry Hall, Internet Available - Broadband, Loft, Open Floorplan, Recessed Lighting, Storage, Walk-in Closet(s)
Parking
- Total parking spaces:4
- Parking description:Attached, Deeded, Exclusive Parking, Garage Door Opener, Off Street, Paved
- Garage:Yes
- Garage spaces:2
New listings near 308 Sprucewood Ln #308
- New
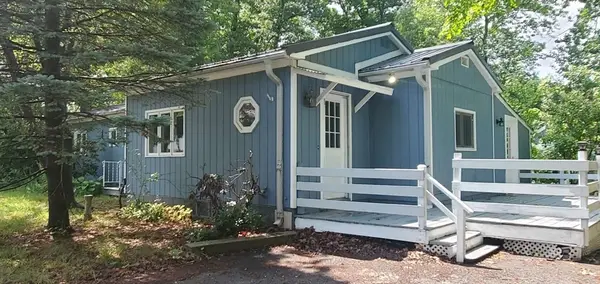 $485,000Active3 beds 1 baths1,320 sq. ft.
75 Woodruff Rd, Clinton, MA 01510
MLS# 73557548Listed by: www.HomeZu.com - New
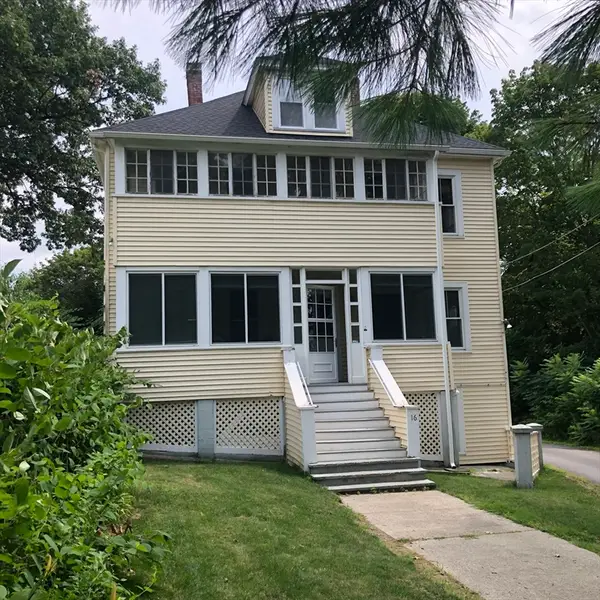 $699,900Active5 beds 3 baths3,743 sq. ft.
16 California Court, Clinton, MA 01510
MLS# 73557565Listed by: Realty Vision - Open Sun, 2 to 4pmNew
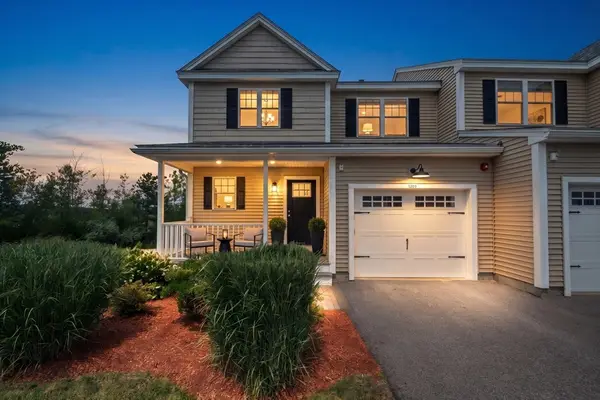 $475,000Active2 beds 3 baths1,425 sq. ft.
1202 Hazelwood Way #1202, Clinton, MA 01510
MLS# 73557098Listed by: Rhodes Realty Advisors, Inc. - Open Sun, 12 to 2pmNew
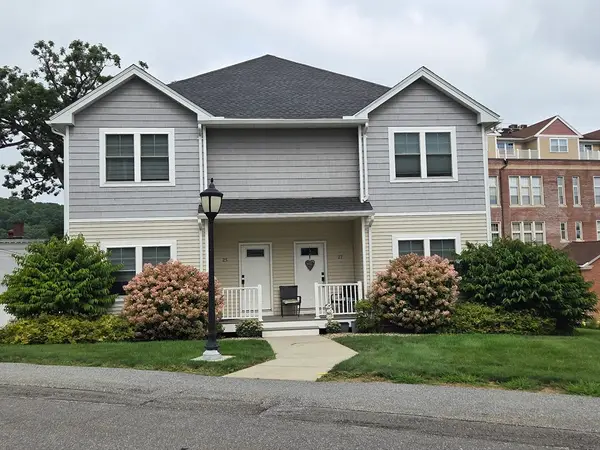 $419,900Active2 beds 3 baths1,378 sq. ft.
27 Eagle Nest #27, Clinton, MA 01510
MLS# 73557045Listed by: Dora Naves & Associates - New
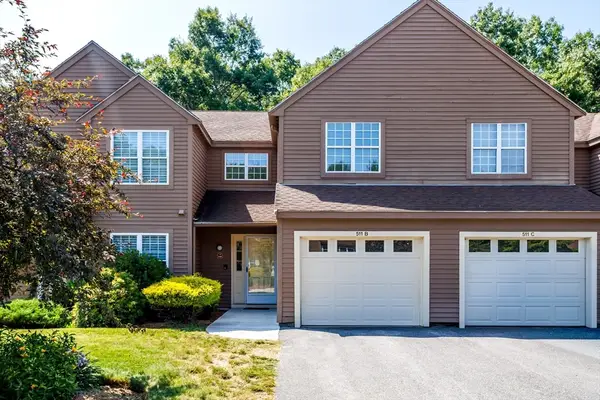 $409,900Active2 beds 2 baths1,451 sq. ft.
511 Ridgefield Cir #511B, Clinton, MA 01510
MLS# 73556801Listed by: Keller Williams Realty North Central - Open Sun, 12 to 2pmNew
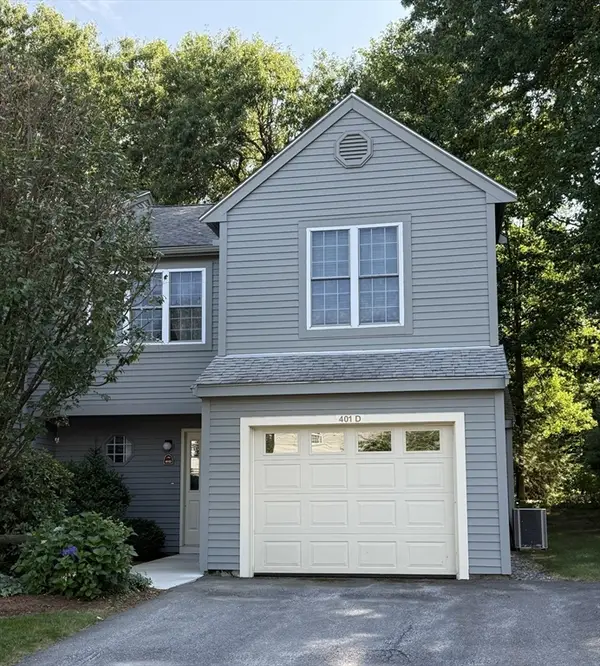 $549,900Active2 beds 3 baths1,744 sq. ft.
401 Ridgefield Cir #401D, Clinton, MA 01510
MLS# 73556007Listed by: Lamacchia Realty, Inc. - New
 $429,900Active2 beds 1 baths1,051 sq. ft.
200 Ridgefield Circle #200A, Clinton, MA 01510
MLS# 73554279Listed by: Lamacchia Realty, Inc. - Open Sun, 10 to 11amNew
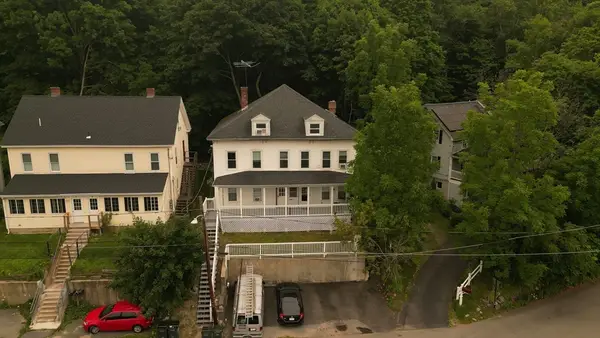 $999,995Active10 beds 5 baths3,788 sq. ft.
1-3 Oak St, Clinton, MA 01510
MLS# 73553963Listed by: eXp Realty LLC  $40,000Active0.29 Acres
224 Grove St, Clinton, MA 01510
MLS# 73551711Listed by: REMAX Executive Realty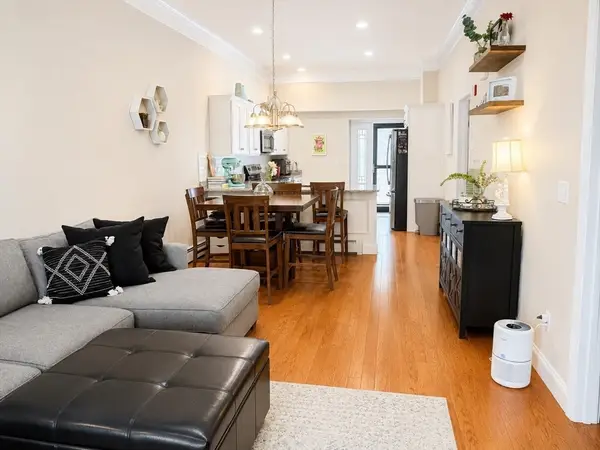 $380,000Active2 beds 2 baths1,020 sq. ft.
445 Berlin St #7, Clinton, MA 01510
MLS# 73549005Listed by: A. J. Homes


Protect your home and budget from life's surprises with an Assurant Home Warranty, backed by a partner that supports you through every step of homeownership. Explore Plans.
© 2023 - 2026 ERA Franchise Systems LLC. All rights reserved. ERA Franchise Systems LLC fully supports the principles of the Fair Housing Act and the Equal Opportunity Act. ERA, ERA Real Estate powered, and their respective logos are registered service marks of ERA Franchise Systems LLC. Each office is independently owned and operated.