
33-35 Prescott St, Clinton, MA 01510
Local realty services provided by:ERA M. Connie Laplante Real Estate
33-35 Prescott St,Clinton, MA 01510
$1,300,000
- 11 Beds
- 5 Baths
- 6,121 sq. ft.
- Multi-family
- Active
Listed by: sergio froes oliveira, sergio froes oliveira
Office: settlers realty group, llc
MLS#:73577024
Source:MLSPIN
Price summary
- Price:$1,300,000
- Price per sq. ft.:$212.38
About this home
Investors and owner-occupants, don’t miss this exceptional four-family opportunity in Clinton! This impressive Grand Victorian combines remarkable period character with extensive updates and multiple income-producing units. The property includes a stately main residence, a third-floor three-bedroom apartment, and a converted carriage house featuring two spacious townhouse-style units.The expansive 10+ room main home showcases beautiful cherry woodwork, stained glass, an elegant curved staircase, striking chandeliers, and architectural details rarely found today. The renovated interior blends historic charm with modern conveniences and offers generous living and dining areas, a custom kitchen with pantry and gas fireplace, first-floor laundry, and an extraordinary 32-foot primary bedroom with a 20-foot en-suite bath and dressing area.The third-floor three-bedroom apartment offers excellent flexibility for rental income or extended-family living and features access to a widow’s walk with impressive views. The separate carriage house contains two spacious two-bedroom townhomes, each offering its own updated kitchen, dining area, and living room.The property is equipped with four high-efficiency gas heating systems and separate, updated electrical systems. With the additional units providing substantial rental-income potential, this is a unique opportunity to enjoy a distinctive Victorian residence while benefiting from a strong multifamily investment. Conveniently located within walking distance of downtown Clinton and local parks, with easy access to major commuting routes. A truly special property offering character, space, flexibility, and income potential....
Contact an agent
Home facts
- Year built:1884
- Listing ID #:73577024
- Updated:September 15, 2026 at 12:26 PM
Rooms and interior
- Bedrooms:11
- Total bathrooms:5
- Full bathrooms:4
- Half bathrooms:1
- Rooms Total:25
- Basement Description:Dirt Floor, Interior Entry, Unfinished
- Living area:6,121 sq. ft.
Structure and exterior
- Roof:Shingle
- Year built:1884
- Building area:6,121 sq. ft.
- Lot area:0.4 Acres
- Lot Features:Cleared
- Construction Materials:Frame
- Foundation Description:Brick/Mortar, Granite
Utilities
- Water:Public
- Sewer:Public Sewer
Finances and disclosures
- Price:$1,300,000
- Price per sq. ft.:$212.38
- Tax amount:$14,290 (2025)
Features and amenities
- Laundry features:Electric Dryer Hookup
Parking
- Total parking spaces:8
- Parking description:Driveway, Off Street, Paved Drive
New listings near 33-35 Prescott St
- New
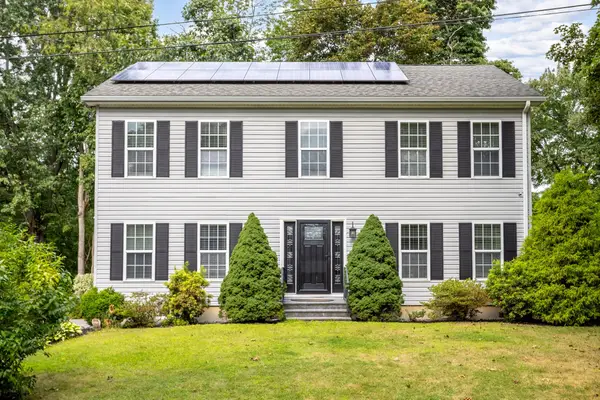 $624,900Active4 beds 3 baths2,240 sq. ft.
38 Terrence Ave, Clinton, MA 01510
MLS# 73576540Listed by: Keller Williams Realty North Central - New
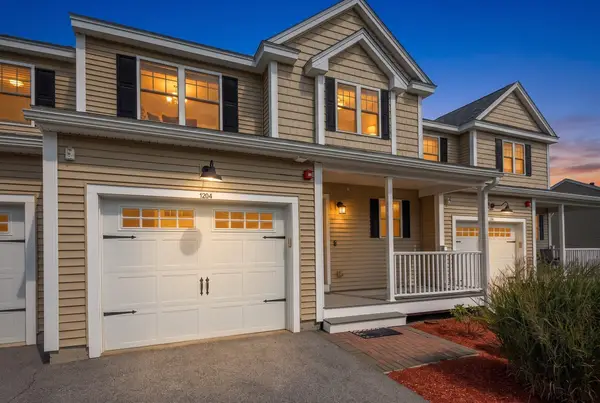 $465,000Active2 beds 3 baths1,425 sq. ft.
1204 Hazelwood Way #1204, Clinton, MA 01510
MLS# 73575946Listed by: Rhodes Realty Advisors, Inc. - New
 $725,000Active6 beds 3 baths3,364 sq. ft.
448 High Street, Clinton, MA 01510
MLS# 73575840Listed by: William Raveis R.E. & Home Services - New
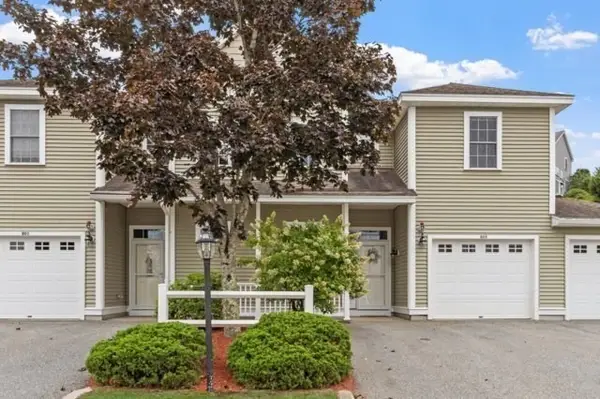 $399,900Active2 beds 2 baths1,655 sq. ft.
605 Devenwood Way #605, Clinton, MA 01510
MLS# 73575855Listed by: Rhodes Realty Advisors, Inc. - New
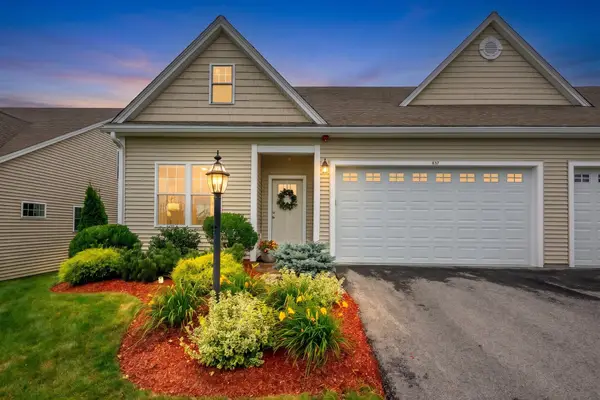 $575,000Active3 beds 3 baths2,139 sq. ft.
837 Ledgewood Way #837, Clinton, MA 01510
MLS# 73575458Listed by: Rhodes Realty Advisors, Inc. - New
 $424,900Active2 beds 3 baths1,455 sq. ft.
27 Eagle Nest #B14-27, Clinton, MA 01510
MLS# 73575042Listed by: Real Broker MA, LLC - New
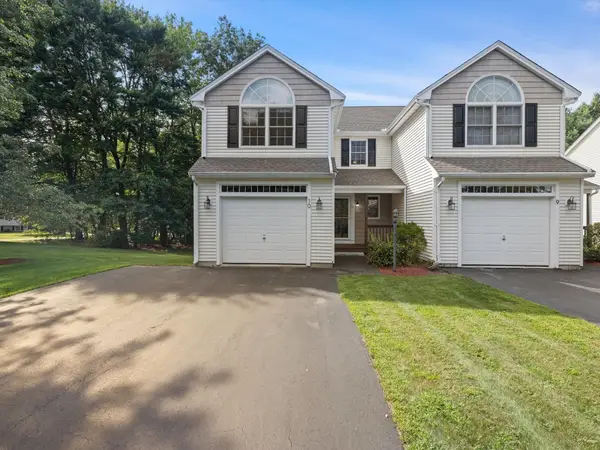 $399,000Active2 beds 3 baths1,916 sq. ft.
53 Lancaster Rd #10, Clinton, MA 01510
MLS# 73574344Listed by: Mathieu Newton Sotheby's International Realty - New
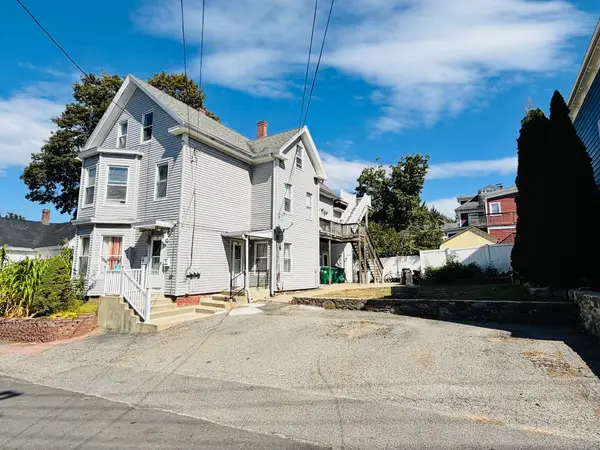 $674,900Active10 beds 3 baths3,595 sq. ft.
19 Pearl St, Clinton, MA 01510
MLS# 73573534Listed by: Pablo Maia Realty - New
 $249,900Active2 beds 1 baths770 sq. ft.
38 Lane Ave #B, Clinton, MA 01510
MLS# 73573461Listed by: Choice Realty RES


Protect your home and budget from life's surprises with an Assurant Home Warranty, backed by a partner that supports you through every step of homeownership. Explore Plans.
© 2023 - 2026 ERA Franchise Systems LLC. All rights reserved. ERA Franchise Systems LLC fully supports the principles of the Fair Housing Act and the Equal Opportunity Act. ERA, ERA Real Estate powered, and their respective logos are registered service marks of ERA Franchise Systems LLC. Each office is independently owned and operated.