
189 Conant St #189, Concord, MA 01742
Local realty services provided by:ERA Key Realty Services
189 Conant St #189,Concord, MA 01742
$850,000
- 4 Beds
- 3 Baths
- 1,860 sq. ft.
- Condominium
- Active
Listed by: peggy dowcett, sarah dowcett-barston
Office: coldwell banker realty - concord
MLS#:73525273
Source:MLSPIN
Price summary
- Price:$850,000
- Price per sq. ft.:$456.99
- Monthly HOA dues:$325
About this home
Offering the space and privacy of a single-family home with the ease of townhouse living, this renovated 4 bedroom, 2.5 bath home offers three levels of living, private outdoor space and an exceptional West Concord Village lifestyle. A standout feature is the private third-floor primary suite, an entire level dedicated to a spacious retreat with skylight, abundant closets and a bath with double vanity, soaking tub and separate walk-in shower. Perched on a knoll with a private driveway and generous backyard, the home features refinished hardwood floors, exposed beams, tall ceilings, all-wood staircases, fresh interior paint and new window shades. The open-concept main level offers spacious living and dining areas flowing into the kitchen with granite countertops, bar-height island and 2026 stainless steel GE appliances. A family room with sound system, powder room and enclosed porch complete the first floor. The second floor offers 3 additional bedrooms, full bath and laundry. Steps to West Concord Village restaurants, coffee shops and boutiques, Rideout Park, commuter rail and Bruce Freeman Rail Trail....
Contact an agent
Home facts
- Year built:1876
- Listing ID #:73525273
- Updated:September 06, 2026 at 11:02 AM
Rooms and interior
- Bedrooms:4
- Total bathrooms:3
- Full bathrooms:2
- Half bathrooms:1
- Rooms Total:7
- Flooring:Tile, Wood
- Dining Description:Wood
- Kitchen Description:Dishwasher, Disposal, Flooring - Wood, Microwave, Range, Refrigerator
- Living area:1,860 sq. ft.
Heating and cooling
- Cooling:3 Cooling Zones, Central Air
- Heating:Forced Air, Natural Gas
- Central air:Yes
Structure and exterior
- Roof:Shingle
- Year built:1876
- Building area:1,860 sq. ft.
- Lot area:0.32 Acres
- Construction Materials:Frame
- Exterior Features:Enclosed
Schools
- High school:Cchs
- Middle school:Cms
- Elementary school:Thoreau
Utilities
- Water:Public
- Sewer:Public Sewer
Finances and disclosures
- Price:$850,000
- Price per sq. ft.:$456.99
- Tax amount:$9,153 (2026)
Features and amenities
- Appliances:Dishwasher, Disposal, Microwave, Range, Refrigerator
- Laundry features:In Unit, Second Floor, Washer Hookup
Parking
- Total parking spaces:6
- Parking description:Off Street, Paved
New listings near 189 Conant St #189
- New
 $5,595,000Active6 beds 7 baths7,866 sq. ft.
49 Willard Common, Concord, MA 01742
MLS# 73571648Listed by: LandVest, Inc., Concord - New
 $3,400,000Active3 beds 4 baths4,225 sq. ft.
18B - 20 Powder Mill Road, Concord, MA 01742
MLS# 73571200Listed by: Coldwell Banker Realty - Concord - New
 $1,990,000Active4 beds 4 baths4,055 sq. ft.
40 Brigham Woods, Concord, MA 01742
MLS# 73568498Listed by: Coldwell Banker Realty - Concord  $1,400,000Active5 beds 3 baths3,707 sq. ft.
12 White Ave, Concord, MA 01742
MLS# 73567420Listed by: Coldwell Banker Realty - Waltham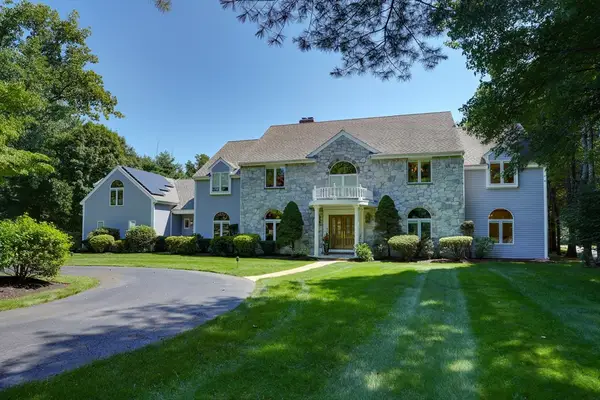 $3,999,000Active5 beds 8 baths8,477 sq. ft.
373 Caterina Hts, Concord, MA 01742
MLS# 73562442Listed by: EXIT Premier Real Estate $7,250,000Active5 beds 5 baths6,930 sq. ft.
819 & 825 Monument Street, Concord, MA 01742
MLS# 73548621Listed by: LandVest, Inc., Concord $999,000Active3 beds 2 baths1,718 sq. ft.
62 Edgewood Rd, Concord, MA 01742
MLS# 73549906Listed by: William Raveis R.E. & Home Services $1,200,000Active4 beds 2 baths1,997 sq. ft.
175 Central St, Concord, MA 01742
MLS# 73546871Listed by: Barrett Sotheby's International Realty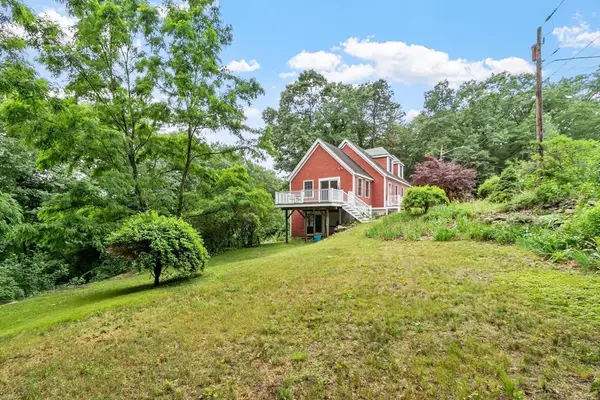 $899,000Active2 beds 2 baths1,848 sq. ft.
165 Old Stow Road, Concord, MA 01742
MLS# 73540776Listed by: Compass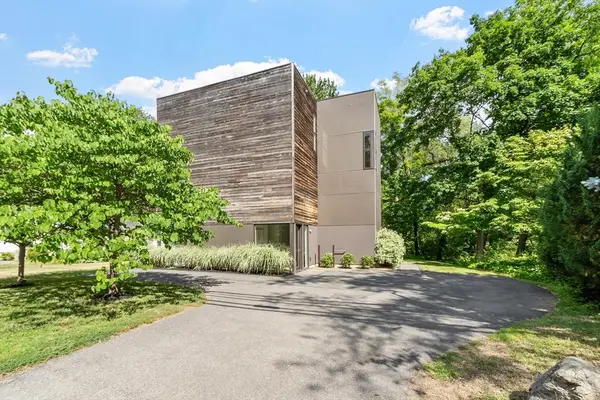 $1,280,000Active3 beds 2 baths2,128 sq. ft.
269 Sudbury Rd, Concord, MA 01742
MLS# 73538656Listed by: Coldwell Banker Realty - Concord


Protect your home and budget from life's surprises with an Assurant Home Warranty, backed by a partner that supports you through every step of homeownership. Explore Plans.
© 2023 - 2026 ERA Franchise Systems LLC. All rights reserved. ERA Franchise Systems LLC fully supports the principles of the Fair Housing Act and the Equal Opportunity Act. ERA, ERA Real Estate powered, and their respective logos are registered service marks of ERA Franchise Systems LLC. Each office is independently owned and operated.