
54 Maple Street, Concord, MA 01742
Local realty services provided by:Metropolitan Homes
Upcoming open houses
- Thu, Oct 0810:30 am - 12:00 pm
Listed by: team suzanne and company, suzanne koller
Office: compass
MLS#:73585348
Source:MLSPIN
Price summary
- Price:$2,488,000
- Price per sq. ft.:$594.08
About this home
A standout new construction offering in the heart of West Concord by one of the area’s most reputable builders. This is the kind of new construction West Concord rarely sees - beautifully built, thoughtfully detailed, and designed to feel entirely at home in its surroundings. Timeless New England architecture gives way to a warm, bright and refined interior with 9-foot ceilings, natural oak hardwood floors, substantial millwork, and exceptional natural light. At the heart of the home, an expansive kitchen with an 8-foot island, walk-in pantry, and Thermador appliances opens effortlessly to the fireplaced family room and rear patio - creating a space equally suited to everyday living and entertaining. A private study with glass doors and floor-to-ceiling bookcases, elegant dining room, and tailored mudroom bring character and purpose to the main level. Upstairs, the serene primary suite features a spa-like bath and walk-in closet, complemented by an ensuite bedroom, two additional bedrooms with a Jack-and-Jill bath, and dedicated laundry. The finished lower level extends the home beautifully with an office, recreation room, gym/game space, and full bath. Andersen 400 Series windows, four-zone air-source heat pumps, 400-amp service, and EV charging reflect the same attention to quality throughout. And the setting is every bit as compelling as the home itself - behind sits Rideout Park and just moments from West Concord Village, the commuter rail, shops, restaurants, and Bruce Freeman Rail Trail. Few new homes offer this combination of craftsmanship, scale, and true village living. 54 Maple represents West Concord living at its finest....
Contact an agent
Home facts
- Year built:2026
- Listing ID #:73585348
- Updated:October 07, 2026 at 11:27 AM
Rooms and interior
- Bedrooms:4
- Total bathrooms:5
- Full bathrooms:4
- Half bathrooms:1
- Rooms Total:11
- Flooring:Flooring - Hardwood, Flooring - Vinyl, Hardwood, Tile
- Dining Description:Hardwood, Overhead, Recessed Lighting
- Bathrooms Description:Bathroom, Bathroom - Full, Bathroom - With Shower Stall
- Kitchen Description:Countertops - Stone/Granite/Solid, Flooring - Hardwood, Kitchen Island, Lighting - Pendant, Recessed Lighting
- Basement Description:Bulkhead, Full, Partially Finished, Radon Remediation System, Sump Pump
- Living area:4,188 sq. ft.
Heating and cooling
- Cooling:4 Cooling Zones, Central Air
- Heating:Air Source Heat Pumps (ASHP), Forced Air
- Central air:Yes
Structure and exterior
- Roof:Shingle
- Year built:2026
- Building area:4,188 sq. ft.
- Lot area:0.23 Acres
- Lot Features:Cul-De-Sac, Level
- Architectural Style:Colonial
- Construction Materials:Frame
- Exterior Features:Patio, Professional Landscaping, Sprinkler System
- Foundation Description:Concrete Perimeter
Schools
- High school:Cchs
- Middle school:Cms
- Elementary school:Thoreau
Utilities
- Water:Public
- Sewer:Public Sewer
Finances and disclosures
- Price:$2,488,000
- Price per sq. ft.:$594.08
Features and amenities
- Laundry features:Flooring - Stone/Ceramic Tile, Recessed Lighting, Second Floor, Washer Hookup
- Amenities:Central Vacuum, Internet Available - DSL, Recessed Lighting
Parking
- Total parking spaces:6
- Parking description:Attached, Off Street, Paved, Paved Drive
- Garage:Yes
- Garage spaces:2
New listings near 54 Maple Street
- Open Sun, 1 to 2:30pmNew
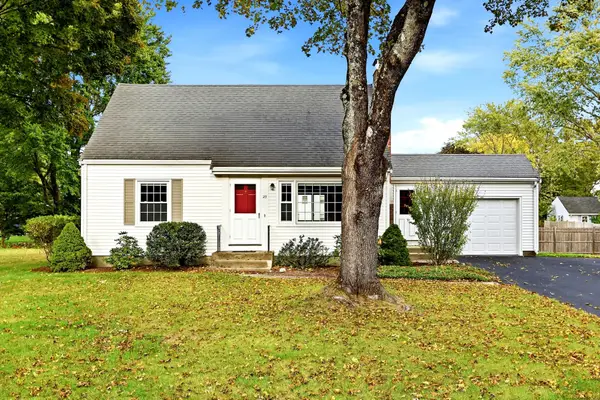 $1,199,000Active4 beds 2 baths1,504 sq. ft.
29 Powers Rd, Concord, MA 01742
MLS# 73586688Listed by: Coldwell Banker Realty - Concord - New
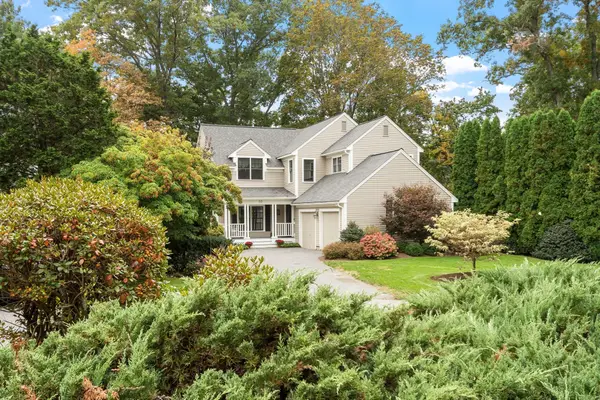 $1,598,000Active4 beds 3 baths3,440 sq. ft.
50 Bridgecourt Ln, Concord, MA 01742
MLS# 73585970Listed by: Coldwell Banker Realty - Concord - New
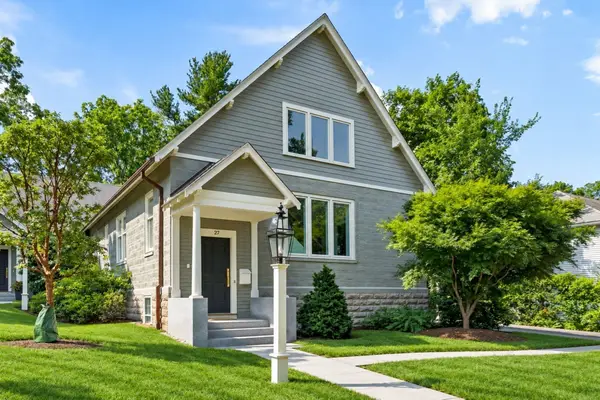 $1,585,000Active3 beds 3 baths3,161 sq. ft.
27 Lang Street #27, Concord, MA 01742
MLS# 73585931Listed by: The Attias Group, LLC - New
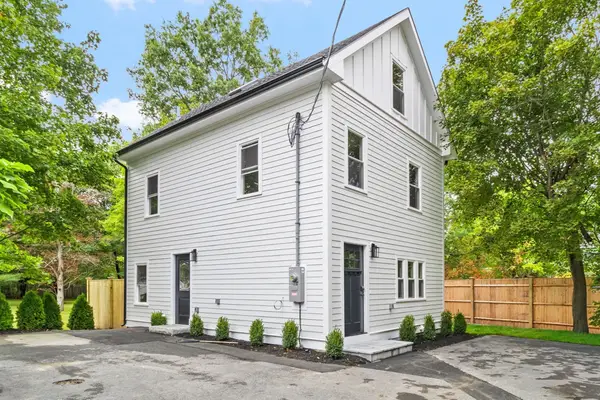 $1,149,000Active3 beds 3 baths1,877 sq. ft.
22 Belknap Court, Concord, MA 01742
MLS# 73585595Listed by: The Attias Group, LLC - New
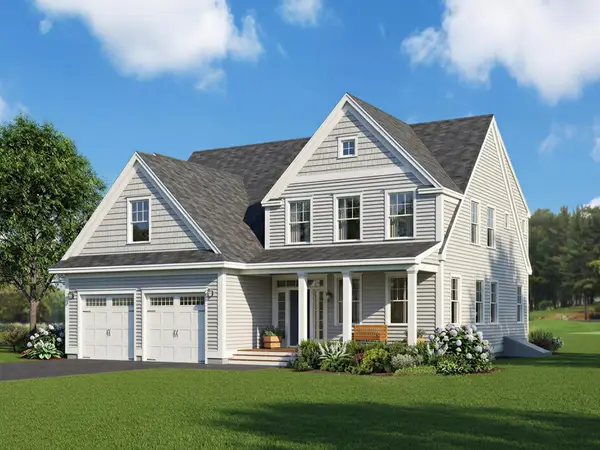 $2,099,000Active4 beds 4 baths4,071 sq. ft.
1444 Main Street, Concord, MA 01742
MLS# 73585075Listed by: Barrett Sotheby's International Realty - New
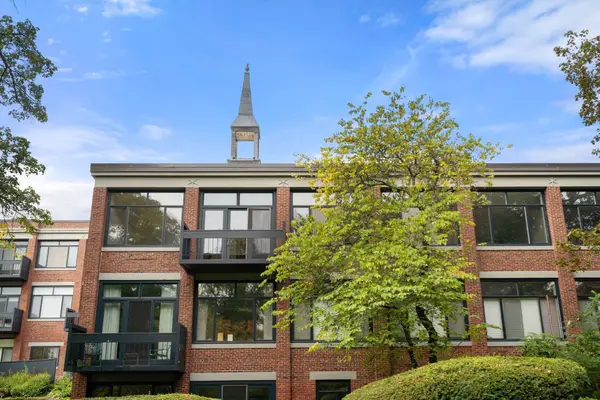 $825,000Active2 beds 2 baths1,304 sq. ft.
100 Keyes Rd #304, Concord, MA 01742
MLS# 73585082Listed by: Coldwell Banker Realty - Concord - New
 $2,026,000Active4 beds 4 baths4,306 sq. ft.
124 Williams Rd, Concord, MA 01742
MLS# 73585001Listed by: Barrett Sotheby's International Realty - New
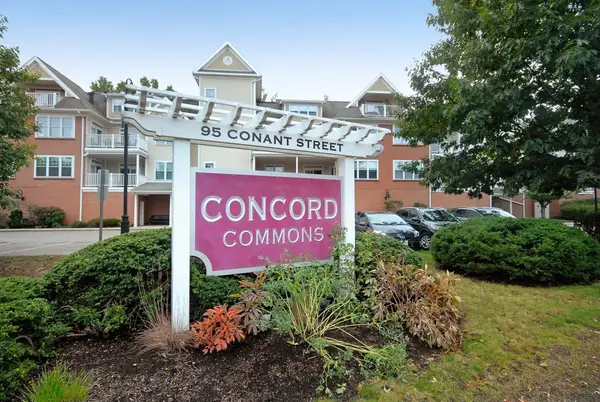 $799,000Active2 beds 2 baths1,269 sq. ft.
95 Conant St #413, Concord, MA 01742
MLS# 73584946Listed by: Barrett Sotheby's International Realty - New
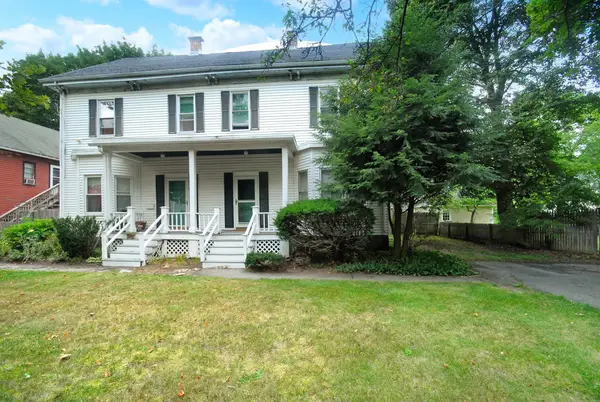 $569,000Active3 beds 2 baths1,440 sq. ft.
1574 Main St. #1574, Concord, MA 01742
MLS# 73585866Listed by: Barrett Sotheby's International Realty


Protect your home and budget from life's surprises with an Assurant Home Warranty, backed by a partner that supports you through every step of homeownership. Explore Plans.
© 2023 - 2026 ERA Franchise Systems LLC. All rights reserved. ERA Franchise Systems LLC fully supports the principles of the Fair Housing Act and the Equal Opportunity Act. ERA, ERA Real Estate powered, and their respective logos are registered service marks of ERA Franchise Systems LLC. Each office is independently owned and operated.