
7 Thoreau Court #7, Concord, MA 01742
Local realty services provided by:Cohn & Company ERA Powered
7 Thoreau Court #7,Concord, MA 01742
$699,000
- 2 Beds
- 1 Baths
- 1,396 sq. ft.
- Condominium
- Active
Upcoming open houses
- Sat, Oct 0311:00 am - 01:00 pm
- Sun, Oct 0412:00 pm - 02:00 pm
Listed by: stephanie and dina group
Office: barrett sotheby's international realty
MLS#:73584468
Source:MLSPIN
Price summary
- Price:$699,000
- Price per sq. ft.:$500.72
- Monthly HOA dues:$250
About this home
Location, Location, Location! Enjoy all that Concord Center living has to offer from this charming 2-bedroom, 1-bath condo, ideally located within easy walking distance of Emerson Playground, local shops, restaurants, and the commuter rail. With convenient access to major commuting routes, this home offers an exceptional location for an easy, connected lifestyle.Inside, the inviting open living room provides a comfortable setting for relaxing and entertaining. The home features two bedrooms, including a spacious primary bedroom, offering plenty of room for comfortable everyday living. Two additional rooms in the attic provide flexibility for a home office, guest area, or additional living space.Recent improvements include a new boiler in 2026 and a new bike shed, while the retaining wall will be completed by closing. With its desirable location, flexible floor plan, low HOA fee, and additional attic space, this condo offers a wonderful opportunity to enjoy the convenience and character of Concord!...
Contact an agent
Home facts
- Year built:1938
- Listing ID #:73584468
- Updated:October 01, 2026 at 01:10 PM
Rooms and interior
- Bedrooms:2
- Total bathrooms:1
- Full bathrooms:1
- Rooms Total:6
- Flooring:Carpet, Flooring - Wall to Wall Carpet, Hardwood, Tile
- Dining Description:Hardwood
- Kitchen Description:Dishwasher, Flooring - Stone/Ceramic Tile, Microwave, Range, Refrigerator, Stainless Steel Appliances
- Living area:1,396 sq. ft.
Heating and cooling
- Cooling:Window Unit(s)
- Heating:Hot Water, Natural Gas
Structure and exterior
- Roof:Shingle
- Year built:1938
- Building area:1,396 sq. ft.
- Construction Materials:Frame
- Exterior Features:Professional Landscaping, Rain Gutters
Schools
- High school:Cchs
Utilities
- Water:Public
- Sewer:Public Sewer
Finances and disclosures
- Price:$699,000
- Price per sq. ft.:$500.72
- Tax amount:$9,112 (2026)
Features and amenities
- Appliances:Dishwasher, Dryer, Microwave, Range, Refrigerator, Washer
- Laundry features:Dryer, Flooring - Stone/Ceramic Tile, In Unit, Second Floor, Washer
- Amenities:Internet Available - Broadband
Parking
- Total parking spaces:2
- Parking description:Assigned, Paved
- Garage:Yes
New listings near 7 Thoreau Court #7
- Open Sat, 2 to 3:30pmNew
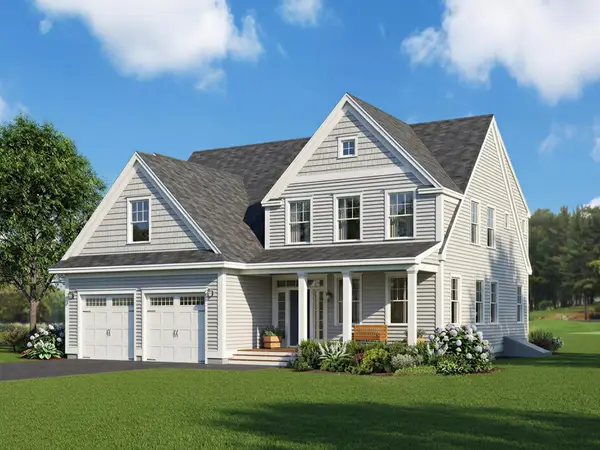 $2,099,000Active4 beds 4 baths4,071 sq. ft.
1444 Main Street, Concord, MA 01742
MLS# 73585075Listed by: Barrett Sotheby's International Realty - Open Sun, 12:30 to 2pmNew
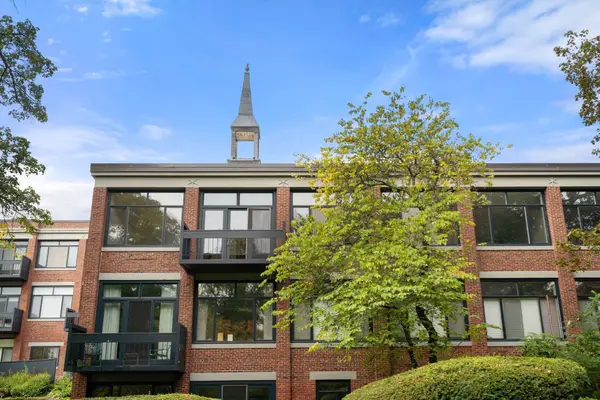 $825,000Active2 beds 2 baths1,304 sq. ft.
100 Keyes Rd #304, Concord, MA 01742
MLS# 73585082Listed by: Coldwell Banker Realty - Concord - New
 $2,026,000Active4 beds 4 baths4,306 sq. ft.
124 Williams Rd, Concord, MA 01742
MLS# 73585001Listed by: Barrett Sotheby's International Realty - Open Sat, 11:30am to 1pmNew
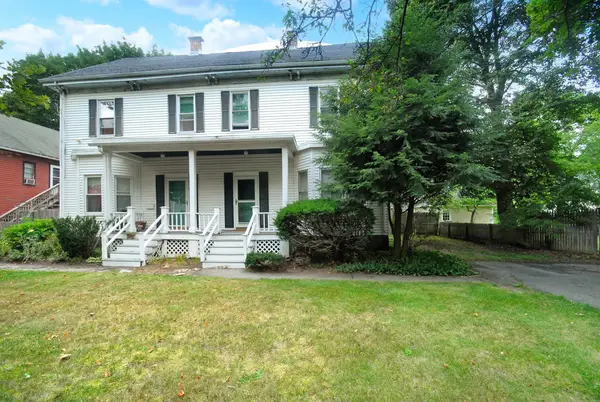 $569,000Active3 beds 2 baths1,440 sq. ft.
1574 Main St. #1574, Concord, MA 01742
MLS# 73584917Listed by: Barrett Sotheby's International Realty - Open Sat, 12 to 2pmNew
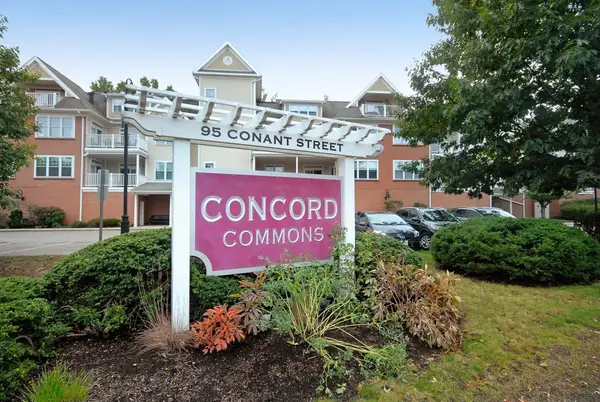 $799,000Active2 beds 2 baths1,269 sq. ft.
95 Conant St #413, Concord, MA 01742
MLS# 73584946Listed by: Barrett Sotheby's International Realty - Open Sat, 12 to 1:30pmNew
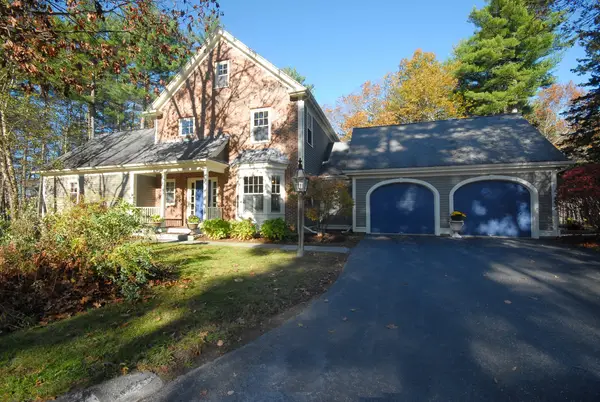 $1,195,000Active4 beds 4 baths3,469 sq. ft.
96 Forest Ridge Rd #96, Concord, MA 01742
MLS# 73584541Listed by: Barrett Sotheby's International Realty - Open Sat, 2 to 3:30pmNew
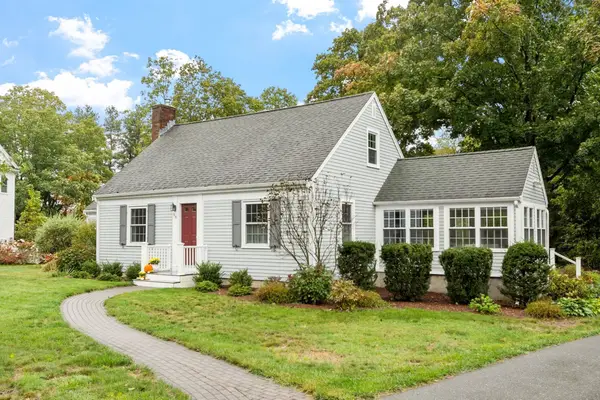 $1,249,000Active3 beds 3 baths2,057 sq. ft.
96 Whittemore St, Concord, MA 01742
MLS# 73584571Listed by: Barrett Sotheby's International Realty - Open Sat, 11am to 1pmNew
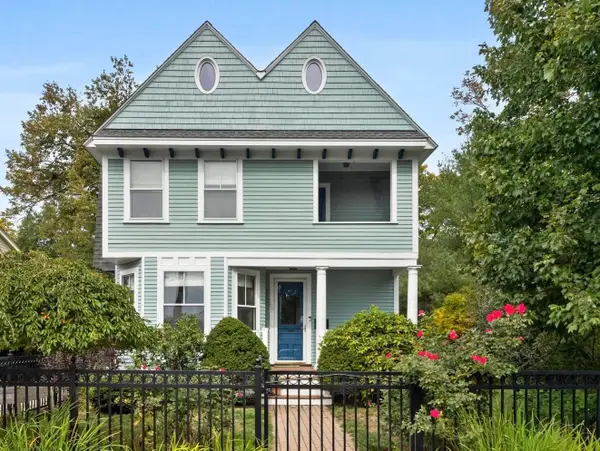 $1,425,000Active4 beds 3 baths1,992 sq. ft.
66 Belknap St, Concord, MA 01742
MLS# 73584588Listed by: Compass - Open Sat, 12:30 to 2pmNew
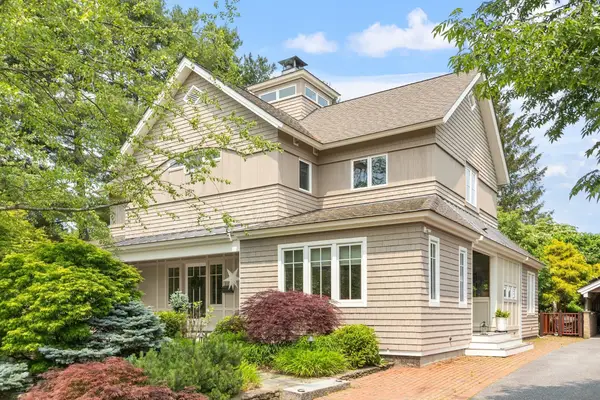 $2,685,000Active4 beds 3 baths4,352 sq. ft.
78 Elsinore Street, Concord, MA 01742
MLS# 73584480Listed by: Barrett Sotheby's International Realty


Protect your home and budget from life's surprises with an Assurant Home Warranty, backed by a partner that supports you through every step of homeownership. Explore Plans.
© 2023 - 2026 ERA Franchise Systems LLC. All rights reserved. ERA Franchise Systems LLC fully supports the principles of the Fair Housing Act and the Equal Opportunity Act. ERA, ERA Real Estate powered, and their respective logos are registered service marks of ERA Franchise Systems LLC. Each office is independently owned and operated.