
105 Bay Road, Cotuit, MA 02635
Local realty services provided by:ERA Key Realty Services
105 Bay Road,Barnstable, MA 02635
$1,795,000
- 3 Beds
- 3 Baths
- 2,588 sq. ft.
- Single family
- Active
Listed by: bonnie zappala britt, bonnie zappala britt
Office: sotheby's international realty
MLS#:73546703
Source:MLSPIN
Price summary
- Price:$1,795,000
- Price per sq. ft.:$693.59
About this home
A rare find in the village of Cotuit with water views of Shoestring Bay in a quiet neighborhood. This home has an unparalleled living experience within its luxurious design and top-tier materials in great condition. The heart of this residence is undoubtedly the kitchen, where culinary dreams take shape amidst quartzite countertops, shaker cabinets accentuated by crown molding and a stylish backsplash; the large kitchen island presents an ideal space for meal preparation and casual dining, complemented by a kitchen bar, high-end range oven, high-end refrigerator and wine cooler. The living room provides a space to relax with its fireplace, crown molding, and vaulted ceiling. Step outside to discover an outdoor living space that seamlessly blends with the natural surroundings, complete with a porch, patio, pergola, and deck, all set against a backdrop of serene woods. This residence includes three full bathrooms, each designed with a tiled walk-in shower, a soaking tub and a steam. The property includes a two-car garage, providing secure parking and extra storage. Stepping onto the porch, you are greeted by a calming water and woods view, a private vista that brings gentle serenity. Expansive lower level with slider and large windows on 3 sides is waiting to be transformed into additional living space....
Contact an agent
Home facts
- Year built:2018
- Listing ID #:73546703
- Updated:September 06, 2026 at 11:02 AM
Rooms and interior
- Bedrooms:3
- Total bathrooms:3
- Full bathrooms:3
- Rooms Total:7
- Flooring:Carpet, Flooring - Stone/Ceramic Tile, Flooring - Wood, Hardwood, Tile, Wood
- Dining Description:Hardwood, Open Floorplan
- Bathrooms Description:Bathroom, Bathroom - Full
- Kitchen Description:Ceiling Fan(s), Countertops - Stone/Granite/Solid, Crown Molding, Dishwasher, Flooring - Hardwood, Gas Stove, Kitchen Island, Lighting - Pendant, Lighting - Sconce, Open Floorplan, Range, Range Hood, Recessed Lighting, Refrigerator, Vacuum System, Wet Bar, Wine Chiller
- Basement Description:Concrete, Full, Interior Entry, Sump Pump, Unfinished, Walk-Out Access
- Living area:2,588 sq. ft.
Heating and cooling
- Cooling:3 Cooling Zones, Central Air
- Heating:Forced Air, Natural Gas
- Central air:Yes
Structure and exterior
- Roof:Shingle
- Year built:2018
- Building area:2,588 sq. ft.
- Lot area:0.47 Acres
- Lot Features:Cleared, Gentle Sloping
- Architectural Style:Cape, Farmhouse
- Construction Materials:Frame
- Exterior Features:Deck, Deck - Wood, Porch, Professional Landscaping, Rain Gutters, Sprinkler System, Stone Wall
- Foundation Description:Concrete Perimeter
Utilities
- Water:Public
- Sewer:Inspection Required For Sale
Finances and disclosures
- Price:$1,795,000
- Price per sq. ft.:$693.59
- Tax amount:$8,813 (2026)
Features and amenities
- Appliances:Dishwasher, Dryer, Range, Range Hood, Refrigerator, Vacuum System, Washer
- Laundry features:Dryer, Second Floor, Washer
- Amenities:Ceiling Fan(s), Central Vacuum, Closet, Crown Molding, Foyer, Internet Available - Broadband
Parking
- Total parking spaces:10
- Parking description:Attached, Garage Door Opener, Garage Faces Side, Off Street, Stone/Gravel, Storage
- Garage:Yes
- Garage spaces:2
New listings near 105 Bay Road
 $749,000Active5 beds 2 baths1,622 sq. ft.
18 Nickerson Dr, Barnstable, MA 02635
MLS# 73568070Listed by: Gibson Sotheby's International Realty $659,000Active3 beds 3 baths1,988 sq. ft.
679 Poponessett Road, Barnstable, MA 02635
MLS# 73566767Listed by: New Seabury Sotheby's International Realty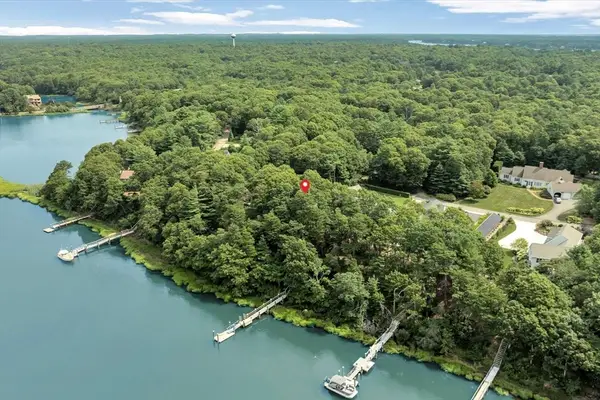 $1,850,000Active3 beds 3 baths2,396 sq. ft.
132 Bay Road, Barnstable, MA 02635
MLS# 73566009Listed by: Berkshire Hathaway HomeServices Robert Paul Properties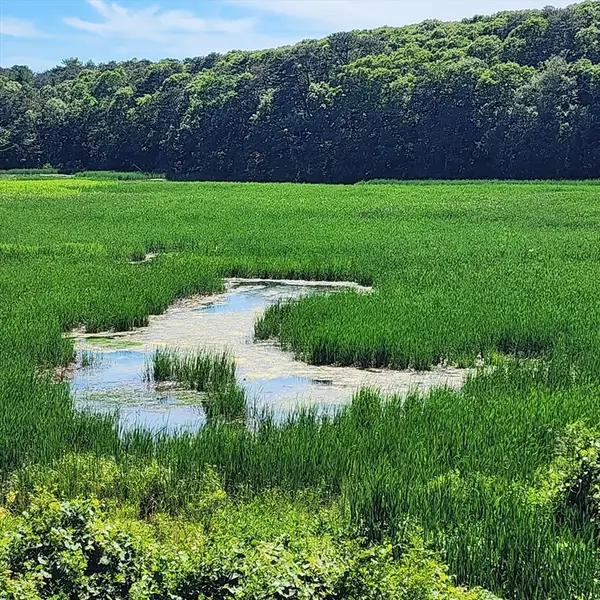 $1,250,000Active3 beds 4 baths2,168 sq. ft.
143 Abbey Gate Rd, Barnstable, MA 02635
MLS# 73564738Listed by: Margo & Company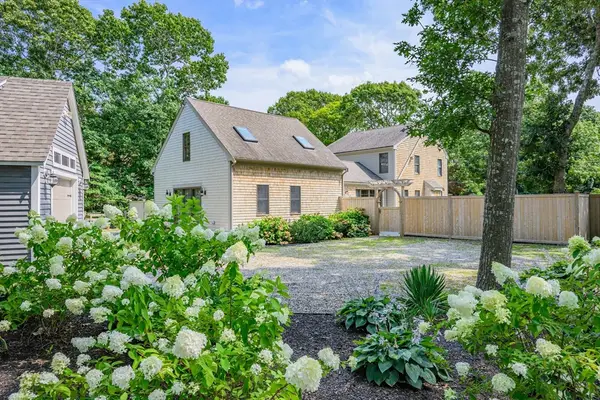 $1,395,000Active3 beds 3 baths2,638 sq. ft.
134 School St, Barnstable, MA 02635
MLS# 73563966Listed by: Berkshire Hathaway HomeServices Robert Paul Properties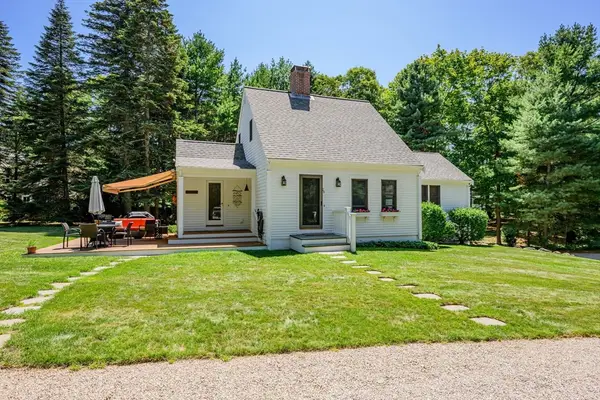 $1,950,000Active4 beds 4 baths2,547 sq. ft.
78 High Street, Barnstable, MA 02635
MLS# 73563777Listed by: Berkshire Hathaway HomeServices Robert Paul Properties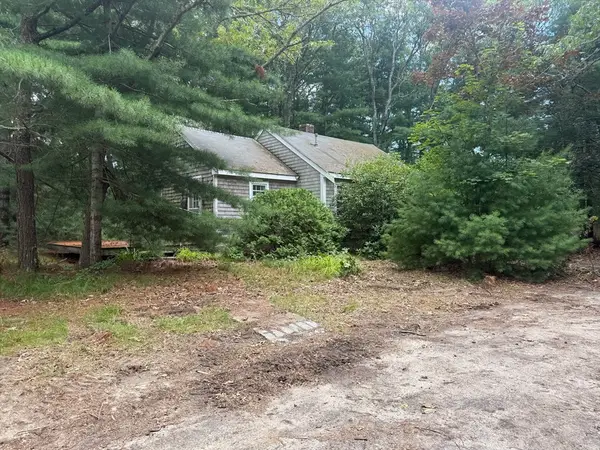 $650,000Active5 beds 2 baths2,052 sq. ft.
1081-B Main St, Barnstable, MA 02635
MLS# 73561572Listed by: Morris Real Estate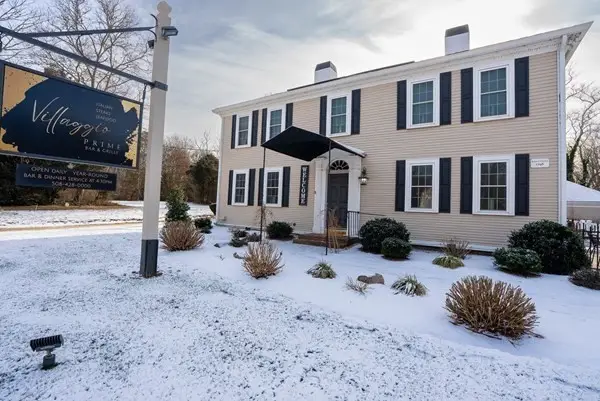 $1,350,000Active-- beds 5 baths4,443 sq. ft.
4631 Falmouth Rd, Barnstable, MA 02635
MLS# 73557830Listed by: Coastal Homes Realty Group, LLC $589,000Active2 beds 1 baths1,056 sq. ft.
30 Patience Ln, Barnstable, MA 02635
MLS# 73557253Listed by: Keller Williams Realty $625,000Active2 beds 2 baths1,157 sq. ft.
804 Putnam Ave, Barnstable, MA 02635
MLS# 73556634Listed by: Sotheby's International Realty


Protect your home and budget from life's surprises with an Assurant Home Warranty, backed by a partner that supports you through every step of homeownership. Explore Plans.
© 2023 - 2026 ERA Franchise Systems LLC. All rights reserved. ERA Franchise Systems LLC fully supports the principles of the Fair Housing Act and the Equal Opportunity Act. ERA, ERA Real Estate powered, and their respective logos are registered service marks of ERA Franchise Systems LLC. Each office is independently owned and operated.