
78 High Street, Cotuit, MA 02635
Local realty services provided by:Cohn & Company ERA Powered
Listed by: paul e. grover, matthew de groot
Office: berkshire hathaway homeservices robert paul properties
MLS#:73563777
Source:MLSPIN
Price summary
- Price:$1,950,000
- Price per sq. ft.:$765.61
About this home
Set in the heart of Cotuit, yet a world apart, this spectacular property features a main residence and a guest cottage on 1.76 acres. A short walk from everything the village has to offer, the property is accessed via a wooded drive lined with mature trees that offer total privacy. At the heart of the home, an eat-in kitchen with a breakfast bar and stainless-steel appliances overlooks the scenic grounds. Warmth and character are found throughout, from rich millwork to wide-plank wood floors and a wood-burning fireplace. The first-floor primary suite offers the utmost comfort and convenience with a luxurious bathroom featuring a glass-enclosed shower and a dual vanity. A guest bedroom and full bath comprise the second floor, while the finished walkout lower level features a spacious guest suite with direct access to the backyard and the attached garage. A charming one-bedroom cottage with a kitchen, full bath, and laundry offers endless opportunities. Additional highlights include a spacious wooden deck, an outdoor shower, and a Generac generator. Cherished and meticulously cared for by the current owners for decades, this special village property awaits its next chapter....
Contact an agent
Home facts
- Year built:1982
- Listing ID #:73563777
- Updated:October 07, 2026 at 11:27 AM
Rooms and interior
- Bedrooms:4
- Total bathrooms:4
- Full bathrooms:4
- Rooms Total:6
- Flooring:Tile, Wood
- Basement Description:Finished, Garage Access, Interior Entry, Partial, Walk-Out Access
- Living area:2,547 sq. ft.
Heating and cooling
- Cooling:Central Air
- Heating:Forced Air, Oil
- Central air:Yes
Structure and exterior
- Roof:Shingle
- Year built:1982
- Building area:2,547 sq. ft.
- Lot area:1.76 Acres
- Lot Features:Gentle Sloping, Wooded
- Architectural Style:Cape
- Exterior Features:Covered, Deck, Patio, Storage
- Foundation Description:Concrete Perimeter
Utilities
- Water:Public
- Sewer:Private Sewer
Finances and disclosures
- Price:$1,950,000
- Price per sq. ft.:$765.61
- Tax amount:$6,493 (2026)
Parking
- Total parking spaces:7
- Parking description:Attached, Driveway, Garage Door Opener, Off Street, Stone/Gravel, Under
- Garage:Yes
- Garage spaces:1
New listings near 78 High Street
- New
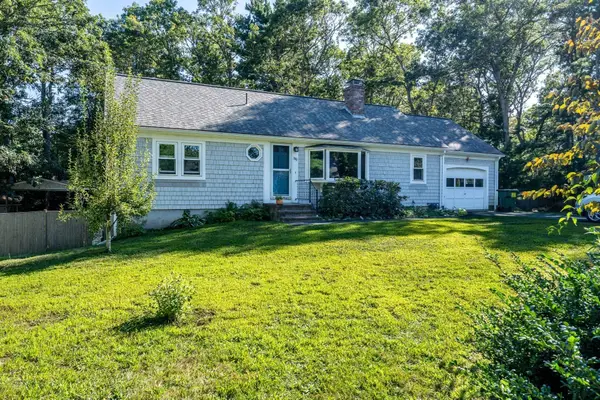 $579,900Active3 beds 2 baths1,104 sq. ft.
382 Mariner Circle, Barnstable, MA 02635
MLS# 73587308Listed by: William Raveis R.E. & Home Services - New
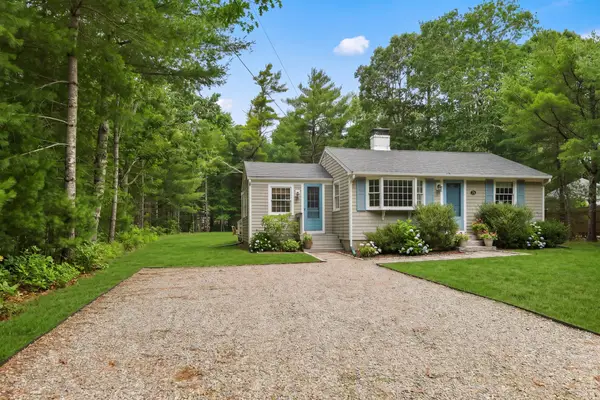 $799,000Active4 beds 2 baths1,456 sq. ft.
236 Poponessett Road, Barnstable, MA 02635
MLS# 73585663Listed by: Berkshire Hathaway HomeServices Robert Paul Properties 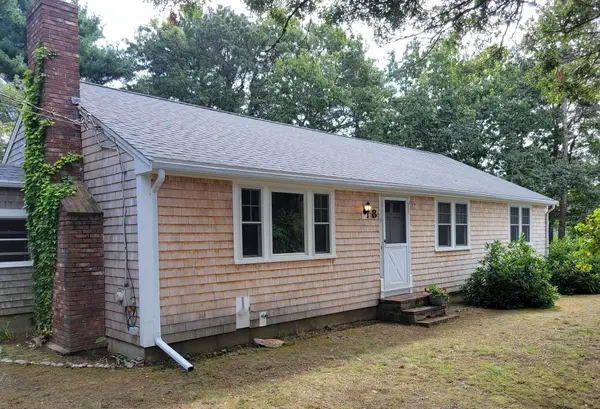 $649,000Active3 beds 2 baths1,660 sq. ft.
8 Westbury Way, Barnstable, MA 02635
MLS# 73582653Listed by: James E. Murphy $1,250,000Active3 beds 4 baths2,072 sq. ft.
1155 Santuit Newtown Rd, Barnstable, MA 02635
MLS# 73580573Listed by: Seaport Village Realty, Inc. $999,999Active3 beds 2 baths1,476 sq. ft.
276 Pheasant Hill Cir, Barnstable, MA 02635
MLS# 73580109Listed by: Salt Pond Realty, LLP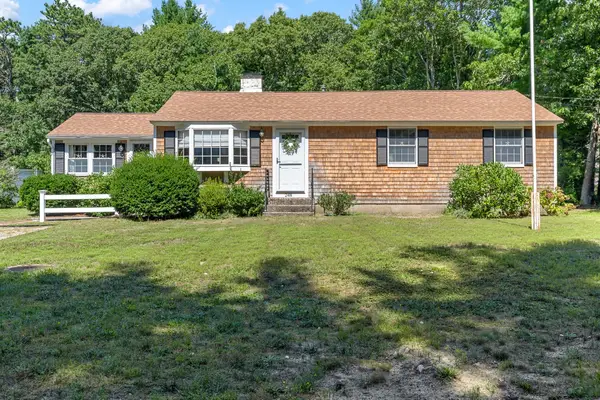 $739,900Active3 beds 2 baths1,232 sq. ft.
248 Poponessett Rd, Barnstable, MA 02635
MLS# 73578018Listed by: Coldwell Banker Realty - Plymouth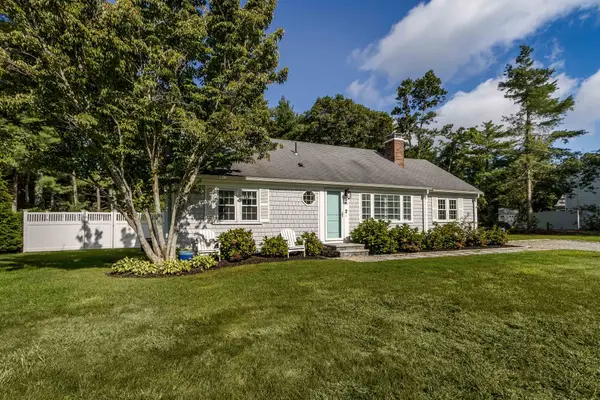 $715,000Active2 beds 2 baths1,428 sq. ft.
86 Mooring Dr, Barnstable, MA 02635
MLS# 73574655Listed by: William Raveis R.E. & Home Services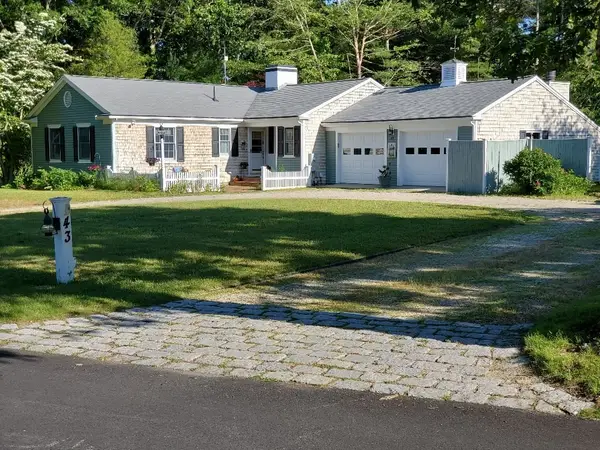 $3,487,300Active5 beds 4 baths4,300 sq. ft.
43 Poponessett Rd, Barnstable, MA 02635
MLS# 73574392Listed by: Hillman Real Estate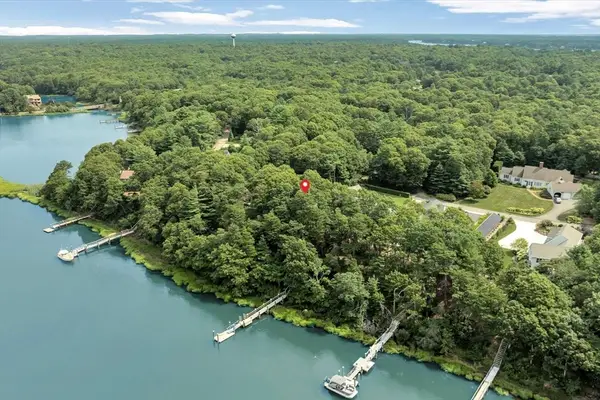 $1,700,000Active3 beds 3 baths2,396 sq. ft.
132 Bay Road, Barnstable, MA 02635
MLS# 73566009Listed by: Berkshire Hathaway HomeServices Robert Paul Properties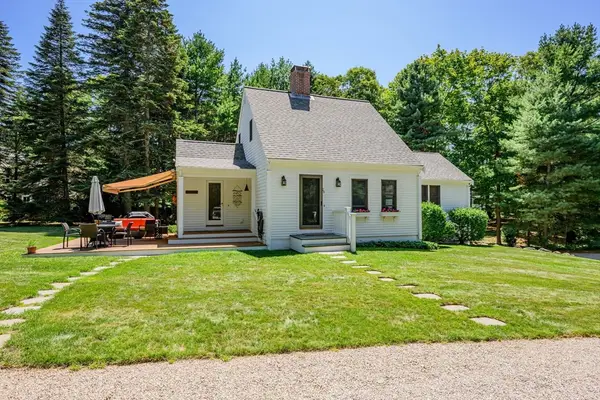 $1,950,000Active4 beds 4 baths2,547 sq. ft.
78 High Street, Barnstable, MA 02635
MLS# 73563777Listed by: Berkshire Hathaway HomeServices Robert Paul Properties


Protect your home and budget from life's surprises with an Assurant Home Warranty, backed by a partner that supports you through every step of homeownership. Explore Plans.
© 2023 - 2026 ERA Franchise Systems LLC. All rights reserved. ERA Franchise Systems LLC fully supports the principles of the Fair Housing Act and the Equal Opportunity Act. ERA, ERA Real Estate powered, and their respective logos are registered service marks of ERA Franchise Systems LLC. Each office is independently owned and operated.