
134 School St, Cotuit, MA 02635
Local realty services provided by:ERA Millennium Real Estate
134 School St,Barnstable, MA 02635
$1,450,000
- 3 Beds
- 3 Baths
- 2,638 sq. ft.
- Single family
- Active
Listed by: debbie kenney, emily winn
Office: berkshire hathaway homeservices robert paul properties
MLS#:73563966
Source:MLSPIN
Price summary
- Price:$1,450,000
- Price per sq. ft.:$549.66
About this home
Discover this beautiful Cape Cod retreat in the heart of the desirable village of Cotuit. Enjoy the convenience of in-village living just moments to beaches, Cotuit Highground golf course, the park, post office, Kettle Ho restaurant, the town dock, Cotuit General Store and Lowell Park--home of the Cotuit Kettleers Cape Cod Baseball League. This remarkably spacious home features a newer addition with a private primary room offering beamed ceilings, walk-in closets, full bath, sliders to a private deck and patio. This addition also includes a large second-floor family/recreation room with cathedral ceiling, skylights, hardwood floors, recessed lighting, and an additional walk-in closet. The updated kitchen with granite island opens to a living room with gas fireplace--ideal for entertaining. A flexible formal dining room or den leads to another private patio with outdoor shower and first-floor laundry plus an additional full bath complete the main level. Upstairs are two more bedrooms, a full bath, and a bonus room perfect for a home office. An exceptional, rare opportunity to own property down town Cotuit village and begin creating lasting Cape Cod memories for years to come....
Contact an agent
Home facts
- Year built:1985
- Listing ID #:73563966
- Updated:August 23, 2026 at 10:58 AM
Rooms and interior
- Bedrooms:3
- Total bathrooms:3
- Full bathrooms:3
- Rooms Total:8
- Flooring:Flooring - Hardwood, Hardwood, Tile
- Dining Description:Beamed Ceilings, Deck - Exterior, Exterior Access, Hardwood, Vaulted Ceiling(s), Window(s) - Bay/Bow/Box
- Kitchen Description:Closet/Cabinets - Custom Built, Countertops - Stone/Granite/Solid, Dining Area, Dishwasher, Flooring - Hardwood, Kitchen Island, Microwave, Pantry, Range, Refrigerator, Stainless Steel Appliances
- Basement Description:Bulkhead, Full, Interior Entry
- Living area:2,638 sq. ft.
Heating and cooling
- Cooling:Wall Unit(s)
- Heating:Forced Air, Natural Gas
Structure and exterior
- Roof:Shingle
- Year built:1985
- Building area:2,638 sq. ft.
- Lot area:0.33 Acres
- Lot Features:Corner Lot
- Architectural Style:Colonial, Saltbox
- Exterior Features:Deck, Outdoor Shower, Patio
- Foundation Description:Concrete Perimeter
Utilities
- Water:Public
- Sewer:Private Sewer
Finances and disclosures
- Price:$1,450,000
- Price per sq. ft.:$549.66
- Tax amount:$7,944 (2025)
Features and amenities
- Appliances:Dishwasher, Dryer, Microwave, Range, Refrigerator, Washer
- Laundry features:Dryer, First Floor, Washer
- Amenities:Closet
Parking
- Total parking spaces:4
- Parking description:Detached, Off Street
- Garage:Yes
- Garage spaces:1
New listings near 134 School St
- New
 $659,000Active3 beds 3 baths1,988 sq. ft.
679 Poponessett Road, Barnstable, MA 02635
MLS# 73566767Listed by: New Seabury Sotheby's International Realty - New
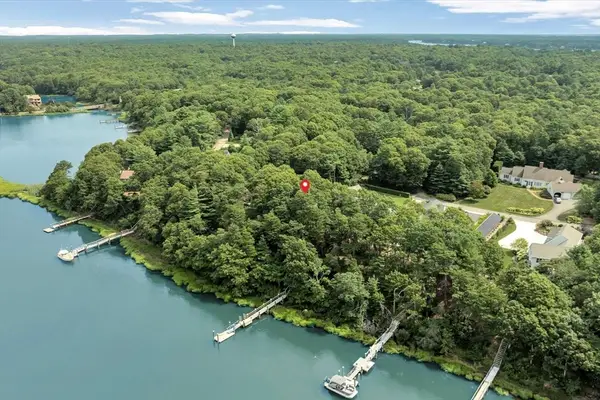 $1,850,000Active3 beds 3 baths2,396 sq. ft.
132 Bay Road, Barnstable, MA 02635
MLS# 73566009Listed by: Berkshire Hathaway HomeServices Robert Paul Properties - Open Sun, 1:30 to 4:30pmNew
 $1,350,000Active3 beds 4 baths2,168 sq. ft.
143 Abbey Gate Rd, Barnstable, MA 02635
MLS# 73564738Listed by: Margo & Company - New
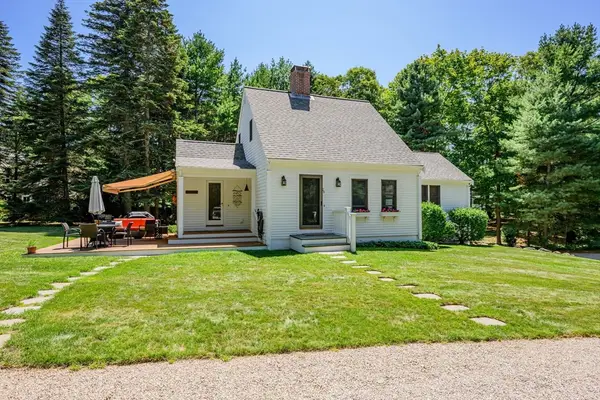 $2,450,000Active4 beds 4 baths2,547 sq. ft.
78 High Street, Barnstable, MA 02635
MLS# 73563777Listed by: Berkshire Hathaway HomeServices Robert Paul Properties 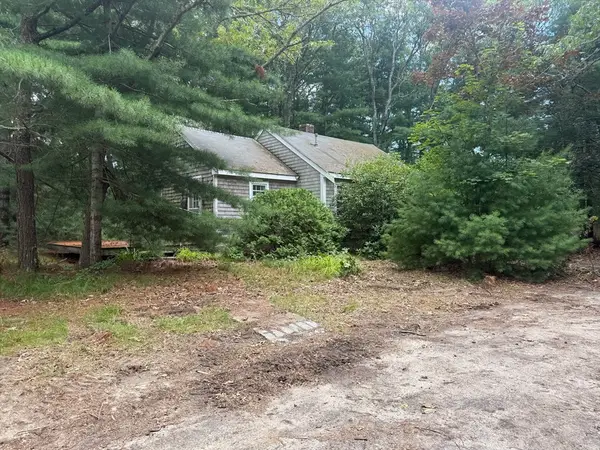 $650,000Active5 beds 2 baths2,052 sq. ft.
1081-B Main St, Barnstable, MA 02635
MLS# 73561572Listed by: Morris Real Estate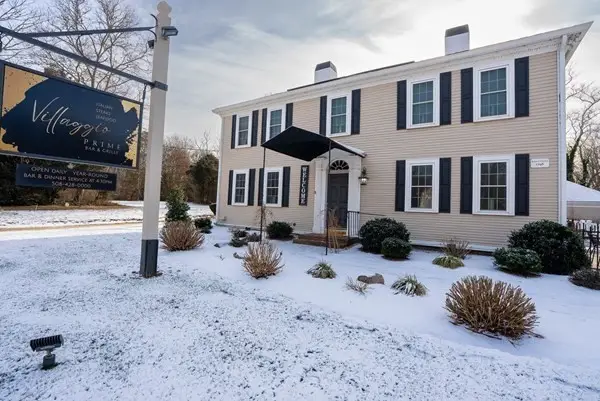 $1,650,000Active-- beds 5 baths4,443 sq. ft.
4631 Falmouth Rd, Barnstable, MA 02635
MLS# 73557830Listed by: Coastal Homes Realty Group, LLC $599,900Active2 beds 1 baths1,056 sq. ft.
30 Patience Ln, Barnstable, MA 02635
MLS# 73557253Listed by: Keller Williams Realty $625,000Active2 beds 2 baths1,157 sq. ft.
804 Putnam Ave, Barnstable, MA 02635
MLS# 73556634Listed by: Sotheby's International Realty $1,100,000Active3 beds 3 baths1,524 sq. ft.
263 Oxford Dr, Barnstable, MA 02635
MLS# 73554794Listed by: Coldwell Banker Realty - Boston


Protect your home and budget from life's surprises with an Assurant Home Warranty, backed by a partner that supports you through every step of homeownership. Explore Plans.
© 2023 - 2026 ERA Franchise Systems LLC. All rights reserved. ERA Franchise Systems LLC fully supports the principles of the Fair Housing Act and the Equal Opportunity Act. ERA, ERA Real Estate powered, and their respective logos are registered service marks of ERA Franchise Systems LLC. Each office is independently owned and operated.