
263 Oxford Dr, Cotuit, MA 02635
Local realty services provided by:Cohn & Company ERA Powered
263 Oxford Dr,Barnstable, MA 02635
$1,100,000
- 3 Beds
- 3 Baths
- 1,524 sq. ft.
- Single family
- Active
Listed by: joseph w. sullivan
Office: coldwell banker realty - boston
MLS#:73554794
Source:MLSPIN
Price summary
- Price:$1,100,000
- Price per sq. ft.:$721.78
About this home
This well-maintained home is a stones-throw from Shoestring Bay and the Santuit River. There are hardwood floors throughout the first floor. The main floor has a naturally bright, open kitchen with island and newer stainless appliances. The family room abuts the kitchen, contains a fireplace and opens into a vaulted-ceiling sun room. There is an easy flow into the formal living room. First floor has a master suite plus two additional bedrooms and full bath. The finished lower level with bedroom, bath and living room, laundry and has a separate entrance. Perfect in-law/au pair setup. There is a roof-top attic exhaust fan and monitored alarm system. The manicured yard has mature plantings, sprinkler system and is low maintenance. Close to Cotuit Center and Harbor; close proximity to tennis and beaches.
Contact an agent
Home facts
- Year built:1985
- Listing ID #:73554794
- Updated:September 27, 2026 at 10:50 AM
Rooms and interior
- Bedrooms:3
- Total bathrooms:3
- Full bathrooms:3
- Rooms Total:7
- Flooring:Carpet, Hardwood, Wood
- Kitchen Description:Dishwasher, Range, Refrigerator
- Basement Description:Partially Finished, Walk-Out Access
- Living area:1,524 sq. ft.
Heating and cooling
- Heating:Baseboard, Natural Gas
Structure and exterior
- Roof:Shingle
- Year built:1985
- Building area:1,524 sq. ft.
- Lot area:0.55 Acres
- Lot Features:Gentle Sloping, Level, Wooded
- Architectural Style:Cape, Ranch
- Construction Materials:Frame
- Exterior Features:Deck - Vinyl, Patio, Sprinkler System
- Foundation Description:Concrete Perimeter
Utilities
- Water:Public
- Sewer:Private Sewer
Finances and disclosures
- Price:$1,100,000
- Price per sq. ft.:$721.78
- Tax amount:$5,038 (2026)
Features and amenities
- Appliances:Dishwasher, Dryer, Range, Refrigerator, Washer
- Laundry features:Dryer, Washer
- Amenities:Gas Water Heater
Parking
- Total parking spaces:4
- Parking description:Attached, Garage Faces Side, Off Street, Paved, Paved Drive
- Garage:Yes
- Garage spaces:1
New listings near 263 Oxford Dr
- New
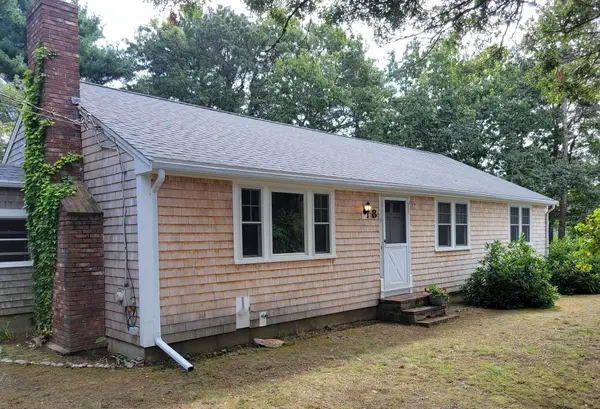 $649,000Active3 beds 2 baths1,660 sq. ft.
8 Westbury Way, Barnstable, MA 02635
MLS# 73582653Listed by: James E. Murphy - Open Sat, 10am to 12pmNew
 $1,250,000Active3 beds 4 baths2,072 sq. ft.
1155 Santuit Newtown Rd, Barnstable, MA 02635
MLS# 73580573Listed by: Seaport Village Realty, Inc. - New
 $1,150,000Active3 beds 3 baths2,482 sq. ft.
110 Waquoit Rd East, Barnstable, MA 02635
MLS# 73580188Listed by: Berkshire Hathaway HomeServices Robert Paul Properties - New
 $999,999Active3 beds 2 baths1,476 sq. ft.
276 Pheasant Hill Cir, Barnstable, MA 02635
MLS# 73580109Listed by: Salt Pond Realty, LLP 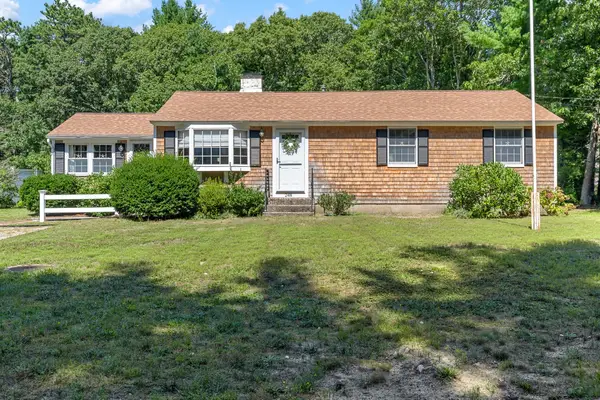 $739,900Active3 beds 2 baths1,232 sq. ft.
248 Poponessett Rd, Barnstable, MA 02635
MLS# 73578018Listed by: Coldwell Banker Realty - Plymouth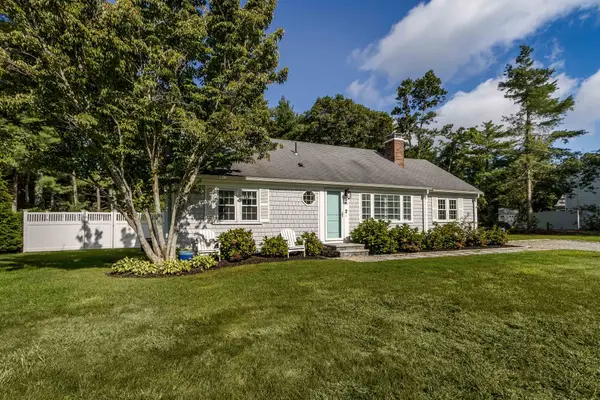 $715,000Active2 beds 2 baths1,428 sq. ft.
86 Mooring Dr, Barnstable, MA 02635
MLS# 73574655Listed by: William Raveis R.E. & Home Services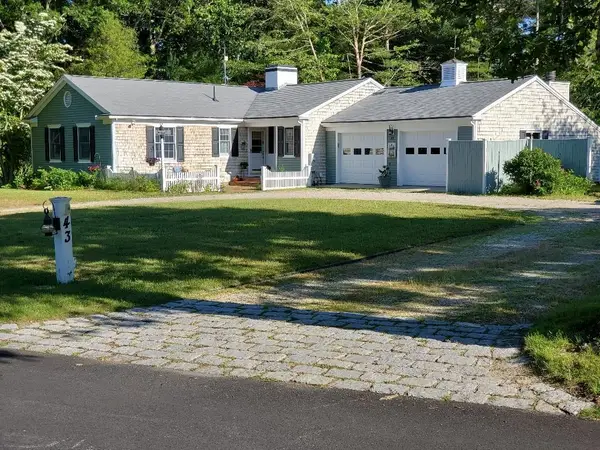 $3,487,300Active5 beds 4 baths4,300 sq. ft.
43 Poponessett Road, Cotuit, MA 02635
MLS# 5108954Listed by: HILLMAN REAL ESTATE
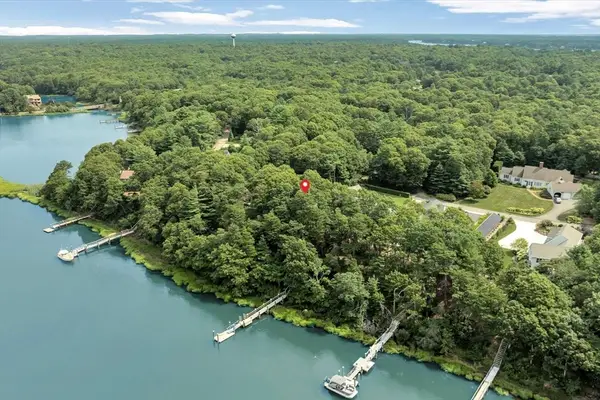 $1,700,000Active3 beds 3 baths2,396 sq. ft.
132 Bay Road, Barnstable, MA 02635
MLS# 73566009Listed by: Berkshire Hathaway HomeServices Robert Paul Properties $1,250,000Active3 beds 4 baths2,168 sq. ft.
143 Abbey Gate Rd, Barnstable, MA 02635
MLS# 73564738Listed by: Margo & Company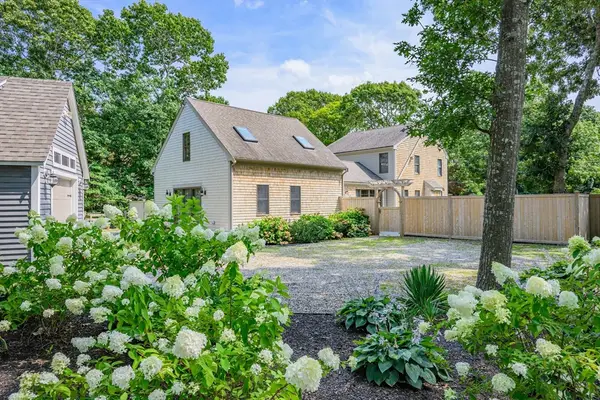 $1,395,000Active3 beds 3 baths2,638 sq. ft.
134 School St, Barnstable, MA 02635
MLS# 73563966Listed by: Berkshire Hathaway HomeServices Robert Paul Properties


Protect your home and budget from life's surprises with an Assurant Home Warranty, backed by a partner that supports you through every step of homeownership. Explore Plans.
© 2023 - 2026 ERA Franchise Systems LLC. All rights reserved. ERA Franchise Systems LLC fully supports the principles of the Fair Housing Act and the Equal Opportunity Act. ERA, ERA Real Estate powered, and their respective logos are registered service marks of ERA Franchise Systems LLC. Each office is independently owned and operated.