
466 Newberry #3, Danvers, MA 01923
Local realty services provided by:Metropolitan Homes
466 Newberry #3,Danvers, MA 01923
$155,000
- 2 Beds
- 1 Baths
- 775 sq. ft.
- Mobile / Manufactured
- Active
Listed by: maureen gaeta
Office: mp realty group
MLS#:73561105
Source:MLSPIN
Price summary
- Price:$155,000
- Price per sq. ft.:$200
About this home
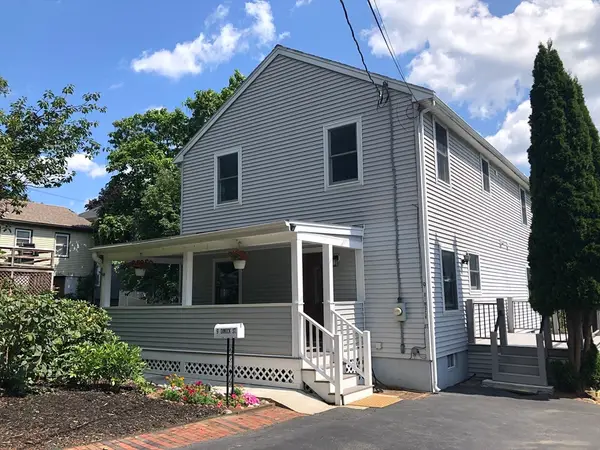
Cozy conveniently located, vacant, and ready for you to make this your home! Nicely laid out open floor plan Included are full size washer and dryer, brand new gas stove, refrigerator. Plenty of newly painted cabinets in the kitchen. Main bedroom features large walk-in closet. Entertain or just relax on your beautiful brand new huge deck! Take a drive and enjoy the beautiful North Shore beaches. A great location to call home. Park fee for owners $517. Month includes taxes, water & sewer, trash removal & common area snow removal.
Contact an agent
Home facts
- Year built:1965
- Subdivision & Development:Skyview Mobile Park
- Listing ID #:73561105
- Updated:August 14, 2026 at 04:55 AM
Rooms and interior
- Bedrooms:2
- Total bathrooms:1
- Full bathrooms:1
- Rooms Total:4
- Kitchen Description:Range, Refrigerator
- Living area:775 sq. ft.
Heating and cooling
- Cooling:Wall Unit(s)
- Heating:Central, Forced Air
Structure and exterior
- Year built:1965
- Building area:775 sq. ft.
- Lot area:0.05 Acres
- Lot Features:Level
- Exterior Features:Deck - Vinyl, Rain Gutters
Finances and disclosures
- Price:$155,000
- Price per sq. ft.:$200
Features and amenities
- Appliances:Dryer, Range, Refrigerator, Washer
- Laundry features:Dryer, First Floor, Washer
Parking
- Total parking spaces:2
- Parking description:Off Street, Paved Drive
New listings near 466 Newberry #3
- Open Sat, 11am to 1pmNew
 $819,900Active4 beds 3 baths2,544 sq. ft.
9 Dimock St, Danvers, MA 01923
MLS# 73563659Listed by: Sherman Realty - New
 $349,000Active2 beds 1 baths684 sq. ft.
36 Bayview Terrace #4, Danvers, MA 01923
MLS# 73563275Listed by: NE Property Consultants - Open Sun, 12 to 2pmNew
 $1,299,999Active4 beds 4 baths4,048 sq. ft.
5 Leblanc Drive, Danvers, MA 01923
MLS# 73562575Listed by: Century 21 North East - Open Sat, 11:30am to 1pmNew
 $749,000Active4 beds 1 baths1,760 sq. ft.
21 Trask St, Danvers, MA 01923
MLS# 73561907Listed by: Compass - Open Sat, 11am to 12:30pmNew
 $950,000Active3 beds 3 baths2,016 sq. ft.
129 Burley St, Danvers, MA 01923
MLS# 73561253Listed by: Cameron Real Estate Group - New
 $736,500Active4 beds 2 baths1,632 sq. ft.
28 Lawrence Street, Danvers, MA 01923
MLS# 73560072Listed by: Churchill Properties - New
 $675,000Active3 beds 2 baths2,078 sq. ft.
21 Burroughs St, Danvers, MA 01923
MLS# 73559549Listed by: RE/MAX Beacon - New
 $569,900Active2 beds 2 baths1,099 sq. ft.
37 Constitution Ln #39, Danvers, MA 01923
MLS# 73559235Listed by: Lyv Realty - Open Sun, 1 to 2:30pmNew
 $2,899,000Active5 beds 5 baths6,448 sq. ft.
19 Bridle Spur Ln, Danvers, MA 01923
MLS# 73558808Listed by: Douglas Elliman Real Estate - The Sarkis Team


Protect your home and budget from life's surprises with an Assurant Home Warranty, backed by a partner that supports you through every step of homeownership. Explore Plans.
© 2023 - 2026 ERA Franchise Systems LLC. All rights reserved. ERA Franchise Systems LLC fully supports the principles of the Fair Housing Act and the Equal Opportunity Act. ERA, ERA Real Estate powered, and their respective logos are registered service marks of ERA Franchise Systems LLC. Each office is independently owned and operated.