
21 Village Dr, Dartmouth, MA 02747
Local realty services provided by:ERA Key Realty Services
21 Village Dr,Dartmouth, MA 02747
$489,900
- 3 Beds
- 2 Baths
- 900 sq. ft.
- Single family
- Active
Upcoming open houses
- Sun, Nov 2202:00 pm - 03:30 pm
Listed by: monica carreiro
Office: home bound realty
MLS#:73604094
Source:MLSPIN
Price summary
- Price:$489,900
- Price per sq. ft.:$544.33
About this home
Desired Dartmouth neighborhood! Don’t miss this opportunity! This charming home is located on a quiet street and near highway access. The main level features 3 bedrooms, 1 full bath, a living room and eat-in kitchen. The finished basement offers additional living space, a large laundry room, dry bar and a beautiful half bath. The walk out leads to a large fenced in yard with fantastic entertaining space. Enjoy the outdoor living area relaxing in the new pool, by the firepit or spending time on one of the decks or patios. There is also plenty of storage outside with multiple sheds. This lovely home is completely move in ready and is the perfect place to make your home. Contingent on seller finding suitable housing.
Contact an agent
Home facts
- Year built:1968
- Listing ID #:73604094
- Updated:November 22, 2026 at 03:59 AM
Rooms and interior
- Bedrooms:3
- Total bathrooms:2
- Full bathrooms:1
- Half bathrooms:1
- Rooms Total:5
- Flooring:Hardwood, Tile, Vinyl
- Kitchen Description:ENERGY STAR Qualified Dishwasher, ENERGY STAR Qualified Refrigerator, Microwave, Range
- Basement Description:Finished, Full, Walk-Out Access
- Living area:900 sq. ft.
Heating and cooling
- Cooling:Central Air
- Heating:Forced Air, Natural Gas
- Central air:Yes
Structure and exterior
- Roof:Shingle
- Year built:1968
- Building area:900 sq. ft.
- Lot area:0.34 Acres
- Architectural Style:Ranch
- Exterior Features:Deck - Wood, Patio, Porch, Rain Gutters, Storage
- Foundation Description:Concrete Perimeter
Utilities
- Water:Public
- Sewer:Public Sewer
Finances and disclosures
- Price:$489,900
- Price per sq. ft.:$544.33
- Tax amount:$3,180 (2026)
Features and amenities
- Appliances:ENERGY STAR Qualified Dishwasher, ENERGY STAR Qualified Refrigerator, ENERGY STAR Qualified Washer, Microwave, Range
- Laundry features:ENERGY STAR Qualified Dryer, ENERGY STAR Qualified Washer
- Amenities:Gas Water Heater
- Pool features:Above Ground, Private Pool
Parking
- Total parking spaces:6
- Parking description:Off Street, Paved Drive
New listings near 21 Village Dr
- New
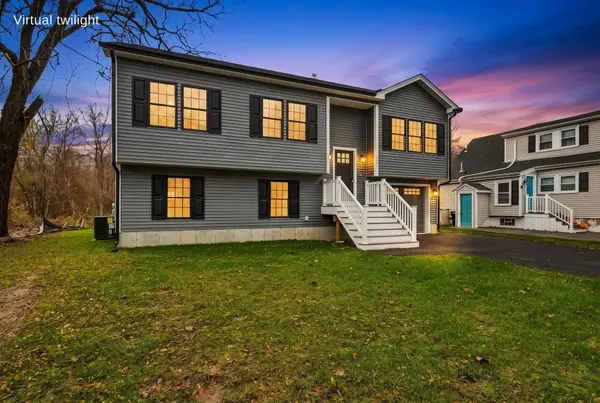 $599,900Active3 beds 2 baths1,788 sq. ft.
59 Victoria St, Dartmouth, MA 02747
MLS# 73602498Listed by: RE/MAX Vantage - New
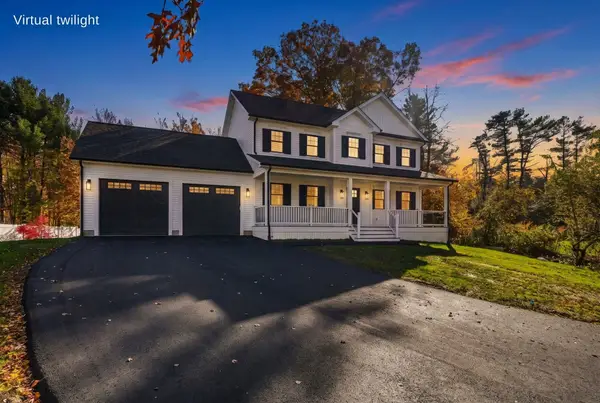 $799,900Active3 beds 3 baths1,904 sq. ft.
9 Digger Dr, Dartmouth, MA 02747
MLS# 73602463Listed by: RE/MAX Vantage - New
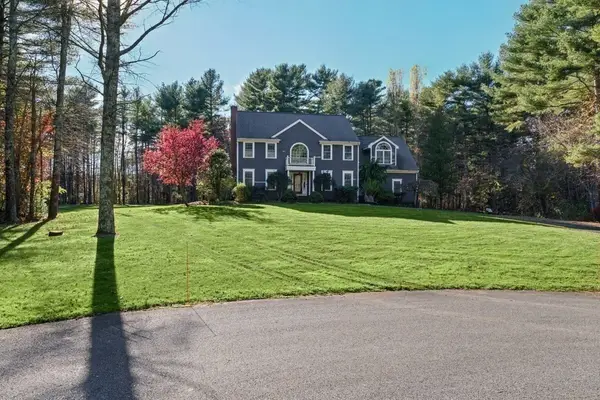 $895,000Active4 beds 3 baths3,200 sq. ft.
8 Rileys Way, Dartmouth, MA 02747
MLS# 73602410Listed by: Milbury and Company - New
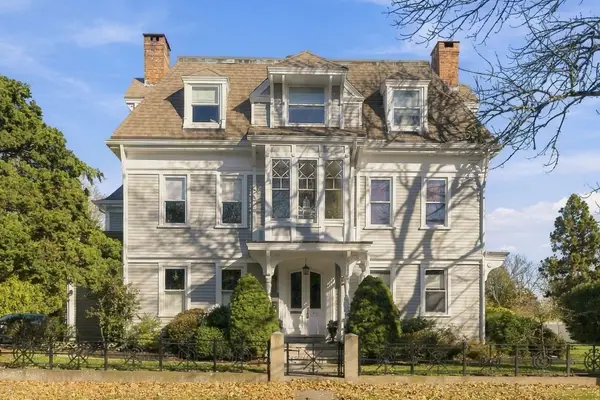 $615,000Active2 beds 3 baths1,607 sq. ft.
425 Elm St #6, Dartmouth, MA 02748
MLS# 73602185Listed by: Engel & Volkers Oceanside - New
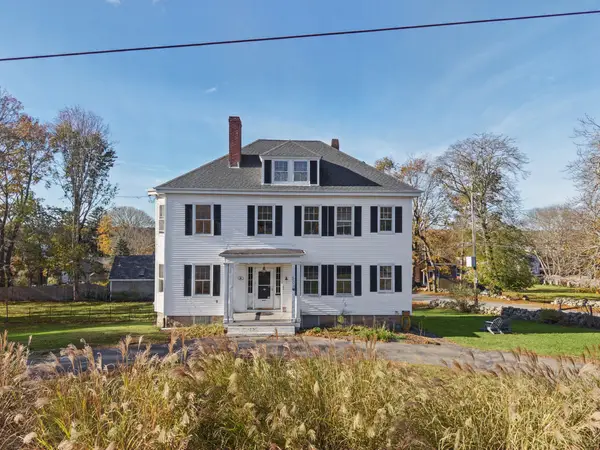 $725,000Active4 beds 2 baths2,438 sq. ft.
506 Elm St, Dartmouth, MA 02748
MLS# 73601633Listed by: Anne Whiting Real Estate - New
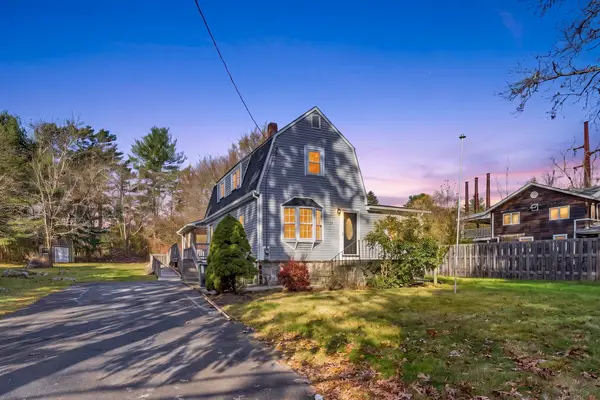 $550,000Active3 beds 2 baths1,612 sq. ft.
288 Chase Rd, Dartmouth, MA 02747
MLS# 73601111Listed by: Century 21 Limitless 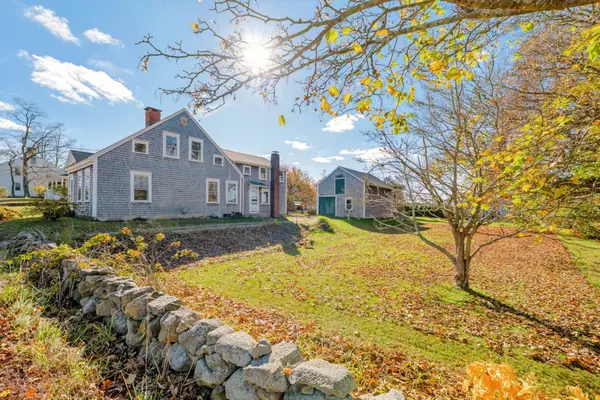 $749,000Active3 beds 2 baths1,646 sq. ft.
666 Elm St, Dartmouth, MA 02748
MLS# 73600725Listed by: Milbury and Company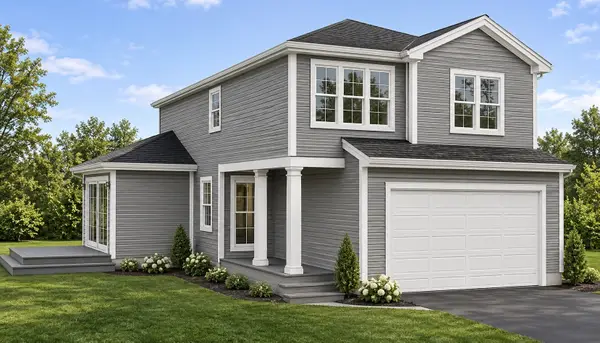 $724,000Active3 beds 3 baths1,900 sq. ft.
0 Grant St (ss), New Bedford, MA 02740
MLS# 73600280Listed by: Berkshire Hathaway HomeServices Robert Paul Properties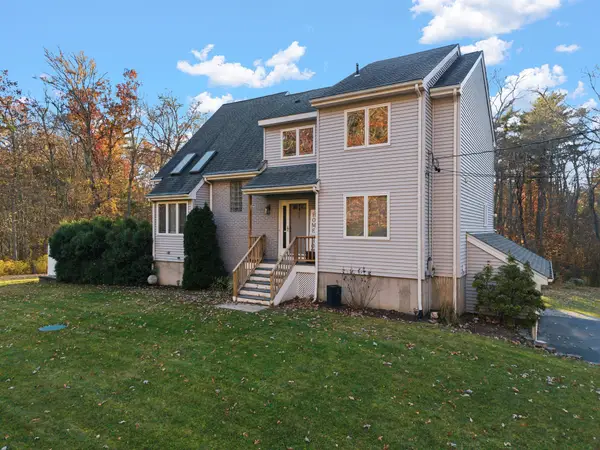 $729,800Active3 beds 3 baths2,840 sq. ft.
125 High Hill Road, Dartmouth, MA 02747
MLS# 73600172Listed by: LPT Realty - Home & Key Group


Protect your home and budget from life's surprises with an Assurant Home Warranty, backed by a partner that supports you through every step of homeownership. Explore Plans.
© 2023 - 2026 ERA Franchise Systems LLC. All rights reserved. ERA Franchise Systems LLC fully supports the principles of the Fair Housing Act and the Equal Opportunity Act. ERA, ERA Real Estate powered, and their respective logos are registered service marks of ERA Franchise Systems LLC. Each office is independently owned and operated.