
665 Horseneck Rd, Dartmouth, MA 02748
Local realty services provided by:ERA Key Realty Services
665 Horseneck Rd,Dartmouth, MA 02748
$1,395,000
- 4 Beds
- 4 Baths
- 2,992 sq. ft.
- Single family
- Active
Listed by: william j. milbury, kevin quinn
Office: milbury and company
MLS#:73544990
Source:MLSPIN
Price summary
- Price:$1,395,000
- Price per sq. ft.:$466.24
About this home
Set on over four pastoral acres in the South Dartmouth countryside, this home is approached by a dramatic allée of red maples. Set back from Horseneck Road by a large open meadow, this handsome post and beam home offers an open floor plan with 3,000 square feet of versatile living space. Front to back living room, fireplaced family room, dining room, sunroom...upstairs there are three bedrooms and two bathrooms, plus a versatile guest/in-law suite over attached two-car garage. Custom details throughout: hardwood floors, cathedral beamed ceilings, fireplace... Outside there is spectacular landscaping, mature trees and specimen plantings, and a kidney shaped swimming pool. An expansive two-story detached barn/garage offers tremendous possibilities, with ample storage for a variety of uses. A short distance to the historic Village of Russells Mills and miles of white sandy beaches. Country living at its best!
Contact an agent
Home facts
- Year built:1988
- Listing ID #:73544990
- Updated:July 06, 2026 at 10:07 PM
Rooms and interior
- Bedrooms:4
- Total bathrooms:4
- Full bathrooms:3
- Half bathrooms:1
- Rooms Total:8
- Basement Description:Full, Unfinished
- Living area:2,992 sq. ft.
Heating and cooling
- Heating:Baseboard, Oil
Structure and exterior
- Year built:1988
- Building area:2,992 sq. ft.
- Lot area:4.65 Acres
- Lot Features:Cleared, Level
- Architectural Style:Colonial
- Exterior Features:Deck, Patio, Porch
- Foundation Description:Concrete Perimeter
Utilities
- Water:Private
- Sewer:Private Sewer
Finances and disclosures
- Price:$1,395,000
- Price per sq. ft.:$466.24
- Tax amount:$10,338 (2025)
Features and amenities
- Laundry features:First Floor
- Amenities:In-Law Floorplan
- Pool features:In Ground, Private Pool
Parking
- Total parking spaces:10
- Parking description:Attached, Detached, Driveway, Off Street
- Garage:Yes
- Garage spaces:6
New listings near 665 Horseneck Rd
- New
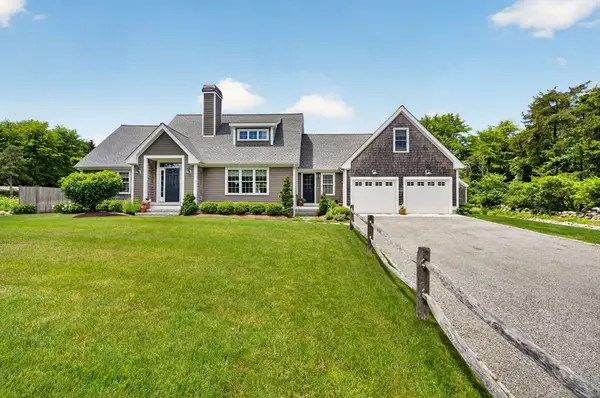 $1,395,000Active3 beds 3 baths2,499 sq. ft.
7 Ledgemont Ln, Dartmouth, MA 02748
MLS# 73544964Listed by: Milbury and Company - Open Thu, 5 to 6:30pmNew
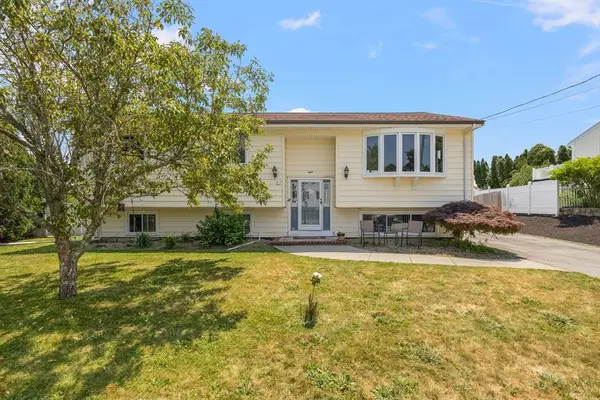 $574,900Active3 beds 2 baths1,330 sq. ft.
8 Tenley Ave, Dartmouth, MA 02747
MLS# 73544966Listed by: Kelly Real Estate Services, LLC - New
 $949,000Active3 beds 2 baths1,866 sq. ft.
50 Wilson St, Dartmouth, MA 02748
MLS# 73544527Listed by: Milbury and Company - New
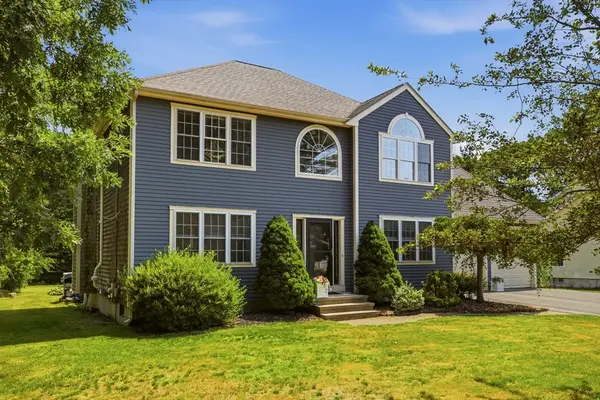 $875,000Active4 beds 3 baths2,416 sq. ft.
36 S. Brown St., Dartmouth, MA 02747
MLS# 73544100Listed by: eXp Realty LLC - New
 $1,349,000Active4 beds 2 baths2,016 sq. ft.
5 North Ln, Dartmouth, MA 02748
MLS# 73543501Listed by: Milbury and Company - New
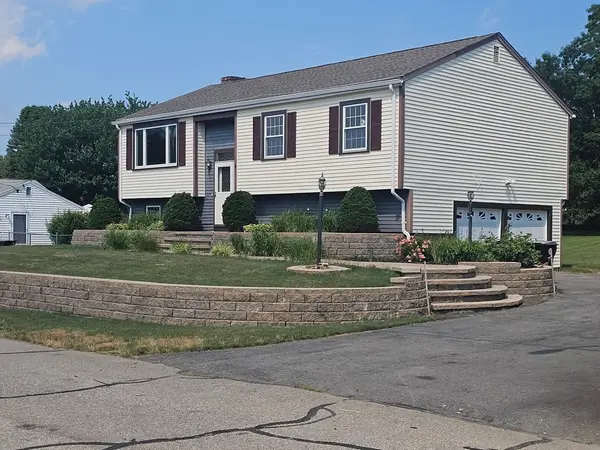 $649,000Active3 beds 2 baths1,128 sq. ft.
3 Brightman Lane, Dartmouth, MA 02748
MLS# 73543232Listed by: HomeSmart First Class Realty - New
 $999,999Active3 beds 3 baths2,428 sq. ft.
6 Strathmore Rd, Dartmouth, MA 02747
MLS# 73542530Listed by: Get Listed Realty, LLC - New
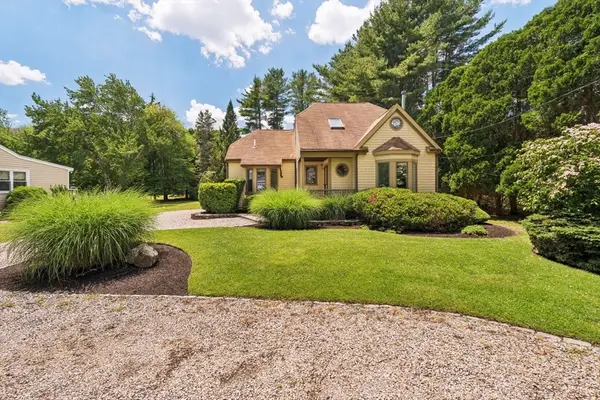 $595,000Active2 beds 3 baths1,798 sq. ft.
220 Rockland St, Dartmouth, MA 02748
MLS# 73542140Listed by: LandVest, Inc. 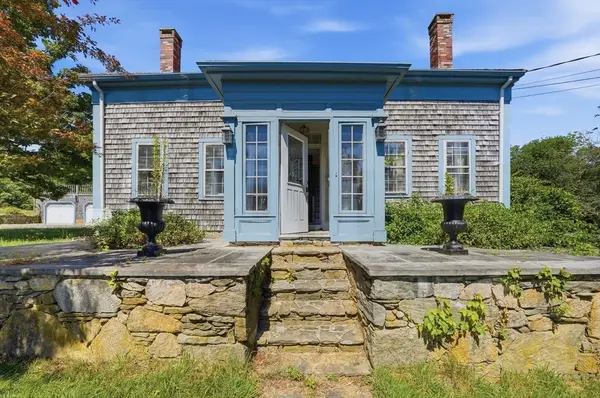 $1,350,000Active3 beds 3 baths2,308 sq. ft.
126 Lucy Little Rd, Dartmouth, MA 02747
MLS# 73541924Listed by: Compass


Protect your home and budget from life's surprises with an Assurant Home Warranty, backed by a partner that supports you through every step of homeownership. Explore Plans.
© 2023 - 2026 ERA Franchise Systems LLC. All rights reserved. ERA Franchise Systems LLC fully supports the principles of the Fair Housing Act and the Equal Opportunity Act. ERA, ERA Real Estate powered, and their respective logos are registered service marks of ERA Franchise Systems LLC. Each office is independently owned and operated.