
11 Van Brunt Avenue, Dedham, MA 02026
Local realty services provided by:ERA Key Realty Services
11 Van Brunt Avenue,Dedham, MA 02026
$1,049,000
- 4 Beds
- 3 Baths
- 2,010 sq. ft.
- Single family
- Active
Listed by: denise connell
Office: donahue real estate co.
MLS#:73584955
Source:MLSPIN
Price summary
- Price:$1,049,000
- Price per sq. ft.:$521.89
About this home
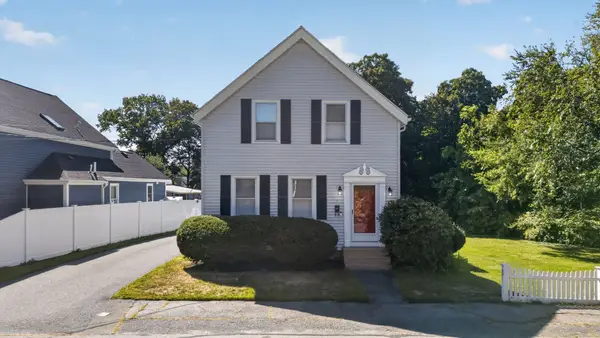
Welcome to this classic Colonial where charm meets a location rich in community spirit! 11 Van Brunt is set on a beautiful lot in the beloved Dedham neighborhood known throughout town for their holiday displays each December, this four-bedroom home offers inviting gathering spaces and a traditional layout-and it does not disappoint.A tiled mudroom provides a practical welcome and a convenient place to leave shoes, coats and the day behind. The eat-in kitchen features stainless steel appliances, granite countertops and space for casual meals, while the formal dining room sets the scene for holiday dinners and gatherings with friends. Stretching from front to back, the spacious fireplaced living room offers room for comfortable seating and conversation, with hardwood floors adding warmth and character. A half bath completes the first floor.Upstairs, four corner bedrooms provide flexibility for sleeping quarters, a home office or guest space. The primary bedroom features its own en-suite bath, complemented by a separate full bath serving the additional bedrooms. Hardwood flooring continues throughout the bedrooms.The basement adds a large finished room with tile flooring, ready to accommodate movie nights, recreation, exercise or hobbies. An attached garage adds everyday convenience, while the beautiful yard invites outdoor dining, gardening and relaxing.Enjoy convenient access to Avery Elementary, Dedham Middle and High schools, Endicott Library and the Endicott commuter rail. Nearby Dedham Square offers shops, restaurants and local destinations to explore. From everyday errands to seasonal traditions, this location connects you to so much of what makes Dedham special. Bring your vision and make this welcoming Colonial your own! Open house Saturday 12:00-2:00pm...
Contact an agent
Home facts
- Year built:1968
- Listing ID #:73584955
- Updated:October 06, 2026 at 11:19 AM
Rooms and interior
- Bedrooms:4
- Total bathrooms:3
- Full bathrooms:2
- Half bathrooms:1
- Rooms Total:7
- Flooring:Hardwood
- Dining Description:Hardwood
- Kitchen Description:Dishwasher, Flooring - Stone/Ceramic Tile, Range, Refrigerator
- Basement Description:Bulkhead, Partially Finished
- Living area:2,010 sq. ft.
Heating and cooling
- Heating:Baseboard, Natural Gas
Structure and exterior
- Roof:Shingle
- Year built:1968
- Building area:2,010 sq. ft.
- Lot area:0.18 Acres
- Architectural Style:Colonial
- Construction Materials:Frame
- Foundation Description:Concrete Perimeter
Schools
- High school:Dedham High School
- Middle school:Dedham Middle School
- Elementary school:Avery School
Utilities
- Water:Public
- Sewer:Public Sewer
Finances and disclosures
- Price:$1,049,000
- Price per sq. ft.:$521.89
- Tax amount:$11,454 (2026)
Features and amenities
- Appliances:Dishwasher, Range, Refrigerator
- Laundry features:Gas Dryer Hookup, In Basement, Washer Hookup
- Amenities:Gas Water Heater
Parking
- Total parking spaces:5
- Parking description:Attached, Off Street, Paved Drive, Tandem
- Garage:Yes
- Garage spaces:1
New listings near 11 Van Brunt Avenue
- New
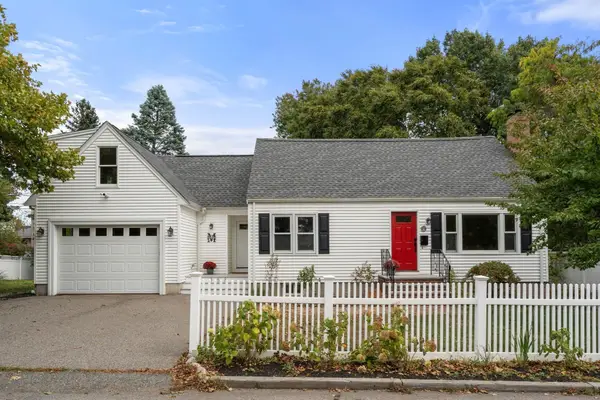 $875,000Active3 beds 2 baths1,906 sq. ft.
358 Central Ave, Dedham, MA 02026
MLS# 73586105Listed by: Coldwell Banker Realty - Wellesley - New
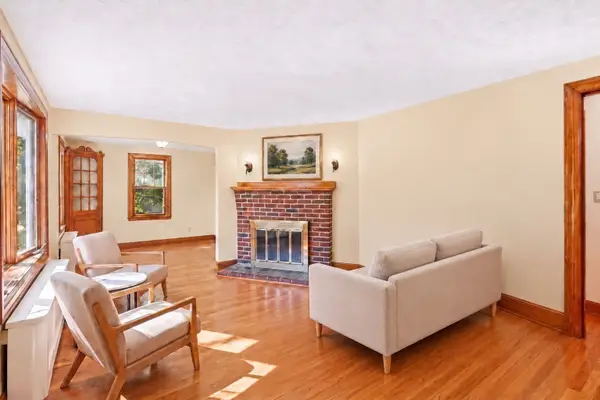 $600,000Active2 beds 1 baths1,083 sq. ft.
36 Maynard Road #36, Dedham, MA 02026
MLS# 73585693Listed by: Greater Boston Home Buying - New
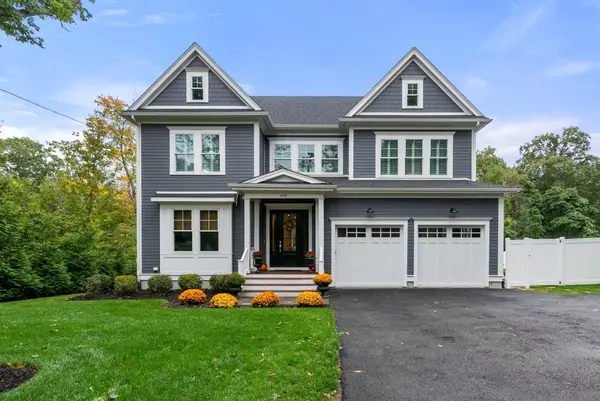 $2,299,000Active4 beds 5 baths4,495 sq. ft.
446 Westfield Street, Dedham, MA 02026
MLS# 73585522Listed by: Gibson Sotheby's International Realty - New
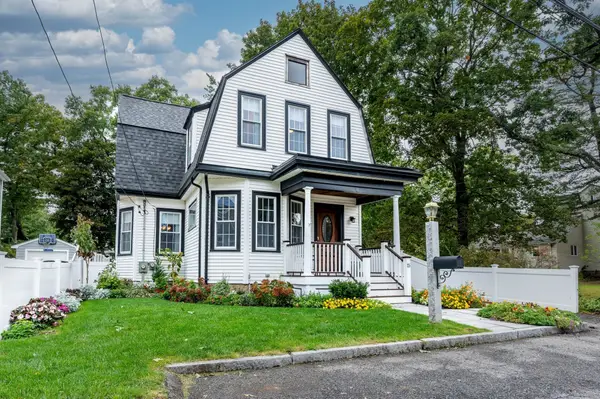 $879,000Active4 beds 3 baths2,047 sq. ft.
15 Mills Street, Dedham, MA 02026
MLS# 73584935Listed by: Donahue Real Estate Co. - New
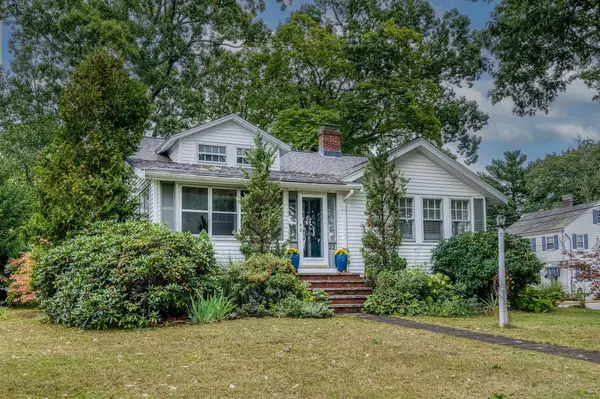 $649,000Active2 beds 1 baths1,065 sq. ft.
22 Elmwood Avenue, Dedham, MA 02026
MLS# 73584860Listed by: Donahue Real Estate Co. - New
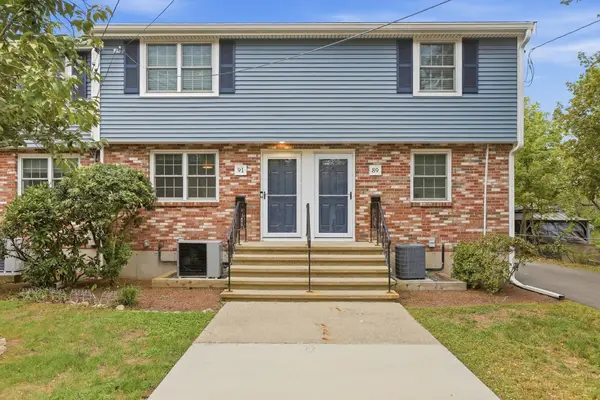 $385,000Active2 beds 2 baths864 sq. ft.
91 Durham Road #91, Dedham, MA 02026
MLS# 73584302Listed by: Charlesgate Realty Group, llc - New
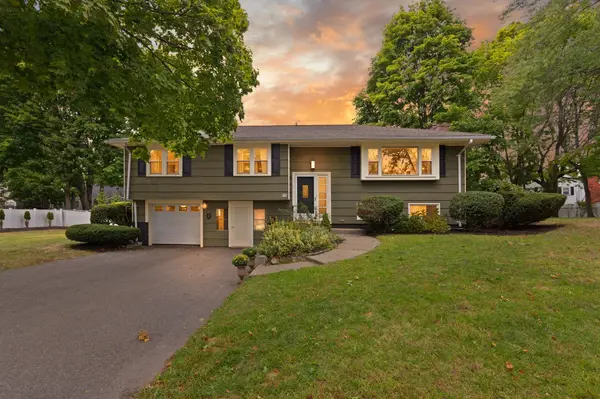 $799,900Active3 beds 2 baths2,012 sq. ft.
75 Adams St, Dedham, MA 02026
MLS# 73584378Listed by: Coldwell Banker Realty - Westwood - New
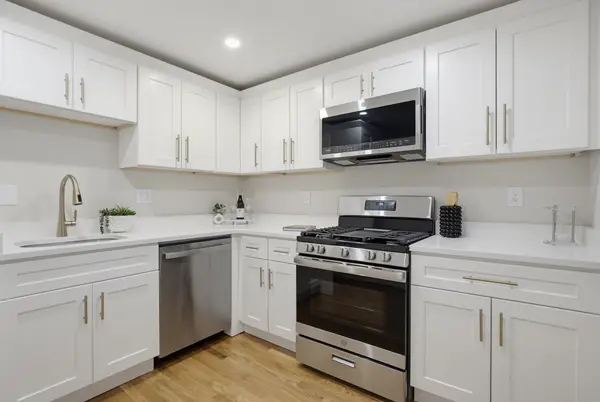 $579,900Active2 beds 1 baths646 sq. ft.
926 East St, Dedham, MA 02026
MLS# 73584180Listed by: Moor Realty Group - New
 $719,000Active3 beds 2 baths1,739 sq. ft.
49 Greenhood St, Dedham, MA 02026
MLS# 73582863Listed by: Donahue Real Estate Co.


Protect your home and budget from life's surprises with an Assurant Home Warranty, backed by a partner that supports you through every step of homeownership. Explore Plans.
© 2023 - 2026 ERA Franchise Systems LLC. All rights reserved. ERA Franchise Systems LLC fully supports the principles of the Fair Housing Act and the Equal Opportunity Act. ERA, ERA Real Estate powered, and their respective logos are registered service marks of ERA Franchise Systems LLC. Each office is independently owned and operated.