
72 Elmwood Avenue, Dedham, MA 02026
Local realty services provided by:ERA M. Connie Laplante Real Estate
72 Elmwood Avenue,Dedham, MA 02026
$969,000
- 5 Beds
- 3 Baths
- 2,424 sq. ft.
- Single family
- Active
Listed by: amy black, brian clinton
Office: donahue real estate co. inc.
MLS#:73557075
Source:MLSPIN
Price summary
- Price:$969,000
- Price per sq. ft.:$399.75
About this home
Situated on a pretty lot, this lovely colonial offers exceptional space for large families or multi-generational living. The main home features four generously sized bedrooms, two full baths, a spacious eat-in kitchen, and a charming dining area with an archway leading to the living room, highlighted by a bay window with a cozy seat. The three-season room and den with a gas fireplace provide the extra space everyone is looking for. The in-law suite, complete with a private entrance, offers an open-concept layout with a fully applianced kitchen, peninsula dining area, a comfortable bedroom, and a beautifully tiled full bath. The detached garage includes bonus space awaiting your imagination — perfect for a future ADU, studio, or workshop. Enjoy a prime location within walking distance to schools, the commuter rail, and the library while a short drive brings you to great shopping, restaurants and all major routes! One to see. **Open house Sunday, 11–1 PM.**---
Contact an agent
Home facts
- Year built:1900
- Subdivision & Development:Endicott
- Listing ID #:73557075
- Updated:July 30, 2026 at 09:58 PM
Rooms and interior
- Bedrooms:5
- Total bathrooms:3
- Full bathrooms:3
- Rooms Total:8
- Flooring:Flooring - Hardwood, Flooring - Stone/Ceramic Tile, Tile, Wood
- Dining Description:Hardwood, Recessed Lighting
- Bathrooms Description:Bathroom - Full, Bathroom - With Tub & Shower
- Kitchen Description:Ceiling Fan(s), Dishwasher, Disposal, Flooring - Stone/Ceramic Tile, Gas Stove, Microwave, Range, Refrigerator, Slider
- Basement Description:Bulkhead, Full
- Living area:2,424 sq. ft.
Heating and cooling
- Cooling:Ductless, Window Unit(s)
- Heating:Baseboard, Electric Baseboard, Natural Gas
Structure and exterior
- Roof:Shingle
- Year built:1900
- Building area:2,424 sq. ft.
- Lot area:0.27 Acres
- Lot Features:Corner Lot
- Architectural Style:Colonial
- Construction Materials:Frame
- Exterior Features:Deck, Rain Gutters, Storage
- Foundation Description:Granite, Stone
Schools
- High school:Dedham High
- Middle school:Dedham Middle
- Elementary school:Oakdale Elem.
Utilities
- Water:Public
- Sewer:Public Sewer
Finances and disclosures
- Price:$969,000
- Price per sq. ft.:$399.75
- Tax amount:$9,860 (2025)
Features and amenities
- Appliances:Dishwasher, Disposal, Dryer, Microwave, Range, Refrigerator, Washer
- Laundry features:Dryer, Second Floor, Washer
- Amenities:Ceiling Fan(s), Gas Water Heater, Lighting - Overhead, Recessed Lighting
Parking
- Total parking spaces:4
- Parking description:Detached, Off Street, Paved Drive
- Garage:Yes
New listings near 72 Elmwood Avenue
- Open Sun, 1am to 3pmNew
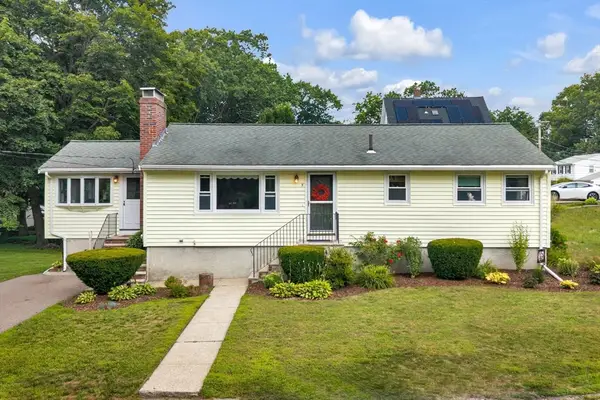 $724,999Active3 beds 2 baths1,575 sq. ft.
5 Walters Ave, Dedham, MA 02026
MLS# 73557085Listed by: Discover Properties - Open Sun, 11am to 1pmNew
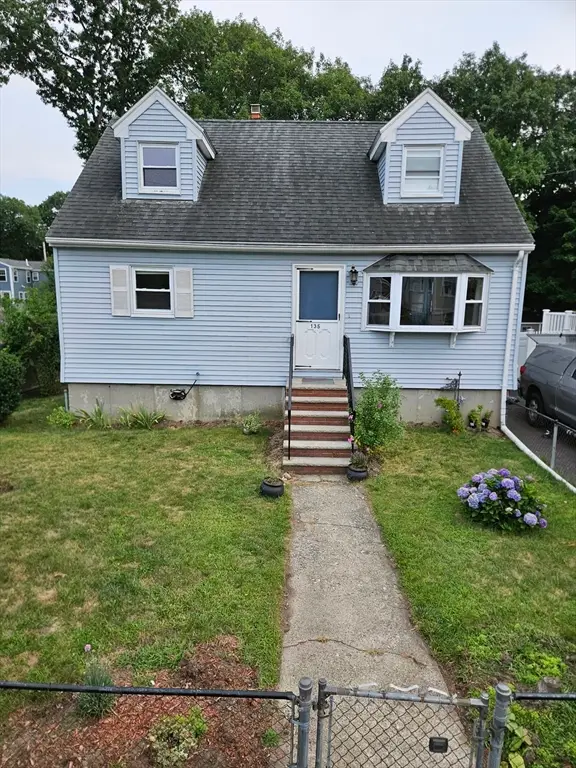 $699,900Active4 beds 1 baths1,560 sq. ft.
135 Crane St, Dedham, MA 02026
MLS# 73556950Listed by: The Greene Realty Group - Open Sat, 12 to 2pmNew
 $714,900Active3 beds 3 baths1,723 sq. ft.
12 Parsons Ter., Dedham, MA 02026
MLS# 73556915Listed by: Chinatti Realty Group, Inc. - Open Fri, 3:30 to 5pmNew
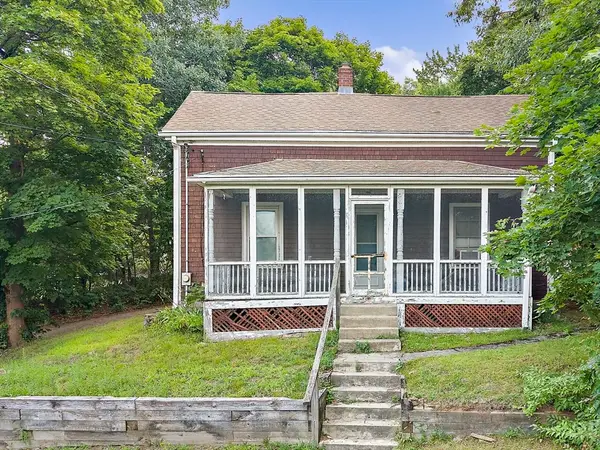 $320,000Active2 beds 1 baths1,004 sq. ft.
59 Sherwood St, Dedham, MA 02026
MLS# 73556902Listed by: William Raveis R.E. & Home Services - Open Fri, 5:30 to 7pmNew
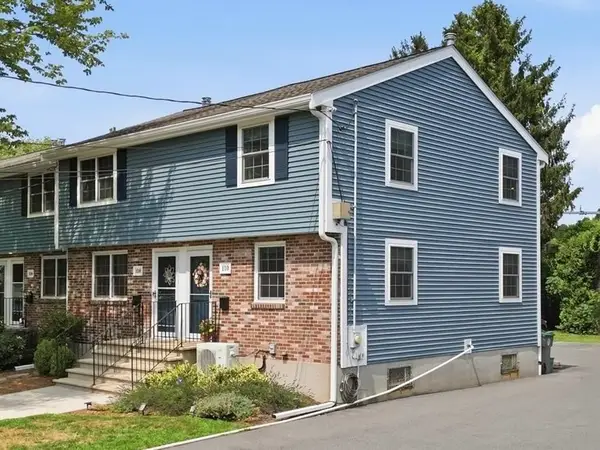 $414,900Active2 beds 2 baths864 sq. ft.
110 Hooper Rd #110, Dedham, MA 02026
MLS# 73556828Listed by: RE/MAX Real Estate Center - New
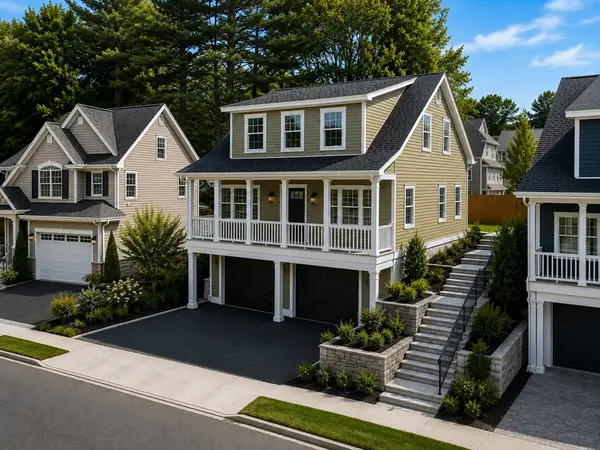 $1,495,900Active3 beds 3 baths3,000 sq. ft.
47 Bayard Street, Dedham, MA 02026
MLS# 73556492Listed by: RE/MAX Distinct Advantage - New
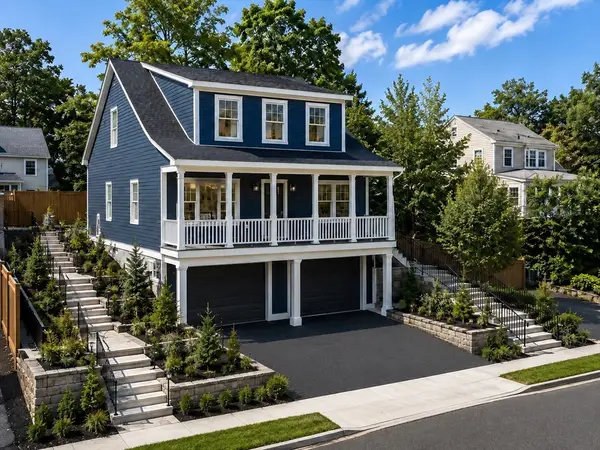 $1,595,900Active3 beds 3 baths2,400 sq. ft.
43 Bayard Street, Dedham, MA 02026
MLS# 73556494Listed by: RE/MAX Distinct Advantage - Open Sat, 11:30am to 1pmNew
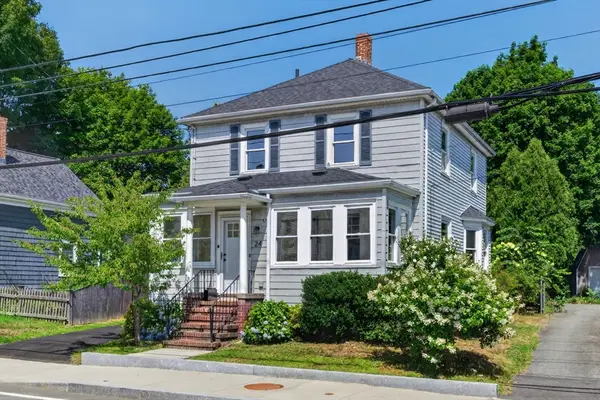 $679,000Active3 beds 1 baths1,260 sq. ft.
24 Bussey St, Dedham, MA 02026
MLS# 73556255Listed by: Keller Williams Realty Boston-Metro | Back Bay - Open Fri, 1 to 2:30pmNew
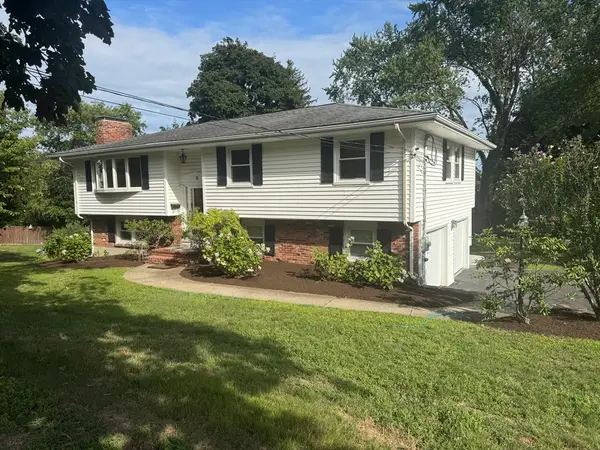 $799,999Active3 beds 2 baths1,780 sq. ft.
11 Aspen Ct, Dedham, MA 02026
MLS# 73554392Listed by: Ray Lacouture & Associates


Protect your home and budget from life's surprises with an Assurant Home Warranty, backed by a partner that supports you through every step of homeownership. Explore Plans.
© 2023 - 2026 ERA Franchise Systems LLC. All rights reserved. ERA Franchise Systems LLC fully supports the principles of the Fair Housing Act and the Equal Opportunity Act. ERA, ERA Real Estate powered, and their respective logos are registered service marks of ERA Franchise Systems LLC. Each office is independently owned and operated.