
22 Elmwood Avenue, Dedham, MA 02026
Local realty services provided by:ERA Key Realty Services
22 Elmwood Avenue,Dedham, MA 02026
$649,000
- 2 Beds
- 1 Baths
- 1,065 sq. ft.
- Single family
- Active
Listed by: amy black
Office: donahue real estate co.
MLS#:73584860
Source:MLSPIN
Price summary
- Price:$649,000
- Price per sq. ft.:$609.39
About this home
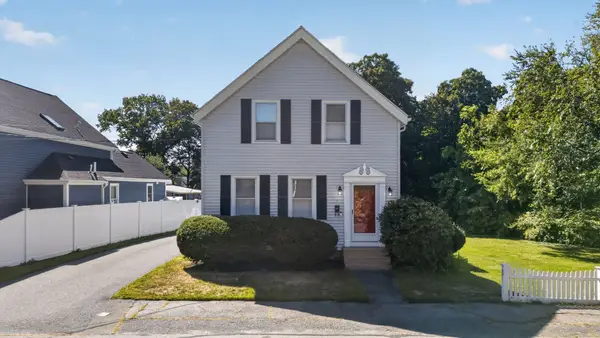
This classic, beautifully maintained Craftsman bungalow is sure to capture your heart. Nestled in the highly sought-after Endicott neighborhood, this charming home offers an ideal location just a short walk to the Endicott Estate, library, and commuter rail, with easy access to major routes, excellent dining, conservation areas, and entertainment. Inside, the timeless floor plan has been thoughtfully updated while preserving its character and charm. The bright, inviting kitchen features quartz countertops, modern cabinetry with exceptional storage and convenient pull-out organizers, as well as stainless steel appliances. The formal dining room is perfect for entertaining family and friends, featuring a period chair rail and built-in china cabinet. Throughout the home, classic six-over-one windows and beautiful hardwood floors showcase the timeless craftsmanship and architectural character that make this bungalow so special. The living room serves as the heart of the home, featuring a beautiful fireplace with mantel, crown moldings, built-ins, and abundant natural light. Adjoining the living room is a lovely sunroom, perfect for a home office, reading nook, or quiet retreat. Two comfortable bedrooms offer generous closet space, and the modern full bath boasts stylish tile finishes, a deep soaking tub with shower, radiant heated flooring, and ample storage. The lower level offers incredible storage and exciting potential for additional finished living space. Just inside the back door, a practical mudroom offers built-in storage and a bench seat, creating the perfect landing space for everyday living. Outside, you'll find a one-car garage, corner lot, patio, courtyard area, and charming outdoor spaces ideal for relaxing or entertaining. And then there's the front porch, a welcoming spot that truly steals the show and makes this special home impossible to resist. A pleasure to show!...
Contact an agent
Home facts
- Year built:1925
- Subdivision & Development:Endicott
- Listing ID #:73584860
- Updated:October 06, 2026 at 11:19 AM
Rooms and interior
- Bedrooms:2
- Total bathrooms:1
- Full bathrooms:1
- Rooms Total:6
- Flooring:Flooring - Hardwood, Flooring - Stone/Ceramic Tile, Tile, Wood
- Dining Description:Chair Rail, Closet/Cabinets - Custom Built, Hardwood, Overhead
- Kitchen Description:Countertops - Stone/Granite/Solid, Countertops - Upgraded, Dishwasher, Disposal, Flooring - Stone/Ceramic Tile, Gas Stove, Microwave, Open Floorplan, Range, Recessed Lighting, Refrigerator, Remodeled, Stainless Steel Appliances
- Basement Description:Bulkhead, Full, Sump Pump
- Living area:1,065 sq. ft.
Heating and cooling
- Cooling:Window Unit(s)
- Heating:Natural Gas, Steam
Structure and exterior
- Roof:Shingle
- Year built:1925
- Building area:1,065 sq. ft.
- Lot area:0.2 Acres
- Lot Features:Corner Lot
- Architectural Style:Bungalow
- Construction Materials:Frame
- Exterior Features:Patio, Porch - Enclosed
- Foundation Description:Stone
Schools
- High school:Dedham High
- Middle school:Dedham Middle
- Elementary school:Oakdale Elem
Utilities
- Water:Public
- Sewer:Public Sewer
Finances and disclosures
- Price:$649,000
- Price per sq. ft.:$609.39
- Tax amount:$7,446 (2026)
Features and amenities
- Appliances:Dishwasher, Disposal, Dryer, Microwave, Range, Refrigerator, Washer
- Laundry features:Bathroom - 1/4, Dryer, Gas Dryer Hookup, In Basement, Washer, Washer Hookup
- Amenities:Closet/Cabinets - Custom Built, Entry Hall, Gas Water Heater, Lighting - Overhead
Parking
- Total parking spaces:3
- Parking description:Detached, Garage Door Opener, Off Street, Paved Drive
- Garage:Yes
- Garage spaces:1
New listings near 22 Elmwood Avenue
- New
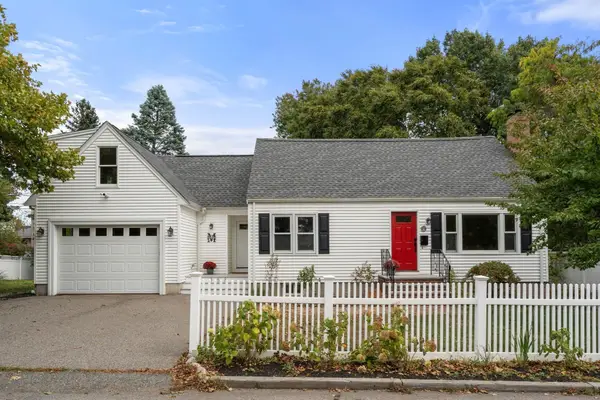 $875,000Active3 beds 2 baths1,906 sq. ft.
358 Central Ave, Dedham, MA 02026
MLS# 73586105Listed by: Coldwell Banker Realty - Wellesley - New
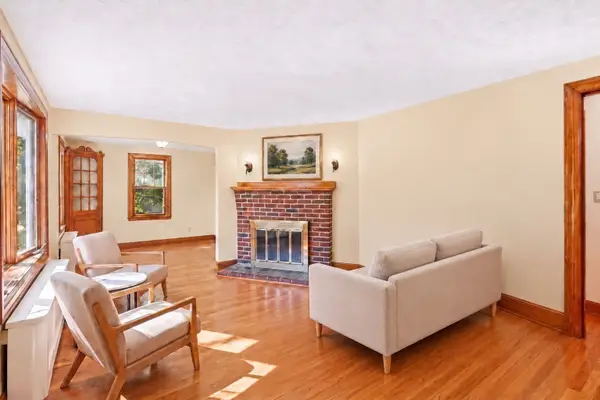 $600,000Active2 beds 1 baths1,083 sq. ft.
36 Maynard Road #36, Dedham, MA 02026
MLS# 73585693Listed by: Greater Boston Home Buying - New
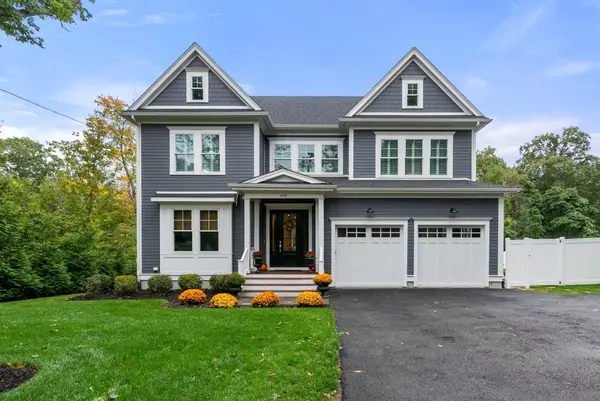 $2,299,000Active4 beds 5 baths4,495 sq. ft.
446 Westfield Street, Dedham, MA 02026
MLS# 73585522Listed by: Gibson Sotheby's International Realty - New
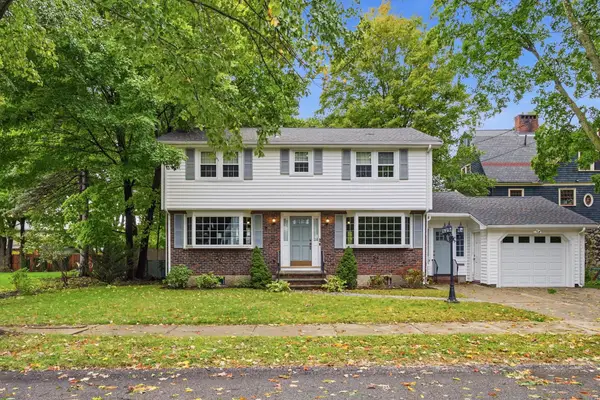 $1,049,000Active4 beds 3 baths2,010 sq. ft.
11 Van Brunt Avenue, Dedham, MA 02026
MLS# 73584955Listed by: Donahue Real Estate Co. - New
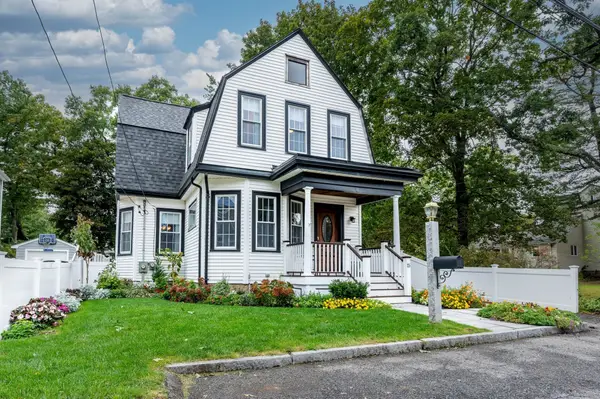 $879,000Active4 beds 3 baths2,047 sq. ft.
15 Mills Street, Dedham, MA 02026
MLS# 73584935Listed by: Donahue Real Estate Co. - New
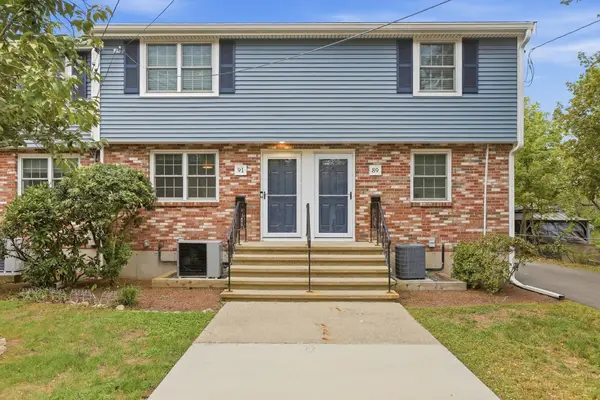 $385,000Active2 beds 2 baths864 sq. ft.
91 Durham Road #91, Dedham, MA 02026
MLS# 73584302Listed by: Charlesgate Realty Group, llc - New
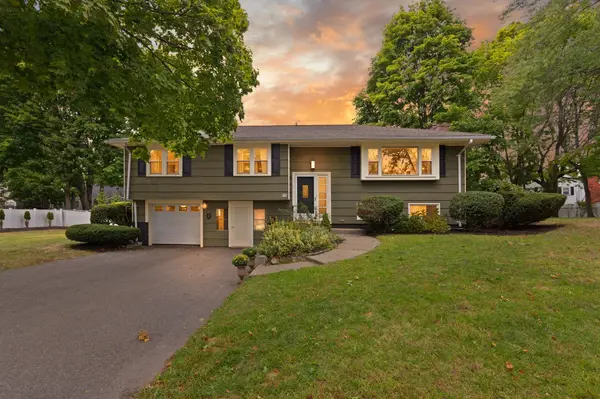 $799,900Active3 beds 2 baths2,012 sq. ft.
75 Adams St, Dedham, MA 02026
MLS# 73584378Listed by: Coldwell Banker Realty - Westwood - New
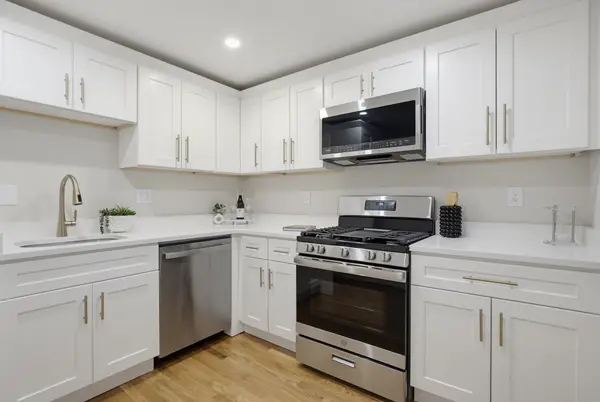 $579,900Active2 beds 1 baths646 sq. ft.
926 East St, Dedham, MA 02026
MLS# 73584180Listed by: Moor Realty Group - New
 $719,000Active3 beds 2 baths1,739 sq. ft.
49 Greenhood St, Dedham, MA 02026
MLS# 73582863Listed by: Donahue Real Estate Co.


Protect your home and budget from life's surprises with an Assurant Home Warranty, backed by a partner that supports you through every step of homeownership. Explore Plans.
© 2023 - 2026 ERA Franchise Systems LLC. All rights reserved. ERA Franchise Systems LLC fully supports the principles of the Fair Housing Act and the Equal Opportunity Act. ERA, ERA Real Estate powered, and their respective logos are registered service marks of ERA Franchise Systems LLC. Each office is independently owned and operated.