
80 High St #202, Dedham, MA 02026
Local realty services provided by:ERA Key Realty Services
80 High St #202,Dedham, MA 02026
$399,000
- 2 Beds
- 1 Baths
- 935 sq. ft.
- Condominium
- Active
Listed by: pat tierney
Office: insight realty group, inc.
MLS#:73602246
Source:MLSPIN
Price summary
- Price:$399,000
- Price per sq. ft.:$426.74
- Monthly HOA dues:$364
About this home
Discover a well-located urban retreat at 80 High Street, U:202. This 935 square foot condominium features two well-proportioned bedrooms, providing comfortable and private spaces for rest and rejuvenation. These rooms are designed to accommodate various furniture arrangements, offering flexibility for your personal style. A single full bathroom serves the home. A great beginning awaiting your personal tourch to make it your own.. The common spaces are neat and clean with a nice laundry room and storage within the building. The unit comes with one assigned parking spot (#26) located on this level. Guest parking is also available. Condo fee includes hot water, water, sewer, snow removal, landscaping, security, and more. NO special assessment on this unit! This condominium presents an exceptional opportunity to embrace a vibrant lifestyle in Dedham. Don't miss out on the opportunity to own this charming Condo.
Contact an agent
Home facts
- Year built:1972
- Listing ID #:73602246
- Updated:November 20, 2026 at 12:14 PM
Rooms and interior
- Bedrooms:2
- Total bathrooms:1
- Full bathrooms:1
- Rooms Total:4
- Flooring:Carpet
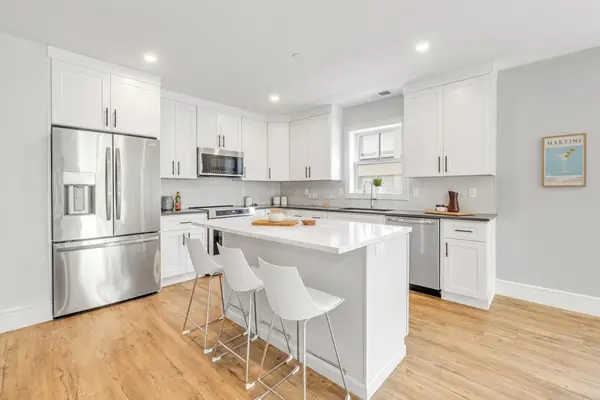
- Kitchen Description:Dishwasher, Microwave, Range, Refrigerator
- Living area:935 sq. ft.
Heating and cooling
- Cooling:1 Cooling Zone, Central Air
- Heating:Electric
- Central air:Yes
Structure and exterior
- Roof:Rubber
- Year built:1972
- Building area:935 sq. ft.
- Construction Materials:Brick
Utilities
- Water:Public
- Sewer:Public Sewer
Finances and disclosures
- Price:$399,000
- Price per sq. ft.:$426.74
- Tax amount:$4,557 (2026)
Features and amenities
- Appliances:Dishwasher, Microwave, Range, Refrigerator
- Laundry features:In Basement, In Building
Parking
- Total parking spaces:1
- Parking description:Off Street
New listings near 80 High St #202
- New
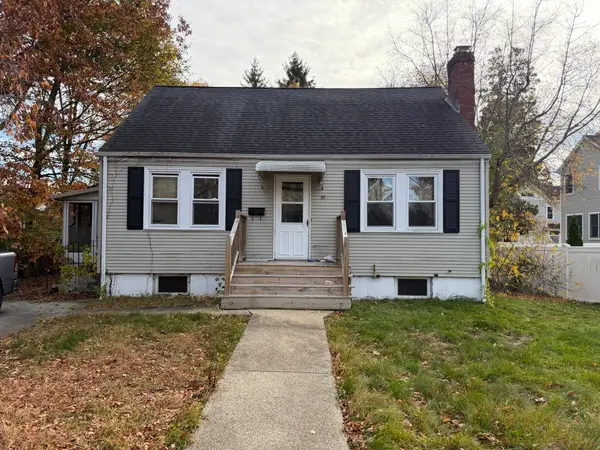 $439,000Active3 beds 2 baths1,296 sq. ft.
38 Williams Ave, Dedham, MA 02026
MLS# 73604123Listed by: Escalate Real Estate - Open Sat, 11am to 1pmNew
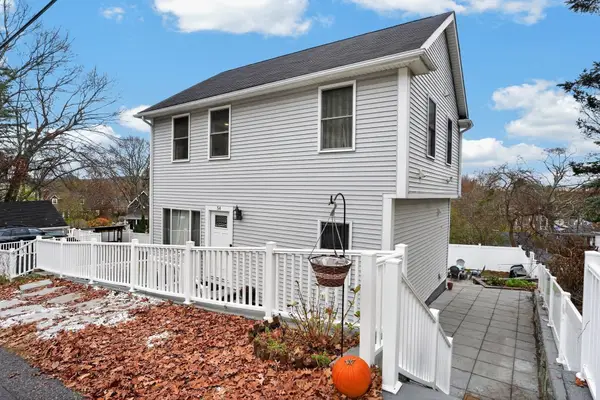 $875,000Active4 beds 2 baths2,002 sq. ft.
54 Hillsdale Rd, Dedham, MA 02026
MLS# 73603530Listed by: Compass - Open Sat, 11am to 1pmNew
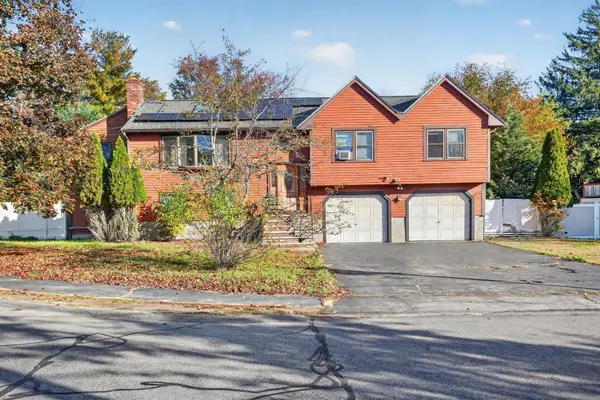 $1,585,000Active5 beds 4 baths2,579 sq. ft.
9 Coach Ln, Dedham, MA 02026
MLS# 73603210Listed by: Keller Williams Realty Boston South West - Open Sat, 12 to 2pmNew
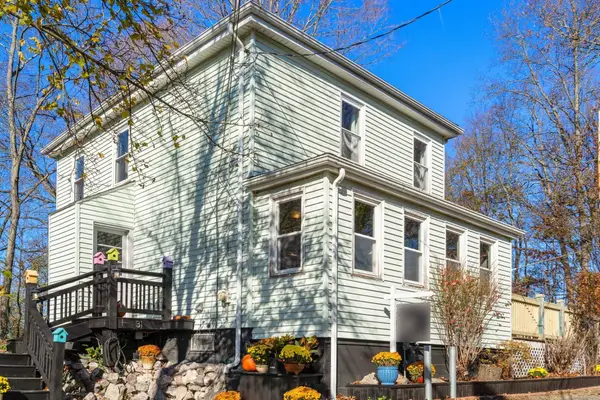 $549,000Active3 beds 1 baths1,347 sq. ft.
31 Lewis Ln, Dedham, MA 02026
MLS# 73603219Listed by: Compass - New
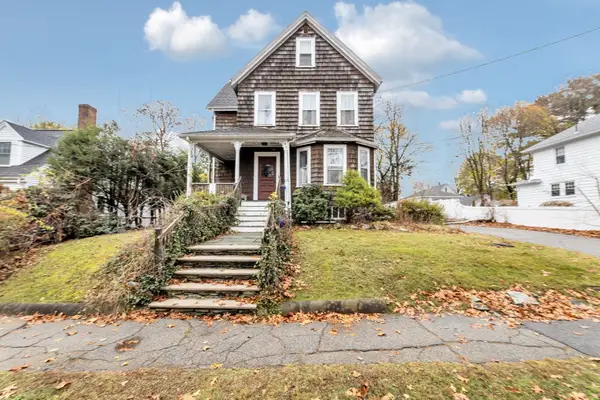 $629,000Active4 beds 2 baths1,798 sq. ft.
50 Dartmouth Ave, Dedham, MA 02026
MLS# 73602780Listed by: Insight Realty Group, Inc. - Open Sat, 1 to 2:30pmNew
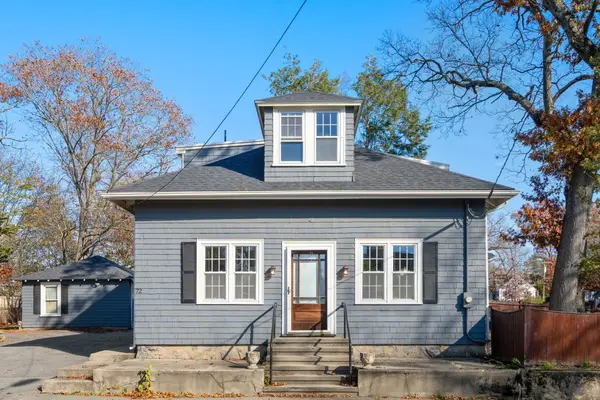 $949,000Active5 beds 3 baths2,424 sq. ft.
72 Elmwood Ave, Dedham, MA 02026
MLS# 73602221Listed by: Coldwell Banker Realty - Westwood - Open Sun, 11am to 1pmNew
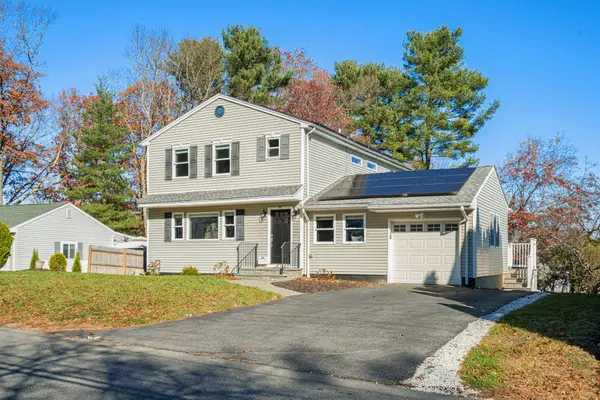 $939,000Active3 beds 3 baths2,735 sq. ft.
39 Chickering Road, Dedham, MA 02026
MLS# 73601801Listed by: Hope McDermott Real Estate - Open Sun, 1 to 2:30pmNew
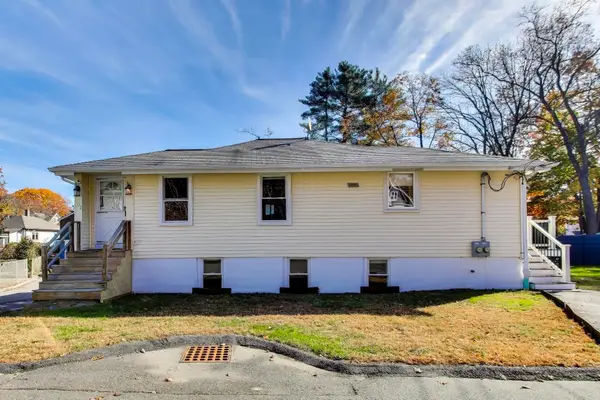 $825,000Active4 beds 3 baths2,147 sq. ft.
102 Schiller Rd, Dedham, MA 02026
MLS# 73600991Listed by: Coldwell Banker Realty - Westwood - Open Sat, 12 to 1pmNew
 $549,000Active1 beds 1 baths915 sq. ft.
1006 Washington Street #205, Dedham, MA 02026
MLS# 73600998Listed by: Insight Realty Group, Inc.


Protect your home and budget from life's surprises with an Assurant Home Warranty, backed by a partner that supports you through every step of homeownership. Explore Plans.
© 2023 - 2026 ERA Franchise Systems LLC. All rights reserved. ERA Franchise Systems LLC fully supports the principles of the Fair Housing Act and the Equal Opportunity Act. ERA, ERA Real Estate powered, and their respective logos are registered service marks of ERA Franchise Systems LLC. Each office is independently owned and operated.