
91 Durham Road #91, Dedham, MA 02026
Local realty services provided by:ERA M. Connie Laplante Real Estate
91 Durham Road #91,Dedham, MA 02026
$385,000
- 2 Beds
- 2 Baths
- 864 sq. ft.
- Condominium
- Active
Listed by: briana brookins
Office: charlesgate realty group, llc
MLS#:73584302
Source:MLSPIN
Price summary
- Price:$385,000
- Price per sq. ft.:$445.6
- Monthly HOA dues:$712
About this home
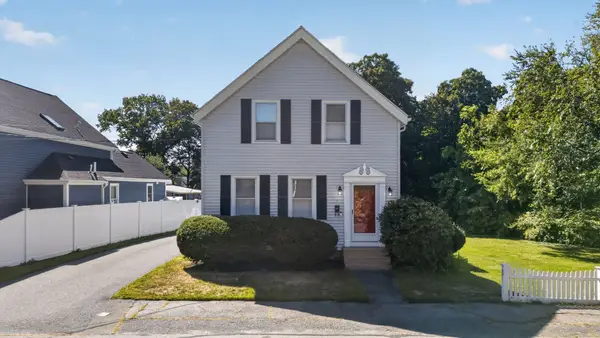
There’s something especially easy about life at the end of the road. Tucked into Dedham’s Hillside community on a dead-end street, 91 Durham is a two-bedroom townhouse with room to spread out and the ease of condo living. Hardwood floors refreshed in a dark finish bring warmth and character to the main level, where living and dining spaces connect to the kitchen, a convenient half bath and rear outdoor space made for morning coffee or dinner outside. Upstairs are two bedrooms and a full bath, plus an exclusive-use attic crawl space. The second bedroom has doubled as a creative studio, showing just how easily the layout can adapt. Downstairs, a partially finished lower level adds flexible space for movie nights, a home office, workouts, hobbies or overnight guests, beyond the home’s 864 sq. ft. of above-grade living area. In-home laundry and two assigned off-street parking spaces cover the everyday practicalities. Hillside has also undergone substantial association exterior improvements, with recent association listings reporting updates including roofing, siding, windows, exterior doors, gutters, decking and exterior insulation. For buyers thinking beyond move-in day, the property may also appeal to investors or owner-occupants considering future long-term rental potential, subject to association requirements. Endicott and Readville commuter rail, Route 128/I-95, Dedham Square and Legacy Place keep commuting, groceries, dining, shopping and entertainment close at hand. It’s a home with useful space in all the right places, a little personality and just enough left to make your own....
Contact an agent
Home facts
- Year built:1973
- Listing ID #:73584302
- Updated:October 06, 2026 at 11:19 AM
Rooms and interior
- Bedrooms:2
- Total bathrooms:2
- Full bathrooms:1
- Half bathrooms:1
- Rooms Total:7
- Flooring:Flooring - Wall to Wall Carpet
- Kitchen Description:Dining Area, Dishwasher, Disposal, Flooring - Vinyl, Pantry, Range, Refrigerator
- Living area:864 sq. ft.
Heating and cooling
- Cooling:Central Air
- Heating:Forced Air, Natural Gas
- Central air:Yes
Structure and exterior
- Roof:Asphalt/Composition Shingles, Shingle
- Year built:1973
- Building area:864 sq. ft.
- Construction Materials:Frame
- Exterior Features:Deck, Patio
Utilities
- Water:Public
- Sewer:Public Sewer
Finances and disclosures
- Price:$385,000
- Price per sq. ft.:$445.6
- Tax amount:$4,685 (2026)
Features and amenities
- Appliances:Dishwasher, Disposal, Dryer, Range, Refrigerator, Washer
- Laundry features:Dryer, In Basement, In Unit, Washer
- Amenities:Closet
Parking
- Total parking spaces:2
- Parking description:Assigned, Off Street
New listings near 91 Durham Road #91
- New
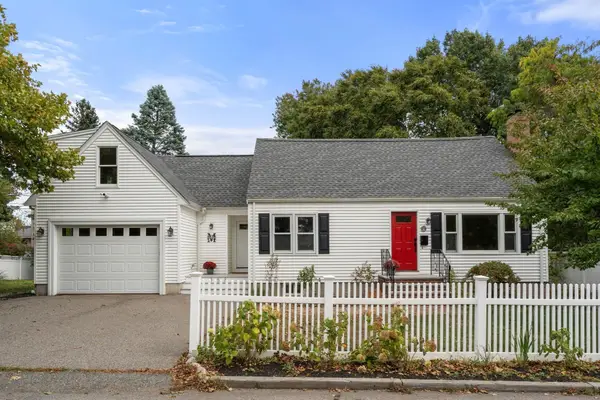 $875,000Active3 beds 2 baths1,906 sq. ft.
358 Central Ave, Dedham, MA 02026
MLS# 73586105Listed by: Coldwell Banker Realty - Wellesley - New
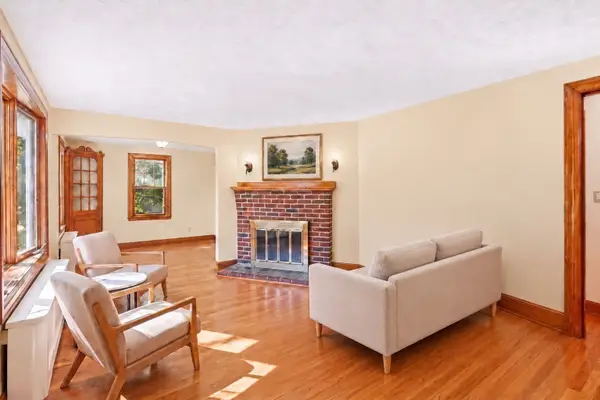 $600,000Active2 beds 1 baths1,083 sq. ft.
36 Maynard Road #36, Dedham, MA 02026
MLS# 73585693Listed by: Greater Boston Home Buying - New
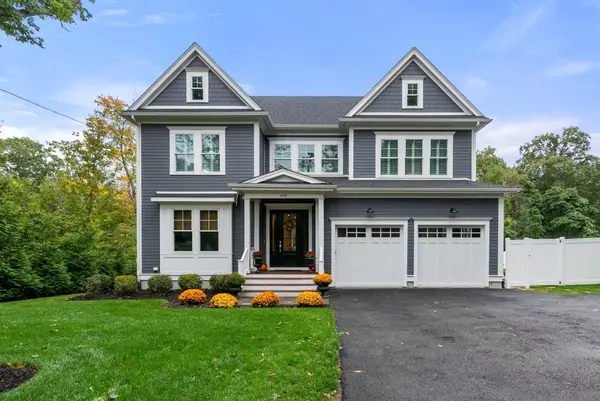 $2,299,000Active4 beds 5 baths4,495 sq. ft.
446 Westfield Street, Dedham, MA 02026
MLS# 73585522Listed by: Gibson Sotheby's International Realty - New
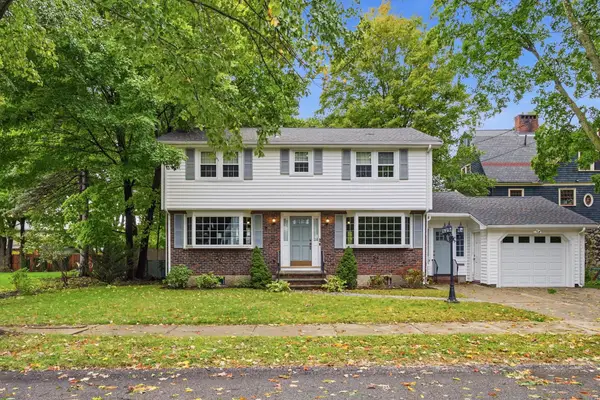 $1,049,000Active4 beds 3 baths2,010 sq. ft.
11 Van Brunt Avenue, Dedham, MA 02026
MLS# 73584955Listed by: Donahue Real Estate Co. - New
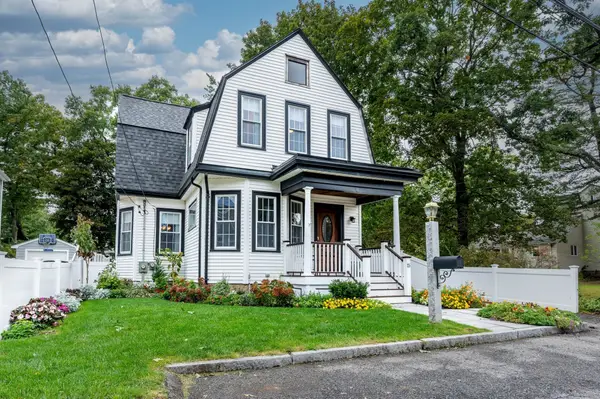 $879,000Active4 beds 3 baths2,047 sq. ft.
15 Mills Street, Dedham, MA 02026
MLS# 73584935Listed by: Donahue Real Estate Co. - New
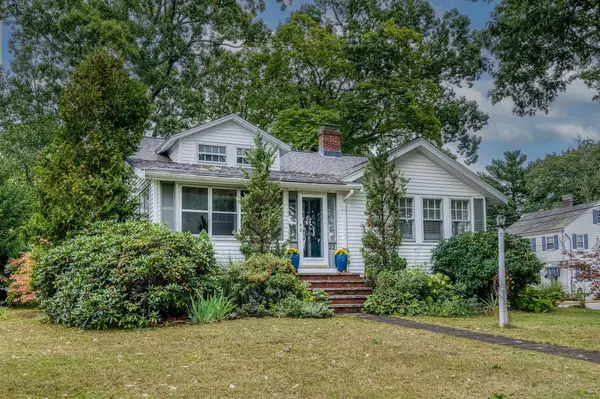 $649,000Active2 beds 1 baths1,065 sq. ft.
22 Elmwood Avenue, Dedham, MA 02026
MLS# 73584860Listed by: Donahue Real Estate Co. - New
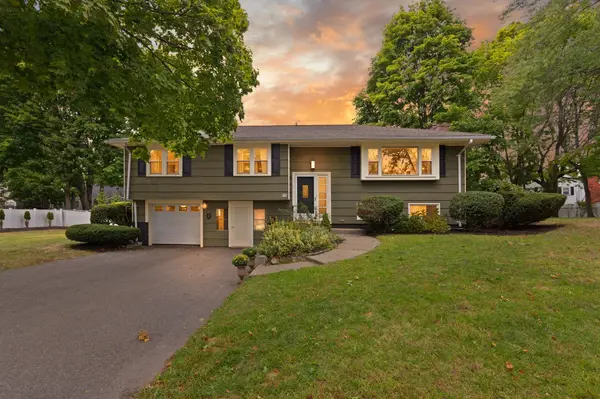 $799,900Active3 beds 2 baths2,012 sq. ft.
75 Adams St, Dedham, MA 02026
MLS# 73584378Listed by: Coldwell Banker Realty - Westwood - New
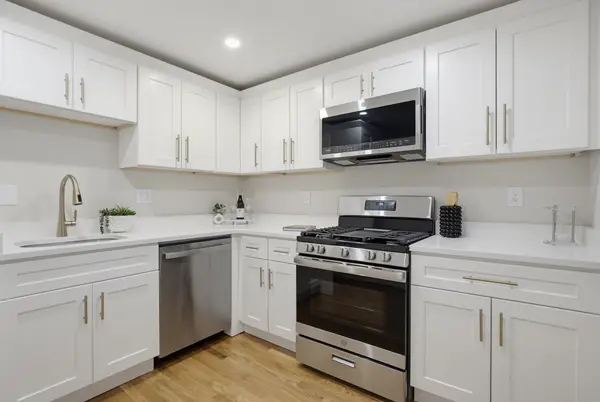 $579,900Active2 beds 1 baths646 sq. ft.
926 East St, Dedham, MA 02026
MLS# 73584180Listed by: Moor Realty Group - New
 $719,000Active3 beds 2 baths1,739 sq. ft.
49 Greenhood St, Dedham, MA 02026
MLS# 73582863Listed by: Donahue Real Estate Co.


Protect your home and budget from life's surprises with an Assurant Home Warranty, backed by a partner that supports you through every step of homeownership. Explore Plans.
© 2023 - 2026 ERA Franchise Systems LLC. All rights reserved. ERA Franchise Systems LLC fully supports the principles of the Fair Housing Act and the Equal Opportunity Act. ERA, ERA Real Estate powered, and their respective logos are registered service marks of ERA Franchise Systems LLC. Each office is independently owned and operated.