
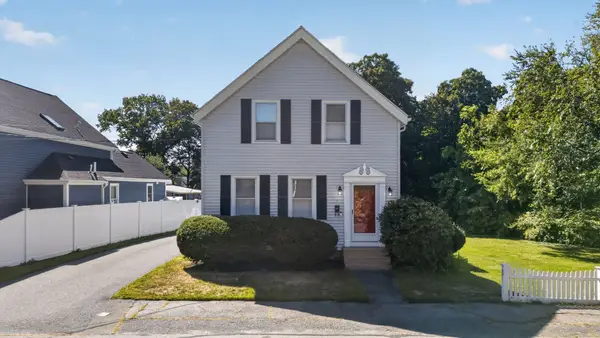
926 East St, Dedham, MA 02026
Local realty services provided by:ERA M. Connie Laplante Real Estate
926 East St,Dedham, MA 02026
$579,900
- 2 Beds
- 1 Baths
- 646 sq. ft.
- Single family
- Active
Listed by: vip group, krista recker
Office: moor realty group
MLS#:73584180
Source:MLSPIN
Price summary
- Price:$579,900
- Price per sq. ft.:$897.68
About this home
WOW! Turnkey comfort, bungalow charm. Welcome home to Dedham. This charming bungalow in East Dedham offers easy single-level living with refinished hardwood floors, a bright living room, and a new kitchen featuring quartz countertops, a gas range, and gold hardware. The home has two bedrooms, including a primary with a spacious closet. An updated full bath features a double-sink vanity, and main-level laundry adds everyday convenience. New siding, windows, electrical, and plumbing mean you can focus on settling in. A large yard, new two-car driveway, and additional parking with access from Upland Road complete the package. Conveniently located minutes from Dedham Square, Legacy Place, Route 1, and I-95. A move-in-ready home with systems this new is rare at this price.
Contact an agent
Home facts
- Year built:1920
- Subdivision & Development:East Dedham
- Listing ID #:73584180
- Updated:October 06, 2026 at 11:19 AM
Rooms and interior
- Bedrooms:2
- Total bathrooms:1
- Full bathrooms:1
- Rooms Total:4
- Flooring:Carpet, Flooring - Hardwood, Hardwood, Wood
- Kitchen Description:Dishwasher, Flooring - Hardwood, Gas Stove, Microwave, Range, Recessed Lighting, Remodeled
- Basement Description:Full, Interior Entry, Unfinished
- Living area:646 sq. ft.
Heating and cooling
- Heating:Baseboard, Natural Gas
Structure and exterior
- Roof:Shingle
- Year built:1920
- Building area:646 sq. ft.
- Lot area:0.11 Acres
- Architectural Style:Bungalow
- Foundation Description:Block, Stone
Schools
- High school:Dedham High School
- Middle school:Dedham Middle School
Utilities
- Water:Public
- Sewer:Public Sewer
Finances and disclosures
- Price:$579,900
- Price per sq. ft.:$897.68
- Tax amount:$5,664 (2026)
Features and amenities
- Appliances:Dishwasher, Microwave, Range
- Laundry features:First Floor, Main Level, Washer Hookup
Parking
- Total parking spaces:3
- Parking description:Off Street, Paved, Paved Drive
New listings near 926 East St
- New
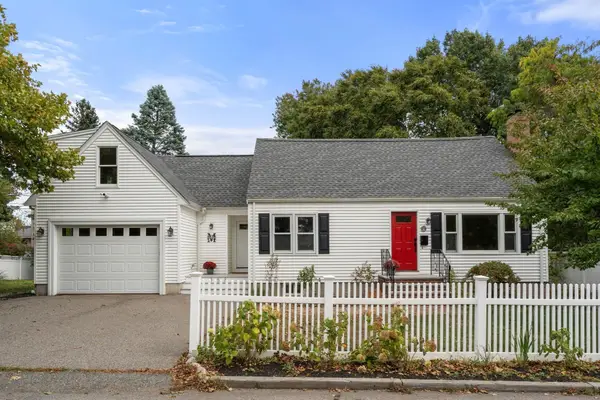 $875,000Active3 beds 2 baths1,906 sq. ft.
358 Central Ave, Dedham, MA 02026
MLS# 73586105Listed by: Coldwell Banker Realty - Wellesley - New
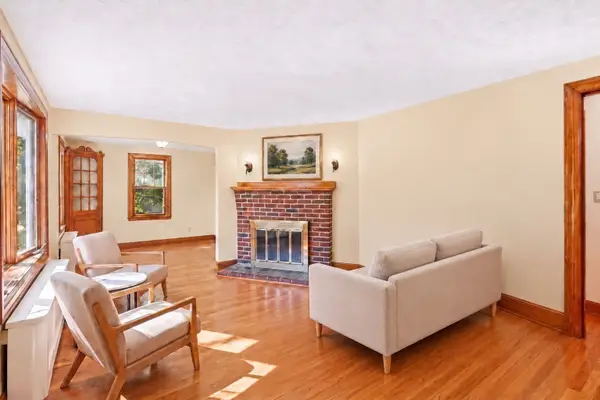 $600,000Active2 beds 1 baths1,083 sq. ft.
36 Maynard Road #36, Dedham, MA 02026
MLS# 73585693Listed by: Greater Boston Home Buying - New
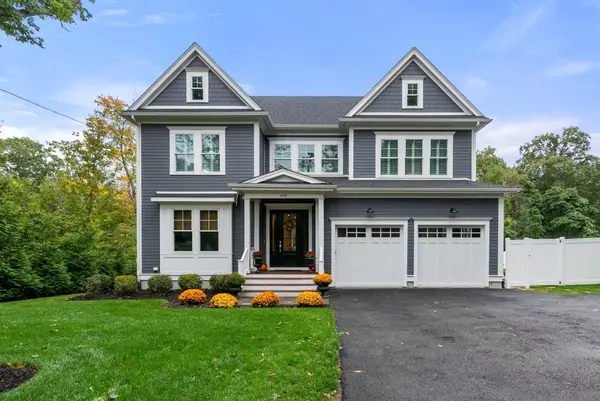 $2,299,000Active4 beds 5 baths4,495 sq. ft.
446 Westfield Street, Dedham, MA 02026
MLS# 73585522Listed by: Gibson Sotheby's International Realty - New
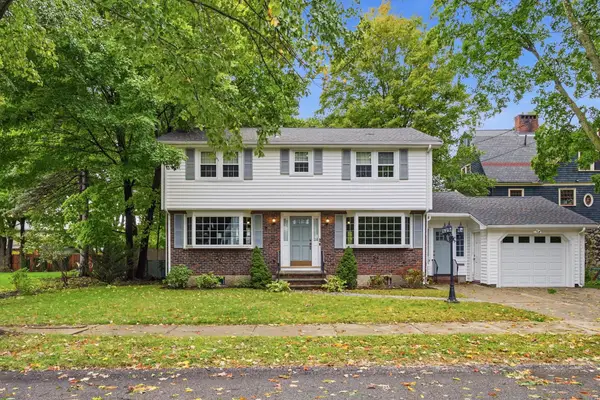 $1,049,000Active4 beds 3 baths2,010 sq. ft.
11 Van Brunt Avenue, Dedham, MA 02026
MLS# 73584955Listed by: Donahue Real Estate Co. - New
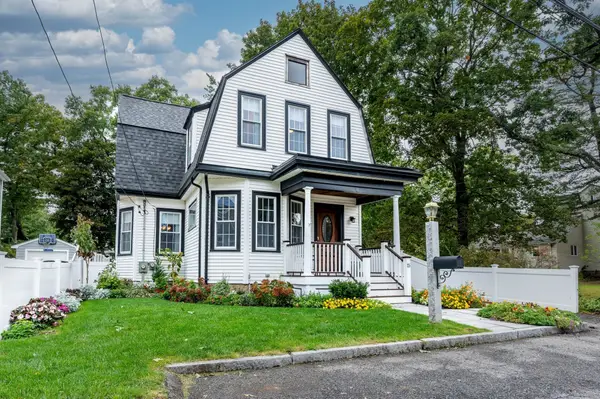 $879,000Active4 beds 3 baths2,047 sq. ft.
15 Mills Street, Dedham, MA 02026
MLS# 73584935Listed by: Donahue Real Estate Co. - New
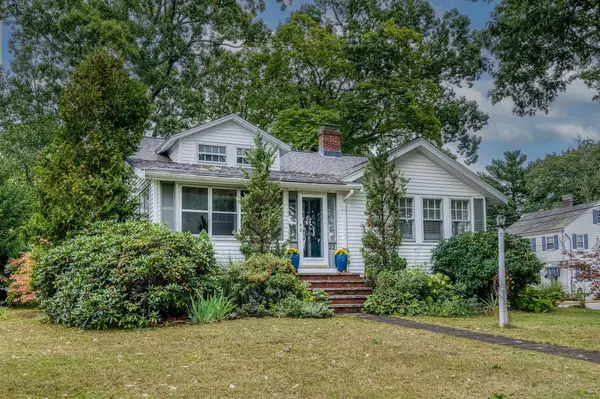 $649,000Active2 beds 1 baths1,065 sq. ft.
22 Elmwood Avenue, Dedham, MA 02026
MLS# 73584860Listed by: Donahue Real Estate Co. - New
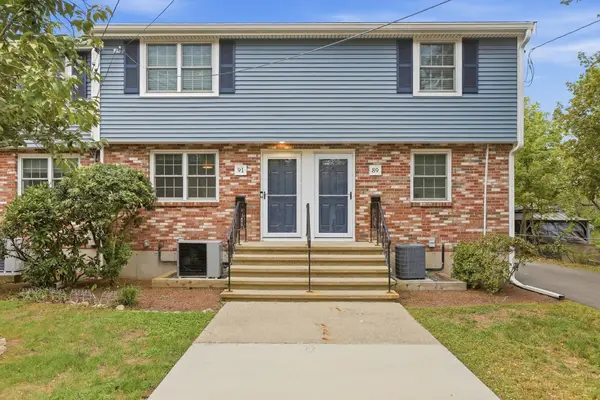 $385,000Active2 beds 2 baths864 sq. ft.
91 Durham Road #91, Dedham, MA 02026
MLS# 73584302Listed by: Charlesgate Realty Group, llc - New
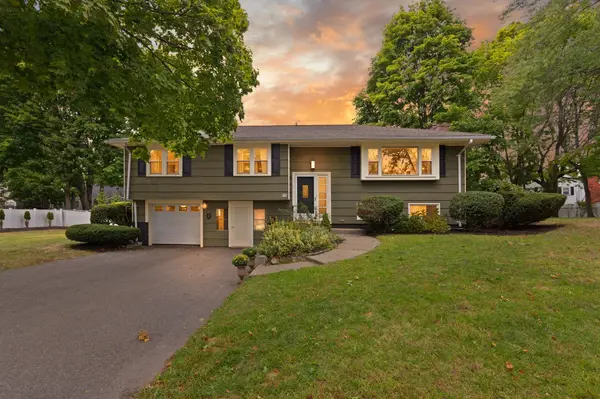 $799,900Active3 beds 2 baths2,012 sq. ft.
75 Adams St, Dedham, MA 02026
MLS# 73584378Listed by: Coldwell Banker Realty - Westwood - New
 $719,000Active3 beds 2 baths1,739 sq. ft.
49 Greenhood St, Dedham, MA 02026
MLS# 73582863Listed by: Donahue Real Estate Co.


Protect your home and budget from life's surprises with an Assurant Home Warranty, backed by a partner that supports you through every step of homeownership. Explore Plans.
© 2023 - 2026 ERA Franchise Systems LLC. All rights reserved. ERA Franchise Systems LLC fully supports the principles of the Fair Housing Act and the Equal Opportunity Act. ERA, ERA Real Estate powered, and their respective logos are registered service marks of ERA Franchise Systems LLC. Each office is independently owned and operated.